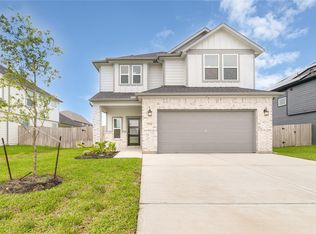
Step inside 3202 Fogmist Drive and discover a home that feels open, comfortable, and easy to enjoy from the moment you arrive. Built by Long Lake in the Briarwood community and zoned to Lamar Consolidated ISD, this 3-bedroom, 2-bath home features high ceilings throughout, giving the interior an expansive, airy feel. The layout offers a formal dining room for dinners and entertaining, along with inviting living spaces that flow naturally through the home. Outside, the covered patio provides a pleasant extension for morning coffee, weekend grilling, or easy outdoor downtime. An attached 2-car garage adds everyday convenience. Close to Grand Parkway and FM 1093, with shopping, dining, schools, and other Richmond-area amenities nearby, this home offers a well-connected location and a welcoming place to settle in.
For sale
Price cut: $5K (9/25)
$315,000
3202 Fogmist Dr, Rosenberg, TX 77471
3beds
1,571sqft
Single Family Residence
Built in 2024
9,740 Square Feet Lot
$306,900 Zestimate®
$201/sqft
$68/mo HOA
What's special
- 7 days
- 53
- 2
Likely to sell faster than
Zillow last checked:
Listing updated:
Listed by:
Anthony Ejofor TREC #0764548 832-387-5297,
Keller Williams Signature
Source: HAR,MLS#: 53666782
Facts & features
Interior
Bedrooms & bathrooms
- Bedrooms: 3
- Bathrooms: 2
- Full bathrooms: 2
Primary bedroom
- Level: First
- Area: 195
- Dimensions: 13 x 15
Bedroom
- Level: First
- Area: 120
- Dimensions: 10 x 12
Bedroom
- Level: First
- Area: 120
- Dimensions: 10 x 12
Dining room
- Level: First
- Area: 110
- Dimensions: 10 x 11
Family room
- Level: First
- Area: 285
- Dimensions: 19 x 15
Kitchen
- Level: First
- Area: 140
- Dimensions: 10 x 14
Heating
- Natural Gas
Cooling
- Electric
Appliances
- Included: ENERGY STAR Qualified Appliances, Disposal, Microwave, Gas Range, Dishwasher
- Laundry: Electric Dryer Hookup, Gas Dryer Hookup, Washer Hookup
Features
- High Ceilings, All Bedrooms Down, En-Suite Bath, Primary Bed - 1st Floor
- Flooring: Carpet, Tile
- Windows: Insulated/Low-E windows, Window Coverings
Interior area
- Total structure area: 1,571
- Total interior livable area: 1,571 sqft
Property
Parking
- Total spaces: 2
- Parking features: Attached
- Attached garage spaces: 2
Features
- Stories: 1
- Patio & porch: Covered
- Fencing: Back Yard
Lot
- Size: 9,740 Square Feet
- Features: Back Yard, Cul-De-Sac, Subdivided, 0 Up To 1/4 Acre
Details
- Parcel number: 2152160020040901
Construction
Type & style
- Home type: SingleFamily
- Architectural style: Traditional
- Property subtype: Single Family Residence
Materials
- Brick, Stone
- Foundation: Slab
- Roof: Composition
Condition
- New construction: No
- Year built: 2024
Details
- Builder name: Long Lake
Utilities & green energy
- Water: Water District
Green energy
- Green verification: ENERGY STAR Certified Homes, HERS Index Score
- Energy efficient items: Lighting, HVAC, HVAC>13 SEER
Community & HOA
Community
- Subdivision: Briarwood Crossing
HOA
- Has HOA: Yes
- HOA fee: $820 annually
Location
- Region: Rosenberg
Financial & listing details
- Price per square foot: $201/sqft
- Tax assessed value: $248,195
- Annual tax amount: $8,371
- Date on market: 9/24/2026
- Listing terms: Cash,Conventional,FHA,VA Loan
- Ownership: Full Ownership
- Road surface type: Concrete, Curbs
Estimated market value
$306,900
$292,000 - $322,000
$2,127/mo
Price history
| Date | Event | Price |
|---|---|---|
| 9/25/2026 | Price change | $315,000-1.6%$201/sqft |
Source:  HAR #53666782 Report a problem HAR #53666782 Report a problem | ||
| 9/10/2026 | Listed for sale | $320,000-3.9%$204/sqft |
Source: Owner Report a problem | ||
| 1/5/2025 | Pending sale | $332,990$212/sqft |
Source: HAR #40138040 Report a problem | ||
| 12/10/2024 | Price change | $332,990+1.2%$212/sqft |
Source: HAR #40138040 Report a problem | ||
| 11/6/2024 | Price change | $328,990-1.2%$209/sqft |
Source: HAR #40138040 Report a problem | ||
| 10/7/2024 | Price change | $332,990-9.6%$212/sqft |
Source: HAR #40138040 Report a problem | ||
| 10/6/2024 | Price change | $368,520+11.3%$235/sqft |
Source: HAR #40138040 Report a problem | ||
| 10/2/2024 | Price change | $330,990+0.9%$211/sqft |
Source: HAR #40138040 Report a problem | ||
| 9/6/2024 | Price change | $327,990+0.6%$209/sqft |
Source: HAR #40138040 Report a problem | ||
| 9/4/2024 | Price change | $325,990+1.2%$208/sqft |
Source: HAR #40138040 Report a problem | ||
| 8/3/2024 | Price change | $321,990+2.2%$205/sqft |
Source: HAR #40138040 Report a problem | ||
| 7/27/2024 | Price change | $314,990-3.7%$201/sqft |
Source: HAR #40138040 Report a problem | ||
| 7/4/2024 | Price change | $326,990-9.3%$208/sqft |
Source: HAR #40138040 Report a problem | ||
| 5/4/2024 | Price change | $360,540+0.8%$229/sqft |
Source: HAR #40138040 Report a problem | ||
| 4/3/2024 | Listed for sale | $357,540$228/sqft |
Source: HAR #40138040 Report a problem | ||
Public tax history
| Year | Property taxes | Tax assessment |
|---|---|---|
| 2025 | -- | $248,195 +876.8% |
| 2024 | $424 | $25,410 |
| 2023 | -- | -- |
Find assessor info on the county website
Monthly payment
Est. payment
Payment breakdown
Explore the cost of this home by adjusting the details. Changes won't be saved.Climate risks
Neighborhood: 77471
Nearby schools
Schools provided by the listing agent
- Elementary: Culver Elementary School
- Middle: Wright Junior High School
- High: Randle High School
Source: HAR. This data may not be complete. We recommend contacting the local school district to confirm school assignments for this home.
Similar homes
- $319,0004 bd3 ba2.3k sqft2714 Finwood Dr, Rosenberg, TX 77471For Sale
 MLS ID #12901328, Emma Russell, Smart City Realty. HAR
 - $349,0004 bd4 ba2.3k sqft2934 Godric Hollow Ln, Rosenberg, TX 77471For Sale
 MLS ID #64012432, Hoan Phan, 5th Stream Realty. HAR
 - $310,0003 bd2 ba1.5k sqft2804 Willow Gulch Way, Richmond, TX 77469For Sale
 MLS ID #7662542, Isaigha McNeil, Corcoran Prestige Realty. HAR
 - $324,9904 bd2 ba1.9k sqft1911 Sleeping Hills Dr, Rosenberg, TX 77471New Construction
 HAR
HAR
