MODERN FARMHOUSE DESIGN** with exceptional CURB APPEAL and a bright, OPEN-CONCEPT layout. SOARING CEILINGS, abundant NATURAL LIGHT, and durable WOOD-LOOK FLOORING create an inviting feel throughout the main living areas. Beautiful kitchen features GRANITE COUNTERTOPS, TALL SHAKER CABINETS, LARGE CENTER ISLAND, TILE BACKSPLASH, WALK-IN PANTRY, and WHIRLPOOL STAINLESS STEEL APPLIANCES. PRIVATE PRIMARY SUITE with HIGH CEILINGS, DOUBLE SINKS, FRAMELESS GLASS SHOWER, and an OVERSIZED WALK-IN CLOSET. Two additional bedrooms provide flexibility for guests, family, or a HOME OFFICE. ENERGY-EFFICIENT home featuring a TANKLESS WATER HEATER, ENERGY STAR FEATURES, and SMART HOME TECHNOLOGY to control lighting, locks, thermostat, and security. Conveniently located near shopping, dining, parks, and major commuter routes. MOVE-IN READY and designed for modern living.
For sale
$340,000
2804 Willow Gulch Way, Richmond, TX 77469
3beds
1,556sqft
:
Get pre-qualified$2,489/mo
Single Family Residence
Built in 2023
7,505 Square Feet Lot
$329,600 Zestimate®
$219/sqft
$42/mo HOA
What's special
Home officeAbundant natural lightDurable wood-look flooringGranite countertopsExceptional curb appealTile backsplashSoaring ceilings
- 13 days |
- 64 |
- 5 |
Likely to sell faster than
Zillow last checked:
Listing updated:
Listed by:
Isaigha McNeil TREC #0792614 713-364-4003,
Corcoran Prestige Realty,
Phoebe Wright-Cohen TREC #0781857 346-462-1944,
Corcoran Prestige Realty
Source: HAR,MLS#: 84933275
Facts & features
Interior
Bedrooms & bathrooms
- Bedrooms: 3
- Bathrooms: 2
- Full bathrooms: 2
Rooms
- Room types: Utility Room
Primary bedroom
- Level: First
- Area: 208
- Dimensions: 13x16
Bedroom
- Level: First
- Area: 140
- Dimensions: 10x14
Bedroom
- Level: First
- Area: 140
- Dimensions: 10x14
Other
- Level: First
- Area: 48
- Dimensions: 6x8
Dining room
- Level: First
- Area: 110
- Dimensions: 11x10
Kitchen
- Level: First
- Area: 132
- Dimensions: 12x11
Living room
- Level: First
- Area: 208
- Dimensions: 13x16
Primary bath
- Level: First
- Area: 80
- Dimensions: 10x8
Heating
- Natural Gas
Cooling
- Attic Fan, Ceiling Fan(s), Electric
Appliances
- Included: ENERGY STAR Qualified Appliances, Water Heater, Disposal, Dryer, Refrigerator, Washer, Water Softener, Convection Oven, Oven, Microwave, Gas Cooktop, Gas Range, Dishwasher
- Laundry: Electric Dryer Hookup, Gas Dryer Hookup, Washer Hookup
Features
- Formal Entry/Foyer, High Ceilings, Prewired for Alarm System, All Bedrooms Down, En-Suite Bath, Primary Bed - 1st Floor, Walk-In Closet(s)
- Flooring: Carpet, Laminate, Tile
- Windows: Insulated/Low-E windows, Window Coverings
- Has fireplace: No
Interior area
- Total structure area: 1,556
- Total interior livable area: 1,556 sqft
Video & virtual tour
Property
Parking
- Total spaces: 2
- Parking features: Attached, Garage Door Opener, Double-Wide Driveway
- Attached garage spaces: 2
Features
- Stories: 1
- Patio & porch: Porch
- Exterior features: Back Green Space, Sprinkler System
- Fencing: Back Yard
Lot
- Size: 7,505 Square Feet
- Features: Back Yard, Greenbelt, Subdivided, 0 Up To 1/4 Acre
Details
- Parcel number: 2209010030170901
Construction
Type & style
- Home type: SingleFamily
- Architectural style: Contemporary
- Property subtype: Single Family Residence
Materials
- Brick, Cement Siding
- Foundation: Slab
- Roof: Composition
Condition
- New construction: No
- Year built: 2023
Details
- Builder name: D.R HORTON
Utilities & green energy
- Sewer: Public Sewer
- Water: Public
Green energy
- Energy efficient items: Thermostat, HVAC, HVAC>13 SEER
Community & HOA
Community
- Security: Prewired for Alarm System
- Subdivision: Bryan Grove
HOA
- Has HOA: Yes
- Amenities included: Park, Playground
- HOA fee: $500 annually
Location
- Region: Richmond
Financial & listing details
- Price per square foot: $219/sqft
- Tax assessed value: $298,209
- Annual tax amount: $8,257
- Date on market: 7/15/2026
- Listing terms: Cash,Conventional,FHA,Investor,VA Loan
- Exclusions: Na
- Ownership: Full Ownership
- Road surface type: Concrete
Estimated market value
$329,600
$313,000 - $346,000
$2,143/mo
Price history
| Date | Event | Price |
|---|---|---|
| 7/15/2026 | Listed for sale | $340,000$219/sqft |
Source:  HAR #84933275 Report a problem HAR #84933275 Report a problem | ||
| 1/8/2026 | Listing removed | $340,000$219/sqft |
Source: HAR #73723044 Report a problem | ||
| 1/2/2026 | Listed for rent | $2,250$1/sqft |
Source:  HAR #79305346 Report a problem HAR #79305346 Report a problem | ||
| 1/2/2026 | Listing removed | $2,250$1/sqft |
Source: HAR #18443532 Report a problem | ||
| 11/18/2025 | Listed for rent | $2,250$1/sqft |
Source: HAR #18443532 Report a problem | ||
| 10/31/2025 | Listed for sale | $340,000+6.3%$219/sqft |
Source: HAR #75909181 Report a problem | ||
| 10/11/2023 | Listing removed | -- |
Source: HAR #94674089 Report a problem | ||
| 9/11/2023 | Pending sale | $319,990$206/sqft |
Source: HAR #94674089 Report a problem | ||
| 8/1/2023 | Price change | $319,990-1.2%$206/sqft |
Source: HAR #94674089 Report a problem | ||
| 6/20/2023 | Listed for sale | $323,990$208/sqft |
Source: HAR #94674089 Report a problem | ||
Public tax history
| Year | Property taxes | Tax assessment |
|---|---|---|
| 2025 | $3,537 -5.6% | $298,209 +6% |
| 2024 | $3,748 | $281,237 |
| 2023 | -- | -- |
Find assessor info on the county website
Monthly payment
Est. payment
Payment breakdown
Explore the cost of this home by adjusting the details. Changes won't be saved.Climate risks
Neighborhood: 77469
Nearby schools
GreatSchools rating
- 8/10John Arredondo Elementary SchoolGrades: PK-5Distance: 1.2 mi
- 7/10Harry Wright Junior High SchoolGrades: 6-8Distance: 2.3 mi
- 6/10Dr Thomas E Randle High SchoolGrades: 8-11Distance: 2.3 mi
Schools provided by the listing agent
- Elementary: Arredondo Elementary School
- Middle: Wright Junior High School
- High: Randle High School
Source: HAR. This data may not be complete. We recommend contacting the local school district to confirm school assignments for this home.
- $327,2004 bd2 ba2k sqft2812 Willow Gulch Way, Richmond, TX 77469Off Market
- $284,0003 bd2 ba1.5k sqft2920 Willow Gulch Way, Richmond, TX 77469Off Market
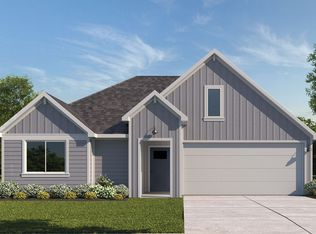
- $304,3004 bd2 ba1.7k sqft2805 Willow Gulch Way, Richmond, TX 77469Off Market
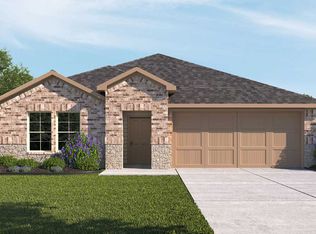
- $327,5004 bd2 ba2k sqft2731 Willow Gulch Way, Richmond, TX 77469Off Market
- $349,4004 bd2 ba2.4k sqft2813 Willow Gulch Way, Richmond, TX 77469Off Market
- $310,1004 bd2 ba1.7k sqft2727 Willow Gulch Way, Richmond, TX 77469Off Market
- $307,6004 bd2 ba1.7k sqft2808 Misty Elm Ln, Richmond, TX 77469Off Market
- $342,9004 bd3 ba2.2k sqft2723 Willow Gulch Way, Richmond, TX 77469Off Market
A local agent can set up tours, give advice and negotiate with sellers.
Similar homes
- $324,9004 bd2 ba1.8k sqft2917 Willow Gulch Way, Richmond, TX 77469For Sale
 MLS ID #85381716, Thu Pinto, Central Metro Realty. HAR
 - $375,0004 bd3 ba2.1k sqft5138 Mulberry Thicket Trl, Richmond, TX 77469For Sale
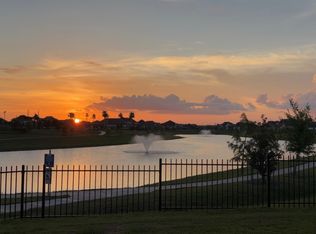 MLS ID #28478678, Gary Bisha, My Castle Realty. HAR
 - from $328,0404 bd3 ba2.2k sqftMagellan Plan, Vacek Pointe, Richmond, TX 77469New Construction
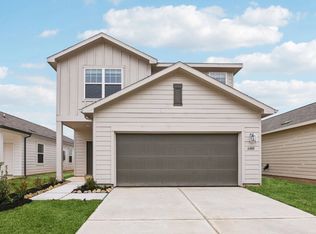 Starlight Homes
 - $319,9904 bd2 ba2k sqft6223 Cherry Meadows St, Rosenberg, TX 77469New Construction
 HAR
HAR - $345,0004 bd3 ba1.8k sqft7311 Lakeway Bluff Ln, Richmond, TX 77407For SaleMLS ID #63397300, Salman Tejani, Monument Realty. HAR
- $339,0003 bd2 ba1.7k sqft7819 Wyndham Harbor Ct, Richmond, TX 77407For SaleMLS ID #95429261, Michael Vo, Realty Of America, LLC. HAR
- from $303,7903 bd2 ba1.8k sqftVoyager Plan, Vacek Pointe, Richmond, TX 77469New ConstructionStarlight Homes
- $335,0003 bd2 ba1.7k sqft21622 Teton Rock Trl, Richmond, TX 77407For SaleMLS ID #17062063, Kunal Seth, eXp Realty, LLC. HAR
- $374,9994 bd3 ba2.2k sqft7506 Victoria Brook Trce, Richmond, TX 77407For SaleMLS ID #34201656, Natalia Chergan, Compass RE Texas, LLC - Houston. HAR
- $295,0004 bd3 ba1.9k sqft3418 Spanish Oak Ln, Rosenberg, TX 77471For SaleMLS ID #46226811, Norbert Rivera, Keller Williams Memorial. HAR
- $367,0003 bd2 ba1.8k sqft24530 Carlton Springs Ln, Katy, TX 77494For SaleMLS ID #73099840, Jamie McMartin, Compass RE Texas, LLC - West Houston. HAR
- $266,8003 bd2 ba1.6k sqft31343 Horseshoe Meadow Bend Ln, Fulshear, TX 77441For SaleMLS ID #13835970, Nicole Freer, Corcoran Genesis. HAR
- $329,0003 bd2 ba1.6k sqft7002 Fleetwood Crescent Way, Richmond, TX 77407For SaleMLS ID #53336671, Andrew Nguyen, Texas A Plus Realty LLC. HAR
- $349,9904 bd2 ba1.7k sqft6619 Kingfisher Ln, Beasley, TX 77417New ConstructionHAR
- from $282,5403 bd2 ba1.4k sqftOdyssey Plan, Vacek Pointe, Richmond, TX 77469New ConstructionStarlight Homes
- $379,0004 bd3 ba2.2k sqft7310 Victoria Brook Trce, Richmond, TX 77407For SaleMLS ID #79609069, Brian Alfaro, Realm Real Estate Professionals - Katy. HAR
- from $277,2903 bd2 ba1.4k sqftEnterprise Plan, Vacek Pointe, Richmond, TX 77469New ConstructionStarlight Homes
- $299,0004 bd2 ba1.8k sqft8014 Tropea Dr, Richmond, TX 77406For SaleMLS ID #2301874, Traci Surgener, Mega Realty. HAR
- $350,0004 bd2 ba1.8k sqft7522 Victoria Brook Trce, Richmond, TX 77407For SaleMLS ID #57981984, Nicole Freer, Corcoran Genesis. HAR
- $314,9904 bd3 ba2.1k sqft6702 Prairie Sky Dr, Rosenberg, TX 77471New ConstructionHAR
