Beautifully built in 2024, this stunning 4-bedroom, 2-bath home in Richmond, TX offers modern comfort and thoughtful design. The open-concept layout creates a seamless flow between the living, dining, and kitchen areas—perfect for both everyday living and entertaining. Enjoy a spacious primary suite featuring a large walk-in shower and a relaxing, private retreat feel.
The home showcases a neutral color palette throughout, making it easy to personalize to your style. Step outside to a nicely fenced backyard with no back neighbors, providing added privacy and peaceful views.
Located in a desirable community with access to a pool, playground, and scenic walking trails, this home blends convenience with outdoor enjoyment. Situated in a highly regarded school district, it’s an excellent choice for those seeking both quality and location.
Don’t miss this move-in ready gem!
For sale
Price cut: $31K (6/17)
$318,000
8014 Tropea Dr, Richmond, TX 77406
4beds
1,807sqft
:
Get pre-qualified$2,364/mo
Single Family Residence
Built in 2024
5,780 Square Feet Lot
$309,900 Zestimate®
$176/sqft
$75/mo HOA
What's special
Neutral color palette throughoutLarge walk-in showerNicely fenced backyardRelaxing private retreat feelSpacious primary suiteOpen-concept layout
- 97 days |
- 56 |
- 6 |
Zillow last checked:
Listing updated:
Listed by:
Traci Surgener TREC #0752228 281-755-5215,
Mega Realty
Source: HAR,MLS#: 57850495
Facts & features
Interior
Bedrooms & bathrooms
- Bedrooms: 4
- Bathrooms: 2
- Full bathrooms: 2
Heating
- Electric
Cooling
- Electric
Appliances
- Included: Disposal, Water Softener, Convection Oven, Microwave, Gas Range, Dishwasher
- Laundry: Electric Dryer Hookup, Washer Hookup
Interior area
- Total structure area: 1,807
- Total interior livable area: 1,807 sqft
Property
Parking
- Total spaces: 1
- Parking features: Attached
- Attached garage spaces: 1
Features
- Stories: 1
- Patio & porch: Covered
- Fencing: Back Yard
Lot
- Size: 5,780 Square Feet
- Features: Back Yard, Cleared, Patio Lot, Subdivided, 0 Up To 1/4 Acre
Details
- Parcel number: 7222020010130901
Construction
Type & style
- Home type: SingleFamily
- Architectural style: Contemporary
- Property subtype: Single Family Residence
Materials
- Brick, Cement Siding
- Foundation: Slab
- Roof: Composition
Condition
- New construction: No
- Year built: 2024
Utilities & green energy
- Sewer: Public Sewer
- Water: Public
Community & HOA
Community
- Subdivision: Sorrento Sec 2
HOA
- Has HOA: Yes
- Amenities included: Pool
- HOA fee: $900 annually
Location
- Region: Richmond
Financial & listing details
- Price per square foot: $176/sqft
- Tax assessed value: $322,608
- Annual tax amount: $9,567
- Date on market: 4/21/2026
- Road surface type: Concrete
Estimated market value
$309,900
$294,000 - $325,000
$2,221/mo
Price history
| Date | Event | Price |
|---|---|---|
| 6/17/2026 | Price change | $318,000-8.9%$176/sqft |
Source:  HAR #57850495 Report a problem HAR #57850495 Report a problem | ||
| 4/21/2026 | Listed for sale | $349,000$193/sqft |
Source: HAR #57850495 Report a problem | ||
Public tax history
| Year | Property taxes | Tax assessment |
|---|---|---|
| 2025 | $5,373 +585.6% | $322,608 +586.4% |
| 2024 | $784 | $47,000 |
Find assessor info on the county website
Monthly payment
Est. payment
Payment breakdown
Explore the cost of this home by adjusting the details. Changes won't be saved.Climate risks
Neighborhood: 77406
Nearby schools
GreatSchools rating
- 10/10Bentley Elementary SchoolGrades: PK-5Distance: 1.8 mi
- 9/10Briscoe Junior High SchoolGrades: 6-8Distance: 1.9 mi
- 8/10Foster High SchoolGrades: 9-12Distance: 1.7 mi
Schools provided by the listing agent
- Elementary: Bentley Elementary School
- Middle: Briscoe Junior High School
- High: Foster High School
Source: HAR. This data may not be complete. We recommend contacting the local school district to confirm school assignments for this home.
- $--4 bd2 ba1.6k sqft8018 Tropea Dr, Richmond, TX 77406Sold
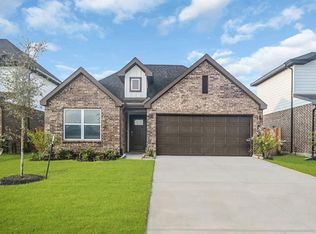
- $332,5064 bd3 ba1.8k sqft8010 Tropea Dr, Richmond, TX 77406Off Market
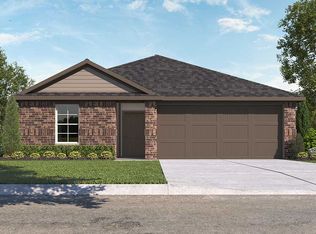
- $322,4374 bd2 ba1.7k sqft1207 Via Sacra Dr, Richmond, TX 77406Off Market
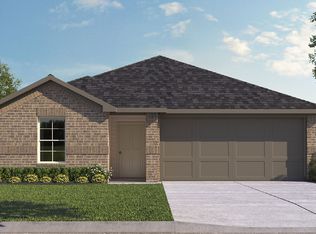
- $--4 bd3 ba1.8k sqft1203 Via Sacra Dr, Richmond, TX 77406Sold

- $325,0834 bd2 ba1.7k sqft8022 Tropea Dr, Richmond, TX 77406Off Market
- $--4 bd3 ba1.8k sqft8026 Tropea Dr, Richmond, TX 77406Sold
- $--4 bd2 ba1.7k sqft8002 Tropea Dr, Richmond, TX 77406Sold
- $307,0613 bd2 ba1.5k sqft8006 Tropea Dr, Richmond, TX 77406Off Market
A local agent can set up tours, give advice and negotiate with sellers.
A local lender can help you make sure your offer is ready when you are.
Similar homes
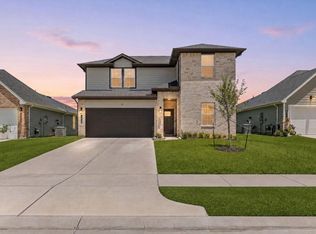
- $380,0004 bd3 ba2.3k sqft8026 Veneto Green Dr, Richmond, TX 77406For Sale
 MLS ID #31159365, Adebayo Adebowale, Integrity Edge Realty, LLC. HAR
 - $349,9004 bd3 ba1.9k sqft26003 Amber Pearl Dr, Richmond, TX 77406For Sale
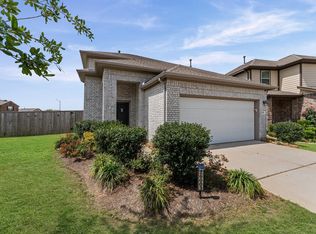 MLS ID #32392267, Haley Nawas, Compass RE Texas, LLC - West Houston. HAR
 - $299,9003 bd2 ba1.5k sqft3634 Homestead Ridge Ln, Richmond, TX 77406For Sale
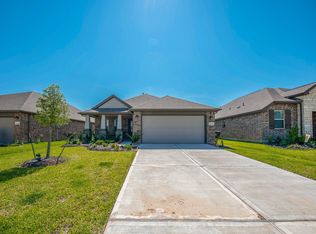 MLS ID #19982618, Veronica Mendoza, Veronica Mendoza Realty, LLC.. HAR
 - $378,8004 bd3 ba2.2k sqft3710 McCrary Falls Way, Richmond, TX 77406For Sale
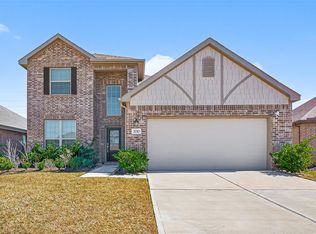 MLS ID #76737494, Harold Xia, Forever Realty, LLC. HAR
 - $310,0004 bd3 ba2.2k sqft4211 Kircher Park Ln, Katy, TX 77494For SaleMLS ID #58892189, Stephanie Duong, LPT Realty, LLC. HAR
- $304,9903 bd2 ba1.6k sqft3319 Morning Fog Dr, Richmond, TX 77406For SaleMLS ID #31997097, Jack Williams, REALM Real Estate Professionals - West Houston. HAR
- $380,0003 bd3 ba2k sqft10426 Carina Cloud Ln, Richmond, TX 77406For SaleMLS ID #43269945, Brandon Scott, Keller Williams Premier Realty. HAR
- $305,0003 bd2 ba2.2k sqft911 Dracena Ct, Richmond, TX 77406For SaleMLS ID #58957737, Don Davis, Douglas Elliman Real Estate. HAR
- $329,5003 bd2 ba1.6k sqft18819 Allendale Forest Dr, Richmond, TX 77407For SaleMLS ID #20572283, Erick Harbert, Realty Right. HAR
- $329,0003 bd2 ba1.6k sqft7002 Fleetwood Crescent Way, Richmond, TX 77407For SaleMLS ID #53336671, Andrew Nguyen, Texas A Plus Realty LLC. HAR
- $342,5004 bd2 ba1.8k sqft19035 Denstone Cliff Way, Richmond, TX 77407For SaleMLS ID #34920776, Juston Braden, Compass RE Texas, LLC - The Heights. HAR
- $299,9004 bd2 ba2.1k sqft3530 Sicily Island Ln, Katy, TX 77494For SaleMLS ID #84293924, Brenda Hernandez, Framework Properties. HAR
- $298,0004 bd2 ba1.8k sqft3515 Windham Way, Katy, TX 77494For SaleMLS ID #5047931, Olga Lozano, Nan & Company Properties - Corporate Office (Heights). HAR
- $335,0004 bd2 ba1.9k sqft4973 Almond Terrace Dr, Katy, TX 77493For SaleMLS ID #11503521, Bijou Tran, Keller Williams Premier Realty. HAR
- $327,0004 bd2 ba1.8k sqft3311 Boothby Bay Ln, Fulshear, TX 77441For SaleMLS ID #34194848, Sundeep Vohra, Nextgen Real Estate Properties. HAR
- $335,0004 bd3 ba2.2k sqft5231 Pine Pass Dr, Rosenberg, TX 77469For SaleMLS ID #80181302, Funke Bourne, Keller Williams Realty Metropolitan. HAR
- $375,0004 bd4 ba2.6k sqft5107 Twin Summit Dr, Rosenberg, TX 77469For SaleMLS ID #14025296, Tai Dinh, Keller Williams Signature. HAR
- $324,9004 bd2 ba1.8k sqft2917 Willow Gulch Way, Richmond, TX 77469For SaleMLS ID #85381716, Thu Pinto, Central Metro Realty. HAR
- $338,0004 bd3 ba1.8k sqft33002 Carolyns Perfection Loop, Fulshear, TX 77441For SaleMLS ID #48716616, Leslie Jerez, HomeSmart. HAR
- $334,0004 bd3 ba2.2k sqft4326 Kircher Park Ln, Katy, TX 77494For SaleMLS ID #22775864, Robin Van Zant, Douglas Elliman Real Estate. HAR
