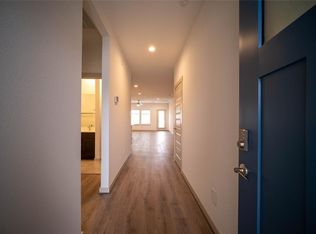
Beautifully built home located in the quiet neighborhood of Lakeview Retreat with access to the lake, community pool, park, and scenic walking trails. This home truly has it all! Well cared for and thoughtfully designed, this 4-bedrm residence boasts abundant natural light and an open, airy layout perfect for both everyday living and entertaining. The spacious kitchen flows seamlessly into the main living area, creating the ideal space for gatherings with family and friends. Generous bedrm sizes provide flexibility, while the primary suite offers a peaceful retreat at the end of the day. Large windows throughout the home invite the outdoors in, enhancing the bright and welcoming atmosphere. Step outside to enjoy the private backyard, perfect for relaxing evenings or weekend barbecues. Conveniently located near local dining, shopping, and major roadways, this home combines tranquility with accessibility. A wonderful opportunity to enjoy comfortable living in a welcoming community!
For sale
Price cut: $5K (5/9)
$342,500
19035 Denstone Cliff Way, Richmond, TX 77407
4beds
1,835sqft
Single Family Residence
Built in 2022
5,728 Square Feet Lot
$332,700 Zestimate®
$187/sqft
$79/mo HOA
What's special
- 73 days |
- 99 |
- 12 |
Zillow last checked:
Listing updated:
Listed by:
Juston Braden TREC #0635148 832-622-7723,
Compass RE Texas, LLC - The Heights,
Sady Mayfield TREC #0790364 832-339-2097,
Compass RE Texas, LLC - The Heights
Source: HAR,MLS#: 34920776
Facts & features
Interior
Bedrooms & bathrooms
- Bedrooms: 4
- Bathrooms: 2
- Full bathrooms: 2
Kitchen
- Features: Breakfast Bar, Kitchen Island, Kitchen open to Family Room, Pantry, Soft Closing Cabinets, Walk-in Pantry
Heating
- Electric
Cooling
- Ceiling Fan(s), Electric
Appliances
- Included: Water Heater, Disposal, Dryer, Refrigerator, Washer, Gas Oven, Microwave, Gas Range, Dishwasher
- Laundry: Electric Dryer Hookup, Washer Hookup
Features
- All Bedrooms Down, Walk-In Closet(s)
- Flooring: Engineered Hardwood
- Windows: Insulated/Low-E windows
Interior area
- Total structure area: 1,835
- Total interior livable area: 1,835 sqft
Property
Parking
- Total spaces: 2
- Parking features: Attached, Garage Door Opener
- Attached garage spaces: 2
Features
- Stories: 1
- Patio & porch: Covered
- Exterior features: Side Yard
- Fencing: Back Yard
Lot
- Size: 5,728 Square Feet
- Features: Subdivided, 0 Up To 1/4 Acre
Details
- Parcel number: 4757910050210907
Construction
Type & style
- Home type: SingleFamily
- Architectural style: Contemporary
- Property subtype: Single Family Residence
Materials
- Blown-In Insulation, Brick, Cement Siding, Stucco
- Foundation: Slab
- Roof: Composition
Condition
- New construction: No
- Year built: 2022
Details
- Builder name: DR Horton
Utilities & green energy
- Sewer: Public Sewer
- Water: Public, Water District
Green energy
- Green verification: HERS Index Score
- Energy efficient items: Thermostat
Community & HOA
Community
- Subdivision: Lakeview Retreat
HOA
- Has HOA: Yes
- HOA fee: $950 annually
Location
- Region: Richmond
Financial & listing details
- Price per square foot: $187/sqft
- Tax assessed value: $349,736
- Annual tax amount: $3,677
- Date on market: 5/9/2026
- Listing terms: Cash,Conventional,FHA
- Exclusions: Contact Listing Agent
- Ownership: Full Ownership
- Road surface type: Asphalt, Curbs, Gutters
Estimated market value
$332,700
$316,000 - $349,000
$2,332/mo
Price history
| Date | Event | Price |
|---|---|---|
| 5/9/2026 | Price change | $342,500-1.4%$187/sqft |
Source:  HAR #34920776 Report a problem HAR #34920776 Report a problem | ||
| 3/12/2026 | Listed for sale | $347,500$189/sqft |
Source: HAR #89390450 Report a problem | ||
Public tax history
| Year | Property taxes | Tax assessment |
|---|---|---|
| 2025 | $3,677 -6.6% | $349,736 -1.1% |
| 2024 | $3,938 -4.6% | $353,475 -2.7% |
| 2023 | $4,129 +784.7% | $363,378 +1197.8% |
| 2022 | $467 | $28,000 |
Find assessor info on the county website
Monthly payment
Est. payment
Payment breakdown
Explore the cost of this home by adjusting the details. Changes won't be saved.Climate risks
Neighborhood: Grand Vista
Nearby schools
GreatSchools rating
- 6/10Juan Seguin Elementary SchoolGrades: PK-5Distance: 0.6 mi
- 8/10David Crockett Middle SchoolGrades: 6-8Distance: 1.6 mi
- 3/10George Bush High SchoolGrades: 9-12Distance: 1.7 mi
Schools provided by the listing agent
- Elementary: Seguin Elementary (Fort Bend)
- Middle: Crockett Middle School (Fort Bend)
- High: Bush High School
Source: HAR. This data may not be complete. We recommend contacting the local school district to confirm school assignments for this home.
- $365,6004 bd3 ba2.2k sqft19031 Denstone Cliff Way, Richmond, TX 77407Off Market
- $368,0004 bd3 ba2.3k sqft19043 Denstone Cliff Way, Richmond, TX 77407Off Market
- $367,5004 bd2 ba2.3k sqft19027 Denstone Cliff Way, Richmond, TX 77407Off Market
- $398,1004 bd3 ba2.2k sqft19030 Derrington Manor Ln, Richmond, TX 77407Off Market
- $375,7004 bd2 ba2.3k sqft19034 Derrington Manor Ln, Richmond, TX 77407Off Market
- $350,8004 bd2 ba1.7k sqft19026 Derrington Manor Ln, Richmond, TX 77407Off Market
- $366,3004 bd3 ba2.2k sqft19023 Denstone Cliff Way, Richmond, TX 77407Off Market
- $386,1004 bd3 ba2.2k sqft19047 Denstone Cliff Way, Richmond, TX 77407Off Market
A local agent can set up tours, give advice and negotiate with sellers.
A local lender can help you make sure your offer is ready when you are.
Similar homes
- $329,0003 bd2 ba1.6k sqft7002 Fleetwood Crescent Way, Richmond, TX 77407For Sale
 MLS ID #53336671, Andrew Nguyen, Texas A Plus Realty LLC. HAR
 - $329,5003 bd2 ba1.6k sqft18819 Allendale Forest Dr, Richmond, TX 77407For Sale
 MLS ID #20572283, Erick Harbert, Realty Right. HAR
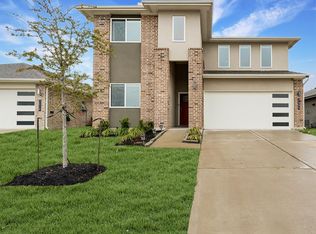
 - $380,0004 bd3 ba2.2k sqft7506 Victoria Brook Trce, Richmond, TX 77407For Sale
 MLS ID #76325472, Natalia Chergan, Compass RE Texas, LLC - Houston. HAR
 - $335,0003 bd2 ba1.7k sqft21622 Teton Rock Trl, Richmond, TX 77407For Sale
 MLS ID #17062063, Kunal Seth, eXp Realty, LLC. HAR
 - $349,9004 bd3 ba1.9k sqft26003 Amber Pearl Dr, Richmond, TX 77406For SaleMLS ID #32392267, Haley Nawas, Compass RE Texas, LLC - West Houston. HAR
- $330,0004 bd3 ba2k sqft22939 San Giorgio Ct, Katy, TX 77449For SaleMLS ID #64540260, Jessica Pico, RCO Realty LLC. HAR
- $340,0003 bd2 ba1.5k sqft2804 Willow Gulch Way, Richmond, TX 77469For SaleMLS ID #84933275, Isaigha McNeil, Corcoran Prestige Realty. HAR
- $309,9004 bd2 ba1.8k sqft23814 Mesia Meadow Ln, Katy, TX 77493For SaleMLS ID #18973605, Aurelio Diaz, Nan & Company Properties - Corporate Office (Heights). HAR
- $334,0004 bd2 ba1.9k sqft6811 Ivory Sedge Trl, Richmond, TX 77469For SaleMLS ID #98308137, Kimberly Hollas, RE/MAX Fine Properties. HAR
- $365,0004 bd2 ba2k sqft8419 Jetty Glen Dr, Cypress, TX 77433For SaleMLS ID #92972601, Kristina Newcomb, eXp Realty LLC. HAR
- $345,0005 bd3 ba2.6k sqft1803 Rolling Hill Ln, Rosenberg, TX 77469For SaleMLS ID #38569755, Cole Lumley, Compass RE Texas, LLC - Houston. HAR
- $349,9004 bd2 ba2.1k sqft1126 Hyde Lake Ln, Missouri City, TX 77459For SaleMLS ID #25098172, Florencia Cabeza, White Picket Realty LLC. HAR
- $380,0004 bd3 ba2.3k sqft8026 Veneto Green Dr, Richmond, TX 77406For SaleMLS ID #31159365, Adebayo Adebowale, Integrity Edge Realty, LLC. HAR
- $299,9004 bd2 ba2.1k sqft3530 Sicily Island Ln, Katy, TX 77494For SaleMLS ID #84293924, Brenda Hernandez, Framework Properties. HAR
- $385,0003 bd2 ba1.5k sqft2506 Seedling St, Richmond, TX 77406For SaleMLS ID #23438621, Brittney Chappell, CB&A, Realtors-Katy. HAR
- $329,0004 bd3 ba2.2k sqft3812 Moss Hill Rd, Richmond, TX 77469For SaleMLS ID #62862332, Claudette Callebs, Real Broker, LLC. HAR
- $329,9004 bd2 ba2k sqft7323 Sunset Creek Dr, Rosenberg, TX 77469For SaleMLS ID #50949789, Angie Middlebrooks, RE/MAX Fine Properties. HAR
- $329,9904 bd3 ba1.8k sqft32806 School Hill Rd, Fulshear, TX 77441For SaleMLS ID #71030950, Nancy Rubio, Champions NextGen Real Estate. HAR
- $379,9004 bd3 ba2.1k sqft3216 Bello Green Ln, Katy, TX 77493For SaleMLS ID #52579235, Melissa Moody, Compass RE Texas, LLC - West Houston. HAR
- $357,1203 bd3 ba1.6k sqft1350 Mercantile St, Richmond, TX 77406New ConstructionHAR
