This thoughtfully designed home offers an open-concept layout with spacious living and dining areas, perfect for both everyday living and entertaining. The kitchen features contemporary finishes, ample cabinetry, and plenty of counter space, flowing seamlessly into the main living area. The home has numerous non-Builder upgrades(professionally installed irrigation sprinkler system,Sod, TrexR composite outdoor deck, covered patio with fan, whole home water purification system, designer lighting, upgraded ceiling fans, ambient fireplace and stainless refrigerator.
The primary suite provides a private retreat with a full ensuite bath and generous closet space, while two additional bedrooms offer flexibility for family, guests, or a home office. Natural light fills the home, highlighting its clean lines and modern touches throughout.
Situated in a newly developed neighborhood, this home delivers the benefits of new construction without the wait.
For sale
Price cut: $5K (7/12)
$304,990
3319 Morning Fog Dr, Richmond, TX 77406
3beds
1,675sqft
:
Get pre-qualified$2,266/mo
Single Family Residence
Built in 2024
5,619 Square Feet Lot
$299,900 Zestimate®
$182/sqft
$50/mo HOA
What's special
Ambient fireplaceStainless refrigeratorUpgraded ceiling fansTrexr composite outdoor deckCovered patio with fanDesigner lightingGenerous closet space
- 167 days |
- 151 |
- 10 |
Zillow last checked:
Listing updated:
Listed by:
Jack Williams TREC #0555433 832-978-2817,
REALM Real Estate Professionals - West Houston
Source: HAR,MLS#: 31997097
Facts & features
Interior
Bedrooms & bathrooms
- Bedrooms: 3
- Bathrooms: 2
- Full bathrooms: 2
Rooms
- Room types: Family Room
Kitchen
- Features: Reverse Osmosis
Heating
- Natural Gas
Cooling
- Attic Fan, Ceiling Fan(s), Electric
Appliances
- Included: ENERGY STAR Qualified Appliances, Disposal, Convection Oven, Microwave, Gas Range, Dishwasher
- Laundry: Gas Dryer Hookup, Washer Hookup
Features
- All Bedrooms Down, Primary Bed - 1st Floor, Walk-In Closet(s)
- Flooring: Laminate
- Number of fireplaces: 1
- Fireplace features: Electric
Interior area
- Total structure area: 1,675
- Total interior livable area: 1,675 sqft
Property
Parking
- Total spaces: 2
- Parking features: Attached
- Attached garage spaces: 2
Features
- Stories: 1
- Fencing: Back Yard,Full
Lot
- Size: 5,619 Square Feet
- Features: Back Yard, Subdivided, 0 Up To 1/4 Acre
Details
- Parcel number: 4214010020060901
Construction
Type & style
- Home type: SingleFamily
- Architectural style: Contemporary,Other,Traditional
- Property subtype: Single Family Residence
Materials
- Brick
- Foundation: Slab
- Roof: Composition
Condition
- New construction: No
- Year built: 2024
Utilities & green energy
- Sewer: Public Sewer
- Water: Public, Water District
Green energy
- Energy efficient items: Attic Vents
Community & HOA
Community
- Subdivision: Jones Creek Reserve At Mccrary Meadows
HOA
- Has HOA: Yes
- HOA fee: $600 annually
Location
- Region: Richmond
Financial & listing details
- Price per square foot: $182/sqft
- Tax assessed value: $286,771
- Annual tax amount: $6,206
- Date on market: 2/18/2026
- Listing terms: Cash,Conventional,FHA
- Ownership: Full Ownership
- Road surface type: Concrete
Estimated market value
$299,900
$285,000 - $315,000
$2,200/mo
Price history
| Date | Event | Price |
|---|---|---|
| 7/12/2026 | Price change | $304,990-1.6%$182/sqft |
Source:  HAR #31997097 Report a problem HAR #31997097 Report a problem | ||
| 7/6/2026 | Listed for sale | $309,990$185/sqft |
Source: HAR #31997097 Report a problem | ||
| 7/6/2026 | Pending sale | $309,990$185/sqft |
Source: HAR #31997097 Report a problem | ||
| 6/18/2026 | Price change | $309,990-2.5%$185/sqft |
Source: HAR #31997097 Report a problem | ||
| 5/13/2026 | Price change | $318,000-2.1%$190/sqft |
Source: HAR #31997097 Report a problem | ||
| 5/5/2026 | Price change | $324,900-1.2%$194/sqft |
Source: HAR #31997097 Report a problem | ||
| 4/14/2026 | Price change | $329,000-1.8%$196/sqft |
Source: HAR #31997097 Report a problem | ||
| 3/16/2026 | Price change | $334,900-1.5%$200/sqft |
Source: HAR #31997097 Report a problem | ||
| 3/2/2026 | Price change | $339,900-1.5%$203/sqft |
Source: HAR #31997097 Report a problem | ||
| 2/18/2026 | Listed for sale | $345,000$206/sqft |
Source: HAR #31997097 Report a problem | ||
Public tax history
| Year | Property taxes | Tax assessment |
|---|---|---|
| 2025 | $4,499 | $236,051 |
Find assessor info on the county website
Monthly payment
Est. payment
Payment breakdown
Explore the cost of this home by adjusting the details. Changes won't be saved.Climate risks
Neighborhood: 77406
Nearby schools
GreatSchools rating
- 10/10Frost Elementary SchoolGrades: PK-5Distance: 1.1 mi
- 9/10Briscoe Junior High SchoolGrades: 6-8Distance: 3 mi
- 8/10Foster High SchoolGrades: 9-12Distance: 3 mi
Schools provided by the listing agent
- Elementary: Frost Elementary School (Lamar)
- Middle: Briscoe Junior High School
- High: Foster High School
Source: HAR. This data may not be complete. We recommend contacting the local school district to confirm school assignments for this home.
- $271,1003 bd2 ba1.4k sqft3315 Morning Fog Dr, Richmond, TX 77406Off Market
- $316,4004 bd3 ba2.1k sqft3323 Morning Fog Dr, Richmond, TX 77406Off Market

- $362,2005 bd3 ba2.7k sqft3326 Morning Fog Dr, Richmond, TX 77406Off Market
- $321,0004 bd3 ba2.2k sqft3335 Morning Fog Dr, Richmond, TX 77406Off Market
- $355,8005 bd3 ba2.6k sqft2718 Crested Creek Ln, Richmond, TX 77406Off Market
- $282,9003 bd2 ba1.5k sqft3302 Morning Fog Dr, Richmond, TX 77406Off Market
- $318,4004 bd3 ba2.1k sqft3330 Morning Fog Dr, Richmond, TX 77406Off Market
- $320,0003 bd2 ba1.8k sqft3411 Morning Fog Dr, Richmond, TX 77406Off Market
A local agent can set up tours, give advice and negotiate with sellers.
A local lender can help you make sure your offer is ready when you are.
Similar homes
- $348,0003 bd3 ba2.4k sqft3823 Singing Flower Ln, Richmond, TX 77406For Sale
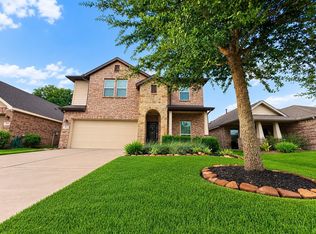 MLS ID #47055926, Moira Holden, Better Homes and Gardens Real Estate Gary Greene - West Gray. HAR
 - $329,0003 bd3 ba2.1k sqft21106 Machall Manor Ct, Richmond, TX 77406For Sale
 MLS ID #73058002, Jing Zhang, AlphaMax Realty Inc.. HAR
 - $305,0003 bd2 ba2.2k sqft911 Dracena Ct, Richmond, TX 77406For Sale
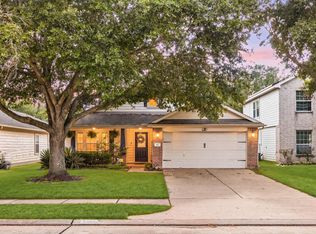 MLS ID #58957737, Don Davis, Douglas Elliman Real Estate. HAR
 - $299,0004 bd2 ba1.8k sqft8014 Tropea Dr, Richmond, TX 77406For Sale
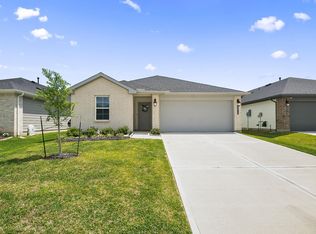 MLS ID #2301874, Traci Surgener, Mega Realty. HAR
 - $335,0003 bd2 ba2.1k sqft2815 Bay Springs View Ct, Richmond, TX 77406For SaleMLS ID #2370295, Shannon Araya, Keller Williams Premier Realty. HAR
- $350,0004 bd3 ba2.3k sqft1223 Oak Barrel Run, Richmond, TX 77406For SaleMLS ID #30092141, Darla Alston, Hometown America Incorporated. HAR
- $385,0003 bd2 ba2.2k sqft11603 Winthrop River Trl, Richmond, TX 77406For SaleMLS ID #54822627, Butch Watterson, Hometown America Incorporated. HAR
- $315,0003 bd2 ba1.7k sqft18914 Elrington Creek Ct, Richmond, TX 77407For SaleMLS ID #31653149, Anja Drewes Neidhardt, Anja DrewesProperties, LLC. HAR
- $325,0003 bd2 ba2.1k sqft2524 Hadley Cir, Sugar Land, TX 77478For SaleMLS ID #74905190, Melissa Salies, Keller Williams Realty Southwest. HAR
- $329,5003 bd2 ba1.6k sqft18819 Allendale Forest Dr, Richmond, TX 77407For SaleMLS ID #20572283, Erick Harbert, Realty Right. HAR
- $349,0003 bd3 ba2k sqft22122 Cassini Ct, Richmond, TX 77407For SaleMLS ID #36675514, Marjorie Lucero, RE/MAX Grand. HAR
- $369,9004 bd2 ba2.2k sqft26003 Pink Myrtle Cir, Richmond, TX 77406For SaleMLS ID #3967108, Dominic Barzilla, RE/MAX GO. HAR
- $324,8883 bd2 ba2k sqft5926 Micah Ln, Rosenberg, TX 77471For SaleMLS ID #17426363, Anja Drewes Neidhardt, Anja DrewesProperties, LLC. HAR
- $410,0004 bd3 ba2.4k sqft10906 Avana Falls Ln, Richmond, TX 77406For SaleMLS ID #26715776, Jimmy Franklin, eXp Realty LLC. HAR
- $288,9002 bd2 ba1.4k sqft3011 Dandelion Dr, Richmond, TX 77469For SaleMLS ID #92722431, Candis Warner, Keller Williams Realty Southwest. HAR
- $309,9003 bd2 ba1.8k sqft7815 Eagle Creek Ln, Richmond, TX 77469For SaleMLS ID #86793870, Matthew Gullo, Keller Williams Realty Metropolitan. HAR
- $285,0002 bd2 ba1.4k sqft1206 Cleistes Ln, Richmond, TX 77469For SaleMLS ID #66134613, Jeffrey Gibson, Lone Star Properties. HAR
- $369,0003 bd2 ba1.9k sqft18335 Stablewood Manor Trl, Richmond, TX 77407For SaleMLS ID #36076181, David Huy Nguyen, Vin Realty LLC. HAR
- $297,0004 bd2 ba1.8k sqft7310 Sunset Creek Dr, Richmond, TX 77469For SaleMLS ID #70176651, Perla Hernandez, LPT Realty, LLC. HAR
- $260,0003 bd2 ba1.4k sqft6842 Scarlet Sagebrush St, Katy, TX 77449For SaleMLS ID #20874316, Thuraya Mayet, The Sears Group. HAR
