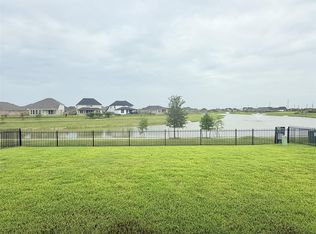
Like new and beautifully maintained, this exceptional home offers stunning views of the lake and fountain with greenbelt on the left. Enjoy a peaceful setting while being just a short walk to the neighborhood elementary school. The thoughtfully designed floor plan features a spacious primary suite with two walk-in closets, plus a private second ensuite bedroom that's ideal for guests or multi-generational living. The gourmet kitchen includes a gas cooktop, large island, abundant cabinetry, and opens seamlessly to the living and dining areas. A convenient office nook provides the perfect space for working from home or homework. Built with energy efficiency in mind, this home offers modern comfort and lower utility costs. Don't miss this opportunity to own a move-in-ready home in one of Richmond's most desirable communities.
For sale
Price cut: $2K (8/7)
$358,000
5138 Mulberry Thicket Trl, Richmond, TX 77469
4beds
2,150sqft
Single Family Residence
Built in 2024
7,383 Square Feet Lot
$350,600 Zestimate®
$167/sqft
$77/mo HOA
What's special
- 28 days |
- 270 |
- 16 |
Zillow last checked:
Listing updated:
Listed by:
Gary Bisha TREC #0508227 713-683-0054,
My Castle Realty
Source: HAR,MLS#: 28478678
Facts & features
Interior
Bedrooms & bathrooms
- Bedrooms: 4
- Bathrooms: 3
- Full bathrooms: 3
Primary bedroom
- Level: First
- Area: 224
- Dimensions: 16x14
Bedroom
- Level: First
- Area: 110
- Dimensions: 11x10
Bedroom
- Level: First
- Area: 132
- Dimensions: 12x11
Bedroom
- Level: First
- Area: 169
- Dimensions: 13x13
Breakfast
- Level: First
- Area: 110
- Dimensions: 11x10
Kitchen
- Level: First
- Area: 187
- Dimensions: 17x11
Living room
- Level: First
- Area: 288
- Dimensions: 18x16
Primary bath
- Level: First
- Area: 132
- Dimensions: 12x11
Heating
- Natural Gas
Cooling
- Ceiling Fan(s), Electric
Appliances
- Included: Water Heater, Disposal, Water Softener, Electric Oven, Microwave, Gas Cooktop, Dishwasher
- Laundry: Electric Dryer Hookup, Gas Dryer Hookup, Washer Hookup
Features
- High Ceilings, 2 Primary Bedrooms, All Bedrooms Down, Walk-In Closet(s)
- Flooring: Carpet, Tile
- Windows: Insulated/Low-E windows
Interior area
- Total structure area: 2,150
- Total interior livable area: 2,150 sqft
Property
Parking
- Total spaces: 2
- Parking features: Attached
- Attached garage spaces: 2
Features
- Stories: 1
- Patio & porch: Covered
- Exterior features: Sprinkler System
- Fencing: Back Yard
- Has view: Yes
- View description: Lake, Water
- Has water view: Yes
- Water view: Lake,Water
Lot
- Size: 7,383 Square Feet
- Features: Greenbelt, Waterfront, 0 Up To 1/4 Acre
Details
- Parcel number: 1143010030120901
Construction
Type & style
- Home type: SingleFamily
- Architectural style: Traditional
- Property subtype: Single Family Residence
Materials
- Brick
- Foundation: Slab
- Roof: Composition
Condition
- New construction: No
- Year built: 2024
Utilities & green energy
- Sewer: Public Sewer
- Water: Public
Green energy
- Green verification: ENERGY STAR Certified Homes
- Energy efficient items: Thermostat, HVAC
Community & HOA
Community
- Subdivision: Arabella On The Prairie Sec 1
HOA
- Has HOA: Yes
- Amenities included: Clubhouse, Fitness Center, Party Room, Picnic Area, Playground
- HOA fee: $925 annually
Location
- Region: Richmond
Financial & listing details
- Price per square foot: $167/sqft
- Tax assessed value: $367,081
- Annual tax amount: $10,164
- Date on market: 7/23/2026
- Listing terms: Cash,Conventional,FHA,VA Loan
- Road surface type: Concrete, Curbs, Gutters
Estimated market value
$350,600
$333,000 - $368,000
$2,466/mo
Price history
| Date | Event | Price |
|---|---|---|
| 8/7/2026 | Price change | $358,000-0.6%$167/sqft |
Source:  HAR #28478678 Report a problem HAR #28478678 Report a problem | ||
| 7/30/2026 | Price change | $360,000-4%$167/sqft |
Source: HAR #28478678 Report a problem | ||
| 7/23/2026 | Listed for sale | $375,000-3.1%$174/sqft |
Source: HAR #28478678 Report a problem | ||
| 7/23/2026 | Listing removed | $387,000$180/sqft |
Source: HAR #12849265 Report a problem | ||
| 7/16/2026 | Price change | $387,000-2.5%$180/sqft |
Source: HAR #12849265 Report a problem | ||
| 7/5/2026 | Listed for sale | $397,000$185/sqft |
Source: HAR #12849265 Report a problem | ||
Public tax history
| Year | Property taxes | Tax assessment |
|---|---|---|
| 2025 | $10,164 +435% | $367,081 +438.9% |
| 2024 | $1,900 | $68,123 |
Find assessor info on the county website
Monthly payment
Est. payment
Payment breakdown
Explore the cost of this home by adjusting the details. Changes won't be saved.Climate risks
Neighborhood: 77469
Nearby schools
GreatSchools rating
- 5/10Gray Elementary SchoolGrades: PK-5Distance: 0.1 mi
- 7/10Harry Wright Junior High SchoolGrades: 6-8Distance: 1.2 mi
- 6/10Dr Thomas E Randle High SchoolGrades: 8-11Distance: 1.3 mi
Schools provided by the listing agent
- Elementary: Adriane Mathews Gray Elementary
- Middle: Wright Junior High School
- High: Randle High School
Source: HAR. This data may not be complete. We recommend contacting the local school district to confirm school assignments for this home.
- $352,0003 bd2 ba2.2k sqft5134 Mulberry Thicket Trl, Richmond, TX 77469Off Market
- $373,8004 bd2 ba2.5k sqft5146 Mulberry Thicket Trl, Richmond, TX 77469Off Market
- $355,0003 bd2 ba-- sqft5202 Mulberry Thicket Trl, Richmond, TX 77469Pending
- $380,0004 bd2 ba2.6k sqft5103 Mulberry Thicket Trl, Richmond, TX 77469Off Market
- $377,3004 bd3 ba2.1k sqft5127 Mulberry Thicket Trl, Richmond, TX 77469Off Market
- $395,4004 bd3 ba2.7k sqft5110 Mulberry Thicket Trl, Richmond, TX 77469Off Market
- $397,1005 bd4 ba2.7k sqft5143 Mulberry Thicket Trl, Richmond, TX 77469Off Market
- $375,8004 bd2 ba2.2k sqft5203 Mulberry Thicket Trl, Richmond, TX 77469Off Market
A local agent can set up tours, give advice and negotiate with sellers.
Similar homes
- $339,0004 bd3 ba2.3k sqft5343 Sleepy Fox Ln, Richmond, TX 77469For Sale
 MLS ID #78510985, Lisa Mann, eXp Realty LLC. HAR
 - $335,4904 bd4 ba2.1k sqft5835 Madison Trail Dr, Richmond, TX 77469New Construction
 MLS ID #2461529, Olga M. Garza, Nan & Company Properties - Corporate Office (Heights). HAR
 - $334,4904 bd4 ba2.1k sqft5847 Madison Trail Dr, Richmond, TX 77469New Construction
 MLS ID #68643735, Olga M. Garza, Nan & Company Properties - Corporate Office (Heights). HAR
 - $339,9004 bd2 ba1.9k sqft1710 Haven Point Dr, Rosenberg, TX 77469For Sale
 MLS ID #55475517, Monique Hernandez, Weichert, Realtors - The Murray Group. HAR
 - $338,2004 bd3 ba2.1k sqft1811 Laguna Way, Rosenberg, TX 77469For SaleMLS ID #58143158, Robert LaHue, Purple Shirt Realty. HAR
- $393,9303 bd3 ba2.3k sqft6227 Vista View Ln, Richmond, TX 77469New ConstructionMLS ID #33920989, Olga M. Garza, Nan & Company Properties - Corporate Office (Heights). HAR
- $335,0003 bd2 ba2k sqft3603 Paloma Falls Ln, Rosenberg, TX 77471For SaleMLS ID #4147153, Staci Russell, Real Broker, LLC. HAR
- $385,0004 bd3 ba2.7k sqft4602 Singletree Ln, Rosenberg, TX 77471For SaleMLS ID #69299948, Ana Torres, Monarch & Co. HAR
- $311,0004 bd2 ba1.7k sqft1710 Livingston Shores Ln, Rosenberg, TX 77469For SaleMLS ID #18763159, Terri Garcia, Brooks Ballard International Real Estate. HAR
- $299,9904 bd3 ba2.1k sqft8338 Vacek Crossing Way, Richmond, TX 77469New ConstructionHAR
- $315,0003 bd2 ba1.5k sqft10718 Anthonomus Way, Richmond, TX 77469For SaleMLS ID #72104010, Martha McCumpsey, Keller Williams Memorial. HAR
- $349,9904 bd2 ba1.8k sqft20515 Laila Manor Ln, Richmond, TX 77407For SaleMLS ID #76894962, Jamie Kastens, Keller Williams Realty Southwest. HAR
- $395,0003 bd2 ba2k sqft10806 Starlight Ln, Richmond, TX 77469New ConstructionHAR
- $274,4903 bd2 ba1.4k sqft5839 Madison Trail Dr, Richmond, TX 77469New ConstructionMLS ID #36358512, Olga M. Garza, Nan & Company Properties - Corporate Office (Heights). HAR
- $365,0004 bd3 ba2.2k sqft7503 Highland Chase Dr, Richmond, TX 77407For SaleMLS ID #92535953, Michael Silva, Happen Houston. HAR
- $348,0003 bd3 ba2.4k sqft3823 Singing Flower Ln, Richmond, TX 77406For SaleMLS ID #47055926, Moira Holden, Better Homes and Gardens Real Estate Gary Greene - West Gray. HAR
- $415,0003 bd3 ba2.4k sqft4618 Compass Ave, Richmond, TX 77469New ConstructionHAR
- $440,0005 bd5 ba3.1k sqft5608 Forest Cove Dr, Rosenberg, TX 77471For SaleMLS ID #20956385, Jimmy Franklin, eXp Realty LLC. HAR
- $375,0004 bd3 ba2.5k sqft2127 Heather Ridge Way, Rosenberg, TX 77471For SaleNextHome
- $314,9003 bd3 ba2k sqft2627 Finley Ln, Rosenberg, TX 77471For SaleMLS ID #50459066, Pedro Iznaga, Redfin Corporation. HAR
