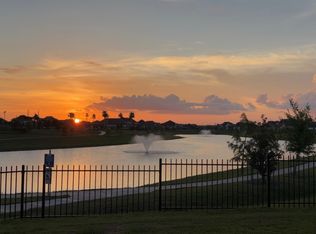
Like new home built in 2024 with beautiful lake view & walking trail around the lake just behind the home. Covered patio in the back to enjoy a morning coffee or watching the sunset in the afternoon. Open floorplan between the kitchen and family room to enjoy a family or friend gathering. Lamar CISD schools are only 5 minutes away.
For sale
$355,000
5202 Mulberry Thicket Trl, Richmond, TX 77469
3beds
--sqft
:
Get pre-qualified$2,632/mo
Single Family Residence
Built in 2024
-- sqft lot
$344,300 Zestimate®
$--/sqft
$77/mo HOA
What's special
Beautiful lake view
- 2 days |
- 42 |
- 2 |
Likely to sell faster than
Zillow last checked:
Listing updated:
Listed by:
Ngoc Pham TREC #0580098 832-681-6657,
Intercontinental Properties
Source: HAR,MLS#: 24629747
Facts & features
Interior
Bedrooms & bathrooms
- Bedrooms: 3
- Bathrooms: 2
- Full bathrooms: 2
Primary bedroom
- Level: First
- Area: 168
- Dimensions: 14x12
Bedroom
- Level: First
- Area: 110
- Dimensions: 11x10
Bedroom
- Level: First
- Area: 132
- Dimensions: 12x11
Breakfast
- Level: First
- Area: 99
- Dimensions: 11x9
Family room
- Level: First
- Area: 308
- Dimensions: 22x14
Kitchen
- Level: First
- Area: 77
- Dimensions: 11x7
Heating
- Natural Gas
Cooling
- Electric
Appliances
- Included: Disposal, Microwave, Dishwasher
Features
- All Bedrooms Down
Property
Parking
- Total spaces: 2
- Parking features: Attached
- Attached garage spaces: 2
Features
- Stories: 1
Lot
- Features: Subdivided, 0 Up To 1/4 Acre
Details
- Parcel number: 1143010030100901
Construction
Type & style
- Home type: SingleFamily
- Architectural style: Traditional
- Property subtype: Single Family Residence
Materials
- Brick, Stone
- Foundation: Slab
- Roof: Composition
Condition
- New construction: No
- Year built: 2024
Utilities & green energy
- Water: Water District
Community & HOA
Community
- Subdivision: Arabella/Prairie Sec One
HOA
- Has HOA: Yes
- Amenities included: Fitness Center, Park, Playground, Pool, Trail(s)
- HOA fee: $925 annually
Location
- Region: Richmond
Financial & listing details
- Tax assessed value: $330,420
- Annual tax amount: $9,149
- Date on market: 8/5/2026
Estimated market value
$344,300
$327,000 - $362,000
$2,156/mo
Price history
| Date | Event | Price |
|---|---|---|
| 8/5/2026 | Listed for sale | $355,000 |
Source:  HAR #24629747 Report a problem HAR #24629747 Report a problem | ||
| 8/26/2025 | Listing removed | $2,300 |
Source:  HAR #84078693 Report a problem HAR #84078693 Report a problem | ||
| 8/10/2025 | Price change | $2,300-8% |
Source: HAR #84078693 Report a problem | ||
| 7/6/2025 | Listed for rent | $2,500 |
Source: HAR #84078693 Report a problem | ||
Public tax history
| Year | Property taxes | Tax assessment |
|---|---|---|
| 2025 | $9,149 +85.5% | $330,420 +86.8% |
| 2024 | $4,932 | $176,848 |
Find assessor info on the county website
Monthly payment
Est. payment
Payment breakdown
Explore the cost of this home by adjusting the details. Changes won't be saved.Climate risks
Neighborhood: 77469
Nearby schools
GreatSchools rating
- 5/10Gray Elementary SchoolGrades: PK-5Distance: 0.1 mi
- 7/10Harry Wright Junior High SchoolGrades: 6-8Distance: 1.2 mi
- 6/10Dr Thomas E Randle High SchoolGrades: 8-11Distance: 1.3 mi
Schools provided by the listing agent
- Elementary: Adriane Mathews Gray Elementary
- Middle: Wright Junior High School
- High: Randle High School
Source: HAR. This data may not be complete. We recommend contacting the local school district to confirm school assignments for this home.
- $372,1004 bd2 ba2.5k sqft5146 Mulberry Thicket Trl, Richmond, TX 77469Off Market
- $358,0004 bd3 ba2.1k sqft5138 Mulberry Thicket Trl, Richmond, TX 77469For Sale
- $--3 bd2 ba1.7k sqft5139 Mulberry Thicket Trl, Richmond, TX 77469Sold
- $338,4003 bd2 ba1.8k sqft5210 Mulberry Thicket Trl, Richmond, TX 77469Off Market
- $350,8003 bd2 ba2.2k sqft5134 Mulberry Thicket Trl, Richmond, TX 77469Off Market
- $372,5004 bd3 ba2.4k sqft5214 Mulberry Thicket Trl, Richmond, TX 77469Off Market
- $349,9004 bd3 ba2.1k sqft5207 Mulberry Thicket Trl, Richmond, TX 77469Off Market
- $381,3004 bd2 ba2.6k sqft5103 Mulberry Thicket Trl, Richmond, TX 77469Off Market
A local agent can set up tours, give advice and negotiate with sellers.
Similar homes
- $358,0004 bd3 ba2.1k sqft5138 Mulberry Thicket Trl, Richmond, TX 77469For SaleMLS ID #28478678, Gary Bisha, My Castle Realty. HAR
- $384,9005 bd3 ba2.6k sqft7319 Canyon Stream St, Richmond, TX 77469For Sale
 MLS ID #28265199, Ashley Hartfield, JPAR Houston. HAR
 - $354,9994 bd3 ba2.7k sqft5035 Sierra Ridge Dr, Rosenberg, TX 77471For Sale
 MLS ID #55959301, Murad Ali, REALM Real Estate Professionals - Sugar Land. HAR
 - $345,0004 bd3 ba2.2k sqft2643 Olivine Stone Dr, Rosenberg, TX 77469For Sale
 MLS ID #63377104, John Lopez, eXp Realty LLC. HAR
 - $329,0003 bd3 ba1.9k sqft3251 Chimney Swift Ln, Richmond, TX 77469For SaleMLS ID #93322433, Stella Lee - Cordova, NB Elite Realty. HAR
- $235,0003 bd2 ba1.4k sqft6926 Garnet Trail Ln, Richmond, TX 77469For SaleMLS ID #40062546, Dimas Gomez, Texas Premier Realty. HAR
- $250,0003 bd2 ba1.5k sqft6020 Osprey Dr, Rosenberg, TX 77469For SaleMLS ID #58460038, Toni Smith-Jones, Vip Realty. HAR
- $300,0004 bd3 ba2.1k sqft7719 Vacek Meadows Loop, Richmond, TX 77469For SaleMLS ID #49741485, Myrna Armendariz, Vaquero RE LLC. HAR
- $379,9004 bd3 ba2.9k sqft2414 Hidden Park Ct, Richmond, TX 77469For SaleMLS ID #44012139, Thomas Mathew, Reliable, REALTORS. HAR
- $289,9903 bd2 ba1.4k sqft8322 Vacek Crossing Way, Richmond, TX 77469New ConstructionHAR
- $389,9004 bd4 ba3k sqft22214 Bent Bridge Ln, Richmond, TX 77469For SaleMLS ID #43191287, William Onye, NB Elite Realty. HAR
- $365,0005 bd3 ba4k sqft4922 Lacebark Pine Trl, Rosenberg, TX 77471For SaleMLS ID #67359065, Emma Dow, All City Real Estate. HAR
- $269,9004 bd3 ba2k sqft6806 Amber Cliff Ln, Rosenberg, TX 77469For SaleMLS ID #19495861, Jonathan Layton, Luxely Real Estate. HAR
- $425,0004 bd3 ba2.6k sqft21819 Oleaster Springs Ln, Richmond, TX 77469For SaleMLS ID #9556519, Randy Hou, Texas Signature Realty. HAR
- $283,0003 bd2 ba1.7k sqft4303 Greeley Ln, Rosenberg, TX 77471For SaleMLS ID #55150685, Edward McClintick, Joseph Walter Realty, LLC. HAR
- $359,7864 bd3 ba2.2k sqft1203 Muscadine Hollow Ln, Richmond, TX 77406For SaleMLS ID #60733015, Khalid Malik, REALM Real Estate Professionals - Sugar Land. HAR
- $360,0004 bd3 ba2.5k sqft8111 Royal Palm Ct, Fulshear, TX 77441For SaleMLS ID #76438764, Guddi Shah, Prompt Realty & Mortgage, Inc. HAR
- $420,5003 bd3 ba2.5k sqft10927 Endeavor Dr, Richmond, TX 77469New ConstructionMLS ID #24305789, Nimesh Patel, RE/MAX Fine Properties. HAR
- $415,2504 bd3 ba2.4k sqft10931 Endeavor Dr, Richmond, TX 77469New ConstructionMLS ID #77167983, Nimesh Patel, RE/MAX Fine Properties. HAR
- $234,9904 bd2 ba1.6k sqft7607 Madrid Mnr, Richmond, TX 77469New ConstructionMLS ID #26673055, Christopher Marti, Keller Williams City View. HAR
