The Newton Floorplan by Newmark Homes in the Portrait Series features 2,528 Sq. Ft. 3 Bedrooms 2.5 baths, an oversized study with a stunning entrance, vaulted ceilings and a gourmet kitchen! The second floor boasts a game room and a media room!
New construction
Price cut: $24.5K (7/13)
$420,500
10927 Endeavor Dr, Richmond, TX 77469
3beds
2,528sqft
Single Family Residence
Built in 2026
-- sqft lot
$409,400 Zestimate®
$166/sqft
$117/mo HOA
What's special
Game roomMedia roomVaulted ceilingsGourmet kitchen
- 103 days |
- 20 |
- 3 |
Zillow last checked:
Listing updated:
Listed by:
Nimesh Patel TREC #0495899 832-819-2362,
RE/MAX Fine Properties,
Rachel Borgsmiller TREC #0686796 918-760-2334,
RE/MAX Fine Properties
Source: HAR,MLS#: 24305789
Facts & features
Interior
Bedrooms & bathrooms
- Bedrooms: 3
- Bathrooms: 3
- Full bathrooms: 2
- 1/2 bathrooms: 1
Rooms
- Room types: Media Room, Utility Room
Primary bathroom
- Features: Primary Bath: Double Sinks, Primary Bath: Separate Shower
Heating
- Natural Gas
Cooling
- Electric
Appliances
- Included: ENERGY STAR Qualified Appliances, Disposal, Microwave, Dishwasher
- Laundry: Electric Dryer Hookup, Washer Hookup
Features
- All Bedrooms Up, Primary Bed - 1st Floor, Walk-In Closet(s)
- Flooring: Carpet, Tile
Interior area
- Total structure area: 2,528
- Total interior livable area: 2,528 sqft
Property
Parking
- Total spaces: 2
- Parking features: Attached
- Attached garage spaces: 2
Features
- Stories: 2
Lot
- Features: Back Yard, Subdivided, 0 Up To 1/4 Acre
Construction
Type & style
- Home type: SingleFamily
- Architectural style: Traditional
- Property subtype: Single Family Residence
Materials
- Spray Foam Insulation, Brick
- Foundation: Slab
- Roof: Composition
Condition
- New construction: Yes
- Year built: 2026
Details
- Builder name: Newmark Homes
Utilities & green energy
- Sewer: Public Sewer
- Water: Public
Green energy
- Energy efficient items: Thermostat, HVAC>13 SEER
Community & HOA
Community
- Subdivision: Austin Point
HOA
- Has HOA: Yes
- HOA fee: $1,400 annually
Location
- Region: Richmond
Financial & listing details
- Price per square foot: $166/sqft
- Date on market: 5/5/2026
- Listing terms: Cash,Conventional,FHA,VA Loan
- Ownership: Full Ownership
- Road surface type: Concrete, Curbs
Estimated market value
$409,400
$389,000 - $430,000
$2,682/mo
Price history
| Date | Event | Price |
|---|---|---|
| 7/13/2026 | Price change | $420,500-5.5%$166/sqft |
Source:  HAR #24305789 Report a problem HAR #24305789 Report a problem | ||
| 5/11/2026 | Price change | $445,000-8.8%$176/sqft |
Source: HAR #24305789 Report a problem | ||
| 5/5/2026 | Listed for sale | $487,854$193/sqft |
Source: HAR #24305789 Report a problem | ||
Public tax history
Tax history is unavailable.
Monthly payment
Est. payment
Payment breakdown
Explore the cost of this home by adjusting the details. Changes won't be saved.Climate risks
Neighborhood: 77469
Nearby schools
GreatSchools rating
- 7/10William Velasquez Elementary SchoolGrades: PK-5Distance: 5.7 mi
- 9/10Reading Junior High SchoolGrades: 6-8Distance: 4.2 mi
- 8/10George Ranch High SchoolGrades: 9-12Distance: 4.1 mi
Schools provided by the listing agent
- Elementary: Velasquez Elementary School
- Middle: Reading Junior High School
- High: George Ranch High School
Source: HAR. This data may not be complete. We recommend contacting the local school district to confirm school assignments for this home.
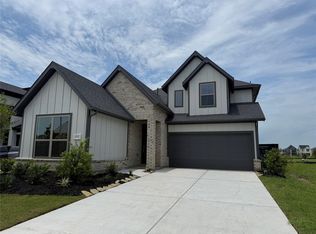
- $419,5005 bd4 ba2.7k sqft10930 Endeavor Dr, Richmond, TX 77469Pending
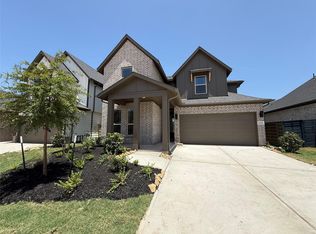
- $415,2504 bd3 ba2.4k sqft10931 Endeavor Dr, Richmond, TX 77469New Construction

- $410,0003 bd2 ba2.1k sqft10923 Endeavor Dr, Richmond, TX 77469New Construction
- $373,2663 bd2 ba1.7k sqft10926 Endeavor Dr, Richmond, TX 77469New Construction
- $421,0554 bd3 ba2.3k sqft10918 Endeavor Dr, Richmond, TX 77469New Construction
- $375,0003 bd2 ba1.8k sqft10939 Endeavor Dr, Richmond, TX 77469New Construction
- $389,6004 bd3 ba2.2k sqft10926 Starlight Ln, Richmond, TX 77469Off Market
- $492,6084 bd3 ba2.5k sqft10914 Starlight Ln, Richmond, TX 77469New Construction
A local agent can set up tours, give advice and negotiate with sellers.
Similar homes
- $415,2504 bd3 ba2.4k sqft10931 Endeavor Dr, Richmond, TX 77469New ConstructionMLS ID #77167983, Nimesh Patel, RE/MAX Fine Properties. HAR
- $415,0003 bd3 ba2.4k sqft4618 Compass Ave, Richmond, TX 77469New Construction
 HAR
HAR - $415,0005 bd4 ba2.7k sqft4631 Gemini St, Richmond, TX 77469New Construction
 MLS ID #46276283, Nimesh Patel, RE/MAX Fine Properties. HAR
 - $409,9214 bd4 ba2.5k sqft10710 Ursa St, Richmond, TX 77469New Construction
 MLS ID #39001329, Tammy Fruge, Westin Homes. HAR
 - $439,8505 bd3 ba2.5k sqft4615 Hydra Ln, Richmond, TX 77469New ConstructionMLS ID #74710955, Tammy Fruge, Westin Homes. HAR
- $399,9044 bd4 ba2.5k sqft4614 Hydra Ln, Richmond, TX 77469New ConstructionMLS ID #35747030, Tammy Fruge, Westin Homes. HAR
- $404,7484 bd4 ba2.5k sqft4647 Hydra Ln, Richmond, TX 77469New ConstructionMLS ID #29961150, Tammy Fruge, Westin Homes. HAR
- $554,8745 bd5 ba3.6k sqft4918 Carina St, Richmond, TX 77469New ConstructionMLS ID #98226358, Tammy Fruge, Westin Homes. HAR
- $564,6885 bd5 ba3.6k sqft10715 Avanti Dr, Richmond, TX 77469New ConstructionMLS ID #50951390, Tammy Fruge, Westin Homes. HAR
- $459,0004 bd4 ba2.7k sqft6822 Ivory Sedge Trl, Richmond, TX 77469New ConstructionMLS ID #59763096, Reshma Manjiyani, Keller Williams Realty Southwest. HAR
- $358,0004 bd3 ba2.1k sqft5138 Mulberry Thicket Trl, Richmond, TX 77469For SaleMLS ID #28478678, Gary Bisha, My Castle Realty. HAR
- $599,0004 bd3 ba2.5k sqft5603 Ash Valley Dr, Rosenberg, TX 77469For SaleMLS ID #51466443, Dionne Randle, MOD Realty, LLC. HAR
- $407,3404 bd3 ba2.1k sqft13627 Lago Vista Dr, Iowa Colony, TX 77583New ConstructionMLS ID #98363486, Cameron Galatas, eXp Realty LLC. HAR
- $389,9904 bd3 ba2.1k sqft2502 Shallow Lake Dr, Iowa Colony, TX 77583New ConstructionMLS ID #55930887, Cameron Galatas, eXp Realty LLC. HAR
- $388,3963 bd2 ba1.5k sqft9627 Poinsettia Haven Ln, Richmond, TX 77407New ConstructionHAR
- $427,0004 bd3 ba3k sqft4802 Gingerwood Trace Ln, Rosharon, TX 77583For SaleMLS ID #81128250, Stephen Myshrall, CB&A, Realtors- Southeast. HAR
- $424,9904 bd3 ba2.4k sqft102 Mercury Sky Rd, Richmond, TX 77406New ConstructionHAR
- $459,0004 bd3 ba2.8k sqft8822 Morning Glow Dr, Missouri City, TX 77459For SaleMLS ID #31191054, YuanJie Jiang, Starhub Realty. HAR
- $459,9004 bd4 ba2.6k sqft7846 Skylark Heights Ln, Richmond, TX 77407For SaleMLS ID #34514031, Ugochi Alinnor, United Real Estate. HAR
- $425,0003 bd3 ba2.2k sqft2714 Cottage Pl, Missouri City, TX 77459New ConstructionHAR
