Discover the effortless elegance of The Lantana by David Weekley Homes, now available in the highly anticipated community of Austin Point. This open-concept floor plan is perfect for everyday living and entertaining. The gourmet kitchen features a full-function island, ample prep space, and a large pantry. Secondary bedrooms offer comfort and flexibility for family or guests. The private study is ideal for a home office or stand alone dining room. At the end of the day, unwind in the spacious Owner' s Retreat, complete with a spa-inspired en suite bath and walk in shower. Located on a desirable homesite, this home provides the privacy and peace of mind you've been looking for. Experience the quality, design, and livability that define every David Weekley home. Schedule your tour of The Lantana in Austin Point today! Ask about low-interest rate promotions available on this home.
Pending
$399,000
10926 Starlight Ln, Richmond, TX 77469
4beds
2,210sqft
Single Family Residence
Built in 2026
5,793 Square Feet Lot
$377,700 Zestimate®
$181/sqft
$117/mo HOA
What's special
Open-concept floor planDesirable homesiteFull-function islandGourmet kitchenSpa-inspired en suite bathLarge pantryAmple prep space
- 113 days |
- 7 |
- 0 |
Zillow last checked:
Listing updated:
Listed by:
Beverly Bradley TREC #0181890 832-975-8828,
Weekley Properties Beverly Bradley
Source: HAR,MLS#: 66206940
Facts & features
Interior
Bedrooms & bathrooms
- Bedrooms: 4
- Bathrooms: 3
- Full bathrooms: 3
Rooms
- Room types: Family Room, Utility Room
Primary bathroom
- Features: Primary Bath: Double Sinks, Primary Bath: Shower Only
Kitchen
- Features: Kitchen open to Family Room, Pantry, Pots/Pans Drawers, Under Cabinet Lighting
Heating
- Natural Gas, Zoned
Cooling
- Ceiling Fan(s), Electric, Zoned
Appliances
- Included: ENERGY STAR Qualified Appliances, Water Heater, Disposal, Convection Oven, Microwave, Dishwasher
Features
- All Bedrooms Down, En-Suite Bath, Primary Bed - 1st Floor, Walk-In Closet(s)
- Windows: Insulated/Low-E windows
Interior area
- Total structure area: 2,210
- Total interior livable area: 2,210 sqft
Property
Parking
- Total spaces: 2
- Parking features: Attached
- Attached garage spaces: 2
Features
- Stories: 1
- Patio & porch: Covered, Porch
- Exterior features: Sprinkler System
- Fencing: Back Yard
Lot
- Size: 5,793 Square Feet
- Features: Back Yard, Subdivided, 0 Up To 1/4 Acre
Construction
Type & style
- Home type: SingleFamily
- Architectural style: Traditional
- Property subtype: Single Family Residence
Materials
- Batts Insulation, Foam Insulation, Spray Foam Insulation, Brick, Stone
- Foundation: Slab
- Roof: Composition,Energy Star/Reflective Roof
Condition
- New construction: Yes
- Year built: 2026
Details
- Builder name: David Weekley Homes
Utilities & green energy
- Sewer: Public Sewer
- Water: Public
Green energy
- Green verification: ENERGY STAR Certified Homes, Environments for Living, HERS Index Score
- Energy efficient items: Thermostat, Lighting, HVAC, HVAC>15 SEER, Insulation
Community & HOA
Community
- Subdivision: Austin Point
HOA
- Has HOA: Yes
- HOA fee: $1,400 annually
Location
- Region: Richmond
Financial & listing details
- Price per square foot: $181/sqft
- Date on market: 3/31/2026
- Listing terms: Cash,Conventional,FHA,VA Loan
- Road surface type: Concrete, Curbs
Estimated market value
$377,700
$359,000 - $397,000
$2,406/mo
Price history
| Date | Event | Price |
|---|---|---|
| 4/29/2026 | Pending sale | $399,000$181/sqft |
Source:  HAR #66206940 Report a problem HAR #66206940 Report a problem | ||
| 4/4/2026 | Price change | $399,000-6.6%$181/sqft |
Source:  David Weekley Homes Report a problem David Weekley Homes Report a problem | ||
| 3/28/2026 | Listed for sale | $426,991$193/sqft |
Source: David Weekley Homes Report a problem | ||
Public tax history
Tax history is unavailable.
Monthly payment
Est. payment
Payment breakdown
Explore the cost of this home by adjusting the details. Changes won't be saved.Climate risks
Neighborhood: 77469
Nearby schools
GreatSchools rating
- 7/10William Velasquez Elementary SchoolGrades: PK-5Distance: 5.7 mi
- 9/10Reading Junior High SchoolGrades: 6-8Distance: 4.2 mi
- 8/10George Ranch High SchoolGrades: 9-12Distance: 4.1 mi
Schools provided by the listing agent
- Elementary: Velasquez Elementary School
- Middle: Reading Junior High School
- High: George Ranch High School
Source: HAR. This data may not be complete. We recommend contacting the local school district to confirm school assignments for this home.
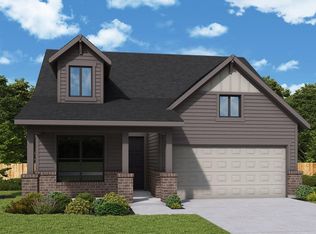
- $406,2243 bd2 ba1.8k sqft10939 Endeavor Dr, Richmond, TX 77469New Construction
- $330,0003 bd2 ba1.7k sqft4611 Compass Ave, Richmond, TX 77469Off Market

- $349,8003 bd2 ba2k sqft4603 Compass Ave, Richmond, TX 77469Off Market

- $419,5005 bd4 ba2.7k sqft10930 Endeavor Dr, Richmond, TX 77469Pending
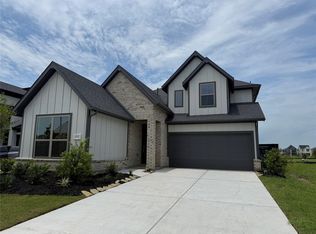
- $415,2504 bd3 ba2.4k sqft10931 Endeavor Dr, Richmond, TX 77469New Construction
- $420,5003 bd3 ba2.5k sqft10927 Endeavor Dr, Richmond, TX 77469New Construction
- $410,0003 bd2 ba2.1k sqft10923 Endeavor Dr, Richmond, TX 77469New Construction
- $324,2003 bd2 ba1.8k sqft4607 Compass Ave, Richmond, TX 77469Off Market
A local agent can set up tours, give advice and negotiate with sellers.
Similar homes
- $390,0003 bd2 ba1.8k sqft5015 N Star Trl, Richmond, TX 77469New ConstructionHAR
- $399,0003 bd2 ba2k sqft10806 Starlight Ln, Richmond, TX 77469New Construction
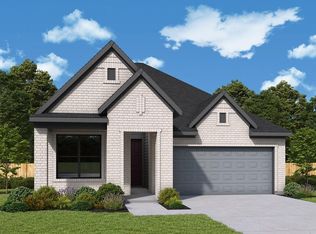 HAR
HAR - from $433,9004 bd4 ba2.3k sqft2392W Plan, Austin Point 40', Richmond, TX 77469New Construction
 Perry Homes
 - $461,2374 bd4 ba2.8k sqft4602 Gemini St, Richmond, TX 77469New Construction
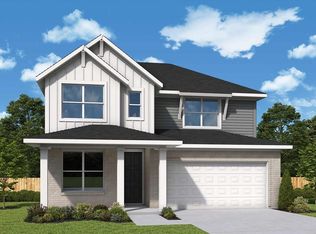 HAR
HAR - $404,9905 bd3 ba2.5k sqft5403 Buffalo Grass Ln, Richmond, TX 77469New ConstructionHAR
- from $409,9904 bd3 ba2.3k sqftIdalou Plan, Ryehill, Richmond, TX 77469New ConstructionPulte
- from $392,9904 bd3 ba2k sqftHaskell Plan, Ryehill, Richmond, TX 77469New ConstructionPulte
- from $418,4904 bd3 ba2.3k sqftJayton Plan, Ryehill, Richmond, TX 77469New ConstructionPulte
- from $485,9905 bd3 ba2.5k sqftCamelia Plan, Ryehill 50s, Richmond, TX 77469New ConstructionTaylor Morrison
- from $577,9004 bd3 ba2.9k sqft2916W Plan, Austin Point 60', Richmond, TX 77469New ConstructionPerry Homes
- $354,9904 bd2 ba1.7k sqft6114 Wildflower Fields Ct, Richmond, TX 77469New ConstructionHAR
- $386,2305 bd3 ba2.5k sqft6134 Coyote Glade Dr, Richmond, TX 77469New ConstructionHAR
- from $372,9903 bd2 ba1.7k sqftOakmont Plan, Ryehill, Richmond, TX 77469New ConstructionPulte
- from $394,9902 bd2 ba1.8k sqftMystique Plan, Del Webb Sugar Land at Ryehill, Richmond, TX 77469New ConstructionDel Webb
- $382,0355 bd3 ba2.5k sqft6119 Coyote Glade Dr, Richmond, TX 77469New ConstructionHAR
- $325,1404 bd2 ba1.7k sqft6118 Coyote Glade Dr, Richmond, TX 77469New ConstructionHAR
- from $337,9903 bd2 ba1.6k sqftKerrville Plan, Ryehill, Richmond, TX 77469New ConstructionPulte
- $499,9904 bd3 ba2.8k sqft6123 Monarch Blossom Ln, Richmond, TX 77469New ConstructionHAR
- from $504,9004 bd3 ba2.5k sqft2513W Plan, StoneCreek Estates 50', Richmond, TX 77469New ConstructionPerry Homes
- $329,9903 bd2 ba1.6k sqft6118 Wildflower Fields Ct, Richmond, TX 77469New ConstructionHAR
