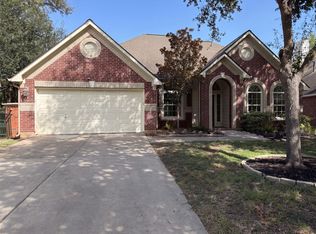
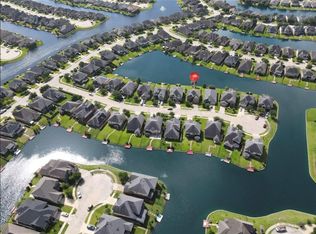
Welcome home! This house is located in one the most desirable master plan community. 2 story High ceiling with open floor concept. most desirable floor plan with two bedrooms down. The gourmet kitchen is open to the dining and family room. There's a 2nd kichen behind. Tons of light and windows! Primary bedroom with double sink, tub & shower separate. Two bedroom +Game room and media room on the 2nd floor. One of bedroom has private vanity area & access to the bathroom. No backyard neighbor. Outdoor living offers cover patio, Large backyard is amazing for the kids. good FB schools. Great community with comprehensive amenities: clubhouse, parks, lake, fitness center, tennis courts & golf course, Lots of walking trails in the neighborhood. Don’t miss the opportunity for a luxurious home!
For sale
$459,000
8822 Morning Glow Dr, Missouri City, TX 77459
4beds
2,874sqft
Single Family Residence
Built in 2021
7,470 Square Feet Lot
$446,400 Zestimate®
$160/sqft
$104/mo HOA
What's special
High ceilingLarge backyardGame roomMedia roomGourmet kitchenOpen floor concept
- 106 days |
- 112 |
- 4 |
Zillow last checked:
Listing updated:
Listed by:
YuanJie Jiang TREC #0694417 832-810-6000,
Starhub Realty
Source: HAR,MLS#: 31191054
Facts & features
Interior
Bedrooms & bathrooms
- Bedrooms: 4
- Bathrooms: 3
- Full bathrooms: 3
Rooms
- Room types: Den
Primary bedroom
- Level: First
- Area: 182
- Dimensions: 14x13
Bedroom
- Level: First
- Area: 144
- Dimensions: 12x12
Bedroom
- Level: Second
- Area: 132
- Dimensions: 12x11
Bedroom
- Level: Second
- Area: 132
- Dimensions: 12x11
Dining room
- Level: First
- Area: 140
- Dimensions: 10x14
Family room
- Level: First
- Area: 336
- Dimensions: 21x16
Game room
- Level: Second
- Area: 247
- Dimensions: 19x13
Kitchen
- Level: First
- Area: 108
- Dimensions: 12x9
Media room
- Level: Second
- Area: 168
- Dimensions: 12x14
Heating
- Natural Gas
Cooling
- Electric
Appliances
- Included: Disposal, Dishwasher
Features
- Primary Bed - 1st Floor, Walk-In Closet(s)
Interior area
- Total structure area: 2,874
- Total interior livable area: 2,874 sqft
Property
Parking
- Total spaces: 2
- Parking features: Attached
- Attached garage spaces: 2
Features
- Stories: 2
Lot
- Size: 7,470 Square Feet
- Features: Subdivided, 0 Up To 1/4 Acre
Details
- Parcel number: 8118320010200907
Construction
Type & style
- Home type: SingleFamily
- Architectural style: Traditional
- Property subtype: Single Family Residence
Materials
- Brick, Cement Siding, Synthetic Stucco
- Foundation: Slab
- Roof: Composition
Condition
- New construction: No
- Year built: 2021
Utilities & green energy
- Sewer: Public Sewer
- Water: Public
Community & HOA
Community
- Subdivision: Sienna Sec
HOA
- Has HOA: Yes
- HOA fee: $1,250 annually
Location
- Region: Missouri City
Financial & listing details
- Price per square foot: $160/sqft
- Tax assessed value: $456,065
- Annual tax amount: $15,724
- Date on market: 5/12/2026
- Listing terms: Cash,Conventional,FHA,Investor,Other,Texas Veterans Land Board,USDA Loan,VA Loan
Estimated market value
$446,400
$424,000 - $469,000
$3,223/mo
Price history
| Date | Event | Price |
|---|---|---|
| 5/12/2026 | Price change | $459,000-6.1%$160/sqft |
Source:  HAR #31191054 Report a problem HAR #31191054 Report a problem | ||
| 8/27/2024 | Listing removed | $3,200$1/sqft |
Source:  HAR #9539729 Report a problem HAR #9539729 Report a problem | ||
| 8/21/2024 | Listed for rent | $3,200$1/sqft |
Source: HAR #9539729 Report a problem | ||
| 8/15/2024 | Listed for sale | $489,000-1.6%$170/sqft |
Source: HAR #30462741 Report a problem | ||
| 8/7/2024 | Listing removed | -- |
Source: HAR #49787837 Report a problem | ||
| 7/6/2024 | Price change | $3,200-3%$1/sqft |
Source: HAR #7642218 Report a problem | ||
| 6/28/2024 | Price change | $3,300-2.9%$1/sqft |
Source: HAR #7642218 Report a problem | ||
| 6/23/2024 | Listed for rent | $3,400+13.3%$1/sqft |
Source: HAR #7642218 Report a problem | ||
| 4/27/2024 | Price change | $496,800-5.4%$173/sqft |
Source: HAR #49787837 Report a problem | ||
| 4/14/2024 | Price change | $525,000-4.2%$183/sqft |
Source: HAR #67923817 Report a problem | ||
| 3/2/2024 | Listed for sale | $548,000-0.4%$191/sqft |
Source: HAR #67923817 Report a problem | ||
| 2/12/2024 | Listing removed | $550,000$191/sqft |
Source:  HomeSmart #24081361 Report a problem HomeSmart #24081361 Report a problem | ||
| 1/22/2024 | Listed for sale | $550,000$191/sqft |
Source: HAR #24081361 Report a problem | ||
| 1/11/2024 | Listing removed | -- |
Source: HAR #51569285 Report a problem | ||
| 1/5/2024 | Listed for rent | $3,000$1/sqft |
Source: HAR #51569285 Report a problem | ||
Public tax history
| Year | Property taxes | Tax assessment |
|---|---|---|
| 2025 | $6,745 -1% | $456,065 -5.7% |
| 2024 | $6,813 -12.3% | $483,589 -11.1% |
| 2023 | $7,768 +25.5% | $543,961 +39.3% |
| 2022 | $6,191 | $390,420 |
Find assessor info on the county website
Monthly payment
Est. payment
Payment breakdown
Explore the cost of this home by adjusting the details. Changes won't be saved.Climate risks
Neighborhood: 77459
Nearby schools
GreatSchools rating
- 8/10Alyssa Ferguson Elementary SchoolGrades: PK-5Distance: 0.4 mi
- 6/10Ronald Thornton MiddleGrades: 6-8Distance: 1.2 mi
- 5/10Almeta Crawford High SchoolGrades: 9-11Distance: 4 mi
Schools provided by the listing agent
- Elementary: Alyssa Ferguson Elementary
- Middle: Thornton Middle School (Fort Bend)
- High: Almeta Crawford High School
Source: HAR. This data may not be complete. We recommend contacting the local school district to confirm school assignments for this home.
- $479,6004 bd3 ba3k sqft8826 Morning Glow Dr, Missouri City, TX 77459Off Market
- $491,0004 bd3 ba3.1k sqft8818 Morning Glow Dr, Missouri City, TX 77459Off Market
- $449,9004 bd3 ba2.7k sqft8830 Morning Glow Dr, Missouri City, TX 77459Off Market
- $466,6004 bd3 ba2.6k sqft8814 Morning Glow Dr, Missouri City, TX 77459Off Market
- $552,4004 bd3 ba3k sqft8810 Morning Glow Dr, Missouri City, TX 77459Off Market
- $457,2004 bd3 ba2.5k sqft8834 Morning Glow Dr, Missouri City, TX 77459Off Market
- $461,0004 bd4 ba2.8k sqft8823 Morning Glow Dr, Missouri City, TX 77459Off Market
- $443,7004 bd3 ba2.5k sqft8819 Morning Glow Dr, Missouri City, TX 77459Off Market
A local agent can set up tours, give advice and negotiate with sellers.
Similar homes
- $420,9894 bd4 ba2.7k sqft1706 Country Air Ln, Missouri City, TX 77459For Sale
 MLS ID #96407271, Linda Riddle, Team Riddle Realty. HAR
 - $415,0004 bd2 ba2.8k sqft3011 Poplar Isle, Missouri City, TX 77459For Sale
 MLS ID #89486014, Amber Broadway, Opendoor Brokerage, LLC. HAR
 - $439,9954 bd3 ba2.5k sqft3935 Amalfi Shores Ct, Missouri City, TX 77459For Sale
 MLS ID #51129607, Gabriel Torre, Ignite Real Estate Group. HAR
 - $465,0005 bd4 ba3.2k sqft1023 Park Crest Dr, Missouri City, TX 77459For Sale
 MLS ID #69616099, Roland Rasos, Keller Williams Houston Central. HAR
 - $360,0004 bd3 ba1.8k sqft2414 Manor Valley Ln, Missouri City, TX 77459For SaleMLS ID #38672966, Daniel Rehem, eXp Realty, LLC. HAR
- $425,0003 bd3 ba2.8k sqft6030 Clymer Mdw, Missouri City, TX 77459For SaleMLS ID #8965239, Vinod Eapen, Stride Real Estate, LLC. HAR
- $465,0004 bd3 ba2.9k sqft3539 Joshua Grove Ln, Missouri City, TX 77459For SaleMLS ID #77446900, Jonathan Minerick, homecoin.com. HAR
- $369,5003 bd3 ba1.8k sqft2135 Creekside Breeze Dr, Missouri City, TX 77459For SaleMLS ID #55956189, John Henry Barthelemy, Keller Williams Realty Professionals. HAR
- $399,0005 bd4 ba2.9k sqft10843 Bodie Hills Dr, Iowa Colony, TX 77583For SaleMLS ID #66444357, Elizabeth Cencini, Compass RE Texas, LLC - Houston. HAR
- $427,0004 bd3 ba3k sqft4802 Gingerwood Trace Ln, Rosharon, TX 77583For SaleMLS ID #81128250, Stephen Myshrall, CB&A, Realtors- Southeast. HAR
- $500,0004 bd3 ba2.4k sqft4402 Stone Ridge Ln, Manvel, TX 77578For SaleMLS ID #47045415, Allan Capao, HomeSmart. HAR
- $465,0004 bd4 ba3.1k sqft2816 Oakheath Crest Ct, Houston, TX 77089For SaleMLS ID #49147723, Rhonda O'Donovan, JLA Realty. HAR
- $340,0004 bd3 ba2.8k sqft9919 Silver Terrace Dr, Rosharon, TX 77583For SaleMLS ID #37891929, Mitchell Haynes, BuyBroker. HAR
- $465,0005 bd3 ba3.5k sqft9410 Claystone Ln, Richmond, TX 77407For SaleMLS ID #83692647, Anisha Momin, Walzel Properties - Corporate Office. HAR
- $399,9004 bd3 ba2.5k sqft10642 Wagner St, Iowa Colony, TX 77583For SaleMLS ID #38664474, Jennifer Grande, Texas Ally Real Estate Group, LLC. HAR
- $419,0004 bd4 ba3.1k sqft11333 Easton Springs Dr, Pearland, TX 77584For SaleMLS ID #97658406, Israel Martinez, AREA Texas Realty. HAR
- $351,9904 bd3 ba2.2k sqft1322 Truckee River Dr, Iowa Colony, TX 77583For SaleMLS ID #81183193, Rosa Segura-Moreira, Ladde Agency LLC. HAR
- $476,4254 bd3 ba2.5k sqft13631 Lago Vista Dr, Iowa Colony, TX 77583New ConstructionMLS ID #38143051, Cameron Galatas, eXp Realty LLC. HAR
- $409,0004 bd3 ba2.7k sqft2813 Arbor Brook Ln, Pearland, TX 77584For SaleMLS ID #97216644, Frances Shen, REALM Real Estate Professionals - Sugar Land. HAR
- $310,0004 bd3 ba2.6k sqft830 Modesto Dr, Rosharon, TX 77583For SaleMLS ID #66618630, Mark Burgess, Worth Clark Realty. HAR
