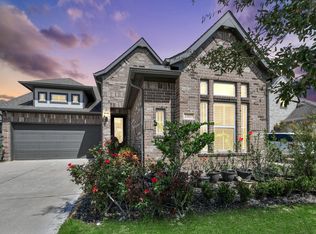
Stunning 2020 Newmark home featuring 4 bedrooms, 3 bathrooms, and an exceptional open-concept design with soaring ceilings and abundant natural light. The chef-inspired kitchen boasts a large quartz island, stainless steel appliances, designer finishes, and overlooks the expansive great room highlighted by a gas fireplace and impressive wall of windows. The private primary suite offers a relaxing retreat, while the secondary bedrooms provide flexibility for family, guests, or a home office. Enjoy the covered patio and spacious backyard with no back neighbors, providing added privacy and tranquility. Located in the highly sought-after Sienna community, residents enjoy resort-style amenities including multiple pools, fitness centers, miles of scenic walking and biking trails, as well as basketball, soccer, baseball, and volleyball facilities. Conveniently located near shopping, dining, and top-rated Fort Bend ISD schools.
For sale
Price cut: $6K (7/30)
$369,000
2414 Manor Valley Ln, Missouri City, TX 77459
4beds
1,850sqft
:
Get pre-qualified$2,758/mo
Single Family Residence
Built in 2020
6,538 Square Feet Lot
$359,700 Zestimate®
$199/sqft
$102/mo HOA
What's special
Gas fireplaceDesigner finishesAbundant natural lightStainless steel appliancesImpressive wall of windowsCovered patioExpansive great room
- 21 days |
- 293 |
- 32 |
Likely to sell faster than
Zillow last checked:
Listing updated:
Listed by:
Daniel Rehem TREC #0643674 713-992-1595,
eXp Realty, LLC,
Kunal Seth TREC #0624799 832-534-2657,
eXp Realty, LLC
Source: HAR,MLS#: 39098543
Facts & features
Interior
Bedrooms & bathrooms
- Bedrooms: 4
- Bathrooms: 3
- Full bathrooms: 3
Rooms
- Room types: Family Room, Utility Room
Primary bedroom
- Level: First
- Area: 210
- Dimensions: 15X14
Bedroom
- Level: First
- Area: 110
- Dimensions: 11x10
Bedroom
- Level: First
- Area: 110
- Dimensions: 11x10
Bedroom
- Level: First
- Area: 120
- Dimensions: 12x10
Family room
- Level: First
- Area: 288
- Dimensions: 18x16
Kitchen
- Level: First
- Area: 192
- Dimensions: 16x12
Heating
- Natural Gas
Cooling
- Electric
Appliances
- Included: ENERGY STAR Qualified Appliances, Disposal, Dryer, Refrigerator, Water Softener, Microwave, Dishwasher
Features
- High Ceilings, Prewired for Alarm System, Vaulted Ceiling, All Bedrooms Down
- Number of fireplaces: 1
Interior area
- Total structure area: 1,850
- Total interior livable area: 1,850 sqft
Property
Parking
- Total spaces: 2
- Parking features: Attached
- Attached garage spaces: 2
Features
- Stories: 1
Lot
- Size: 6,538 Square Feet
- Features: Near Golf Course, Subdivided, 0 Up To 1/4 Acre
Details
- Parcel number: 8119850010090907
Construction
Type & style
- Home type: SingleFamily
- Architectural style: Traditional
- Property subtype: Single Family Residence
Materials
- Brick, Other
- Foundation: Slab
- Roof: Composition
Condition
- New construction: No
- Year built: 2020
Utilities & green energy
- Sewer: Public Sewer
- Water: Public
Green energy
- Green verification: ENERGY STAR Certified Homes
- Energy efficient items: Thermostat
Community & HOA
Community
- Security: Prewired for Alarm System
- Subdivision: Sienna Plantation Sec 15b
HOA
- Has HOA: Yes
- Amenities included: Basketball Court, Clubhouse, Dog Park, Dry Dock, Fitness Center, Jogging Path, Park, Party Room, Picnic Area, Playground, Pond, Pool, Splash Pad, Sport Court, Stocked Pond, Tennis Court(s), Trail(s)
- HOA fee: $1,229 annually
Location
- Region: Missouri City
Financial & listing details
- Price per square foot: $199/sqft
- Tax assessed value: $377,950
- Annual tax amount: $10,682
- Date on market: 7/21/2026
- Listing terms: Cash,Conventional,FHA,Other,VA Loan
- Road surface type: Concrete
Estimated market value
$359,700
$342,000 - $378,000
$2,989/mo
Price history
| Date | Event | Price |
|---|---|---|
| 7/30/2026 | Price change | $369,000-1.6%$199/sqft |
Source:  HAR #39098543 Report a problem HAR #39098543 Report a problem | ||
| 7/1/2026 | Price change | $375,000-2.6%$203/sqft |
Source: HAR #33548376 Report a problem | ||
| 6/15/2026 | Listed for sale | $385,000$208/sqft |
Source: HAR #33548376 Report a problem | ||
Public tax history
| Year | Property taxes | Tax assessment |
|---|---|---|
| 2025 | $5,590 +5.4% | $377,950 +0.4% |
| 2024 | $5,305 +13.3% | $376,504 +14.9% |
| 2023 | $4,680 -5.2% | $327,720 +5.3% |
| 2022 | $4,935 +18.7% | $311,220 +24.5% |
| 2021 | $4,156 +507.5% | $249,950 +518.7% |
| 2020 | $684 | $40,400 |
Find assessor info on the county website
Monthly payment
Est. payment
Payment breakdown
Explore the cost of this home by adjusting the details. Changes won't be saved.Climate risks
Neighborhood: 77459
Nearby schools
GreatSchools rating
- 8/10Alyssa Ferguson Elementary SchoolGrades: PK-5Distance: 1.1 mi
- 6/10Ronald Thornton MiddleGrades: 6-8Distance: 1.8 mi
- 5/10Almeta Crawford High SchoolGrades: 9-11Distance: 4.3 mi
Schools provided by the listing agent
- Elementary: Alyssa Ferguson Elementary
- Middle: Thornton Middle School (Fort Bend)
- High: Almeta Crawford High School
Source: HAR. This data may not be complete. We recommend contacting the local school district to confirm school assignments for this home.
- $377,9004 bd3 ba2.6k sqft2418 Manor Valley Ln, Missouri City, TX 77459Off Market
- $399,9984 bd3 ba2.4k sqft2410 Manor Valley Ln, Missouri City, TX 77459For Sale
- $357,2004 bd3 ba2.4k sqft2422 Manor Valley Ln, Missouri City, TX 77459Off Market
- $325,6004 bd3 ba2.2k sqft2406 Manor Valley Ln, Missouri City, TX 77459Off Market
- $399,4005 bd4 ba2.7k sqft8731 Timber Knoll Dr, Missouri City, TX 77459Off Market
- $382,8004 bd3 ba2.6k sqft8738 Morris Woods Dr, Missouri City, TX 77459Off Market
- $394,8003 bd2 ba1.6k sqft2430 Manor Valley Ln, Missouri City, TX 77459For Sale
- $425,3004 bd3 ba2.6k sqft2402 Manor Valley Ln, Missouri City, TX 77459Off Market
A local agent can set up tours, give advice and negotiate with sellers.
Similar homes
- $394,9004 bd3 ba2.4k sqft8726 Timber Knoll Dr, Missouri City, TX 77459For Sale
 MLS ID #28640760, Jeffrey Sadler, SADLER REALTY. HAR
 - $400,0004 bd3 ba2.5k sqft8723 Red Heron Ln, Missouri City, TX 77459For Sale
 MLS ID #36160449, Bincy Jacob, Keller Williams Realty Southwest. HAR
 - $369,5003 bd3 ba1.8k sqft2135 Creekside Breeze Dr, Missouri City, TX 77459For Sale
 MLS ID #55956189, John Henry Barthelemy, Keller Williams Realty Professionals. HAR
 - $438,0003 bd3 ba2.4k sqft2343 Calm Channel Ct, Missouri City, TX 77459For Sale
 MLS ID #97296637, Laura Weisman, Living Houston Real Estate LLC. HAR
 - $379,9994 bd3 ba2.6k sqft2755 Parker Oak Pass, Missouri City, TX 77459For SaleMLS ID #52081916, Ivy Jackson, LPT Realty, LLC. HAR
- $370,0004 bd2 ba2.2k sqft10302 Ten Point Ln, Missouri City, TX 77459For SaleMLS ID #95887028, Grecia Berrios, Realty Of America, LLC. HAR
- $399,9993 bd2 ba2.2k sqft3906 Inglewood Cir, Missouri City, TX 77459For SaleMLS ID #72746350, Kristen Manz, eXp Realty LLC. HAR
- $499,0004 bd3 ba2.3k sqft1835 Waters Branch Dr, Missouri City, TX 77459For SaleMLS ID #50022472, Ryan Adams, Real Broker, LLC. HAR
- $429,0004 bd3 ba2.5k sqft1627 Clover Ct, Missouri City, TX 77459For SaleMLS ID #54380087, Ricki Wooten, REALM Real Estate Professionals - Sugar Land. HAR
- $403,9904 bd3 ba1.9k sqft1130 Mills Cove Dr, Missouri City, TX 77459New ConstructionMLS ID #92751806, Katie Craig, Chesmar Homes. HAR
- $288,0003 bd3 ba1.8k sqft8718 Laurel Crest Dr, Missouri City, TX 77459For SaleMLS ID #72360829, Cortney Burns, Compass RE Texas, LLC - Memorial. HAR
- $399,9903 bd3 ba1.9k sqft1115 Watermont Dr, Missouri City, TX 77459New ConstructionHAR
- $379,8004 bd3 ba1.9k sqft5043 Country Meadows Trl, Iowa Colony, TX 77583For SaleMLS ID #88945129, Thao Nguyen, eXp Realty LLC. HAR
- $305,0003 bd2 ba1.7k sqft1535 Cathedral Bend Dr, Missouri City, TX 77459For SaleMLS ID #44050299, Michelle Maligaya, Nest Finders. HAR
- $460,0004 bd3 ba2.1k sqft1206 Village Falls Dr, Missouri City, TX 77459New ConstructionMLS ID #88276457, Katie Craig, Chesmar Homes. HAR
- $495,0004 bd3 ba2.7k sqft10719 Blossom River Dr, Missouri City, TX 77459For SaleMLS ID #71374979, Soen Sheppard, United Real Estate. HAR
- $375,0004 bd4 ba2.5k sqft10723 Cliffs View Dr, Iowa Colony, TX 77583For SaleMLS ID #64196647, Melonee Piperi, Keller Williams Memorial. HAR
- $329,9005 bd4 ba2.4k sqft718 Palo Alto Ct, Rosharon, TX 77583For SaleMLS ID #89418601, Sherrie Jackson, Umbrella Professionals LLC. HAR
- $465,0004 bd3 ba2.3k sqft10710 Verdant Hl, Missouri City, TX 77459For SaleMLS ID #29241163, Rosa Ellen Story, CB&A, Realtors. HAR
- $395,0004 bd8 ba2.6k sqft4537 Whitehaven Pine Way, Rosharon, TX 77583For SaleMLS ID #38507522, Christin Rachelle, Christin Rachelle Group LLC. HAR
