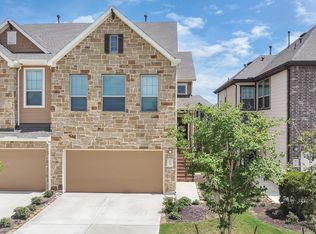
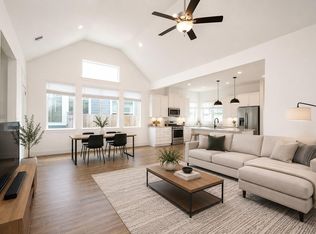
Welcome to 8718 Laurel Crest, where comfort, style, and the sought-after Sienna lifestyle come together beautifully. This well-maintained townhome features an open-concept design with spacious living areas that flow seamlessly into the dining space and island kitchen, creating the perfect setting for everyday living and entertaining. The private primary suite offers a peaceful retreat, while additional bedrooms provide flexibility for guests, family, or a home office. Step outside to a generously sized backyard, ideal for relaxing, gardening, or enjoying outdoor gatherings. Located in the heart of Sienna, residents enjoy access to scenic lakes, miles of trails, parks, resort-style amenities, and a vibrant community atmosphere. Conveniently close to shopping, dining, and major commuter routes.
For sale
Price cut: $10K (7/20)
$288,000
8718 Laurel Crest Dr, Missouri City, TX 77459
3beds
1,865sqft
Townhouse
Built in 2019
3,558 Square Feet Lot
$281,000 Zestimate®
$154/sqft
$102/mo HOA
What's special
Well-maintained townhomeIsland kitchenPrivate primary suiteOpen-concept designGenerously sized backyard
- 62 days |
- 175 |
- 31 |
Zillow last checked:
Listing updated:
Listed by:
Cortney Burns TREC #0507040 713-540-7475,
Compass RE Texas, LLC - Memorial
Source: HAR,MLS#: 72360829
Facts & features
Interior
Bedrooms & bathrooms
- Bedrooms: 3
- Bathrooms: 3
- Full bathrooms: 2
- 1/2 bathrooms: 1
Rooms
- Room types: Family Room, Utility Room
Kitchen
- Features: Kitchen Island, Kitchen open to Family Room, Pantry
Heating
- Natural Gas
Cooling
- Gas
Appliances
- Included: Disposal, Refrigerator, Gas Oven, Microwave, Gas Cooktop, Dishwasher, Washer/Dryer
- Laundry: Electric Dryer Hookup, Gas Dryer Hookup, Inside
Features
- High Ceilings, 3 Bedrooms Up
- Flooring: Carpet, Tile
Interior area
- Total structure area: 1,865
- Total interior livable area: 1,865 sqft
Property
Parking
- Parking features: Attached, Auto Garage Door Opener
- Has attached garage: Yes
Features
- Levels: Ground Level
- Stories: 2
- Patio & porch: Patio/Deck
- Exterior features: Front Yard
- Fencing: Fenced
Lot
- Size: 3,558 Square Feet
- Features: Back Yard
Details
- Parcel number: 8118170010010907
Construction
Type & style
- Home type: Townhouse
- Architectural style: Traditional
- Property subtype: Townhouse
Materials
- Cement Siding, Stone
- Foundation: Slab
- Roof: Composition
Condition
- New construction: No
- Year built: 2019
Utilities & green energy
- Sewer: Public Sewer
- Water: Public
Community & HOA
Community
- Subdivision: Sienna Plantation Sec 17a
HOA
- Has HOA: Yes
- Amenities included: Clubhouse, Park, Picnic Area, Playground, Pool
- HOA fee: $102 monthly
Location
- Region: Missouri City
Financial & listing details
- Price per square foot: $154/sqft
- Tax assessed value: $295,210
- Annual tax amount: $8,576
- Date on market: 6/18/2026
- Listing terms: Cash,Conventional,FHA,VA Loan
- Ownership: Full Ownership
Estimated market value
$281,000
$267,000 - $295,000
$2,311/mo
Price history
| Date | Event | Price |
|---|---|---|
| 7/20/2026 | Price change | $288,000-3.4%$154/sqft |
Source:  HAR #72360829 Report a problem HAR #72360829 Report a problem | ||
| 6/18/2026 | Listed for sale | $298,000$160/sqft |
Source: HAR #72360829 Report a problem | ||
| 4/3/2024 | Listing removed | -- |
Source:  HAR #50006115 Report a problem HAR #50006115 Report a problem | ||
| 3/16/2024 | Listed for rent | $2,300$1/sqft |
Source: HAR #50006115 Report a problem | ||
Public tax history
| Year | Property taxes | Tax assessment |
|---|---|---|
| 2025 | $4,366 -5.6% | $295,210 -10% |
| 2024 | $4,622 +4.8% | $328,091 +6.2% |
| 2023 | $4,410 +6.2% | $308,800 +17.9% |
| 2022 | $4,152 +169.7% | $261,840 +182.8% |
| 2021 | $1,540 | $92,600 |
Find assessor info on the county website
Monthly payment
Est. payment
Payment breakdown
Explore the cost of this home by adjusting the details. Changes won't be saved.Climate risks
Neighborhood: 77459
Nearby schools
GreatSchools rating
- 8/10Alyssa Ferguson Elementary SchoolGrades: PK-5Distance: 1.2 mi
- 6/10Ronald Thornton MiddleGrades: 6-8Distance: 1.9 mi
- 5/10Almeta Crawford High SchoolGrades: 9-11Distance: 4.5 mi
Schools provided by the listing agent
- Elementary: Alyssa Ferguson Elementary
- Middle: Thornton Middle School (Fort Bend)
- High: Almeta Crawford High School
Source: HAR. This data may not be complete. We recommend contacting the local school district to confirm school assignments for this home.
- $271,1003 bd2 ba1.7k sqft8730 Laurel Crest Dr, Missouri City, TX 77459Off Market
- $260,0003 bd3 ba1.7k sqft8734 Laurel Crest Dr, Missouri City, TX 77459For Sale

- $291,2003 bd2 ba1.9k sqft8726 Laurel Crest Dr, Missouri City, TX 77459Off Market
- $283,9003 bd2 ba1.9k sqft8738 Laurel Crest Dr, Missouri City, TX 77459Off Market
- $270,0003 bd2 ba1.8k sqft8722 Laurel Crest Dr, Missouri City, TX 77459Off Market
- $--3 bd3 ba1.9k sqft8700 Laurel Crest Dr, Missouri City, TX 77459Sold
- $279,2003 bd2 ba1.9k sqft8714 Laurel Crest Dr, Missouri City, TX 77459Off Market
- $281,4003 bd2 ba1.9k sqft8706 Laurel Crest Dr, Missouri City, TX 77459Off Market
A local agent can set up tours, give advice and negotiate with sellers.
Similar homes
- $260,0003 bd3 ba1.7k sqft8734 Laurel Crest Dr, Missouri City, TX 77459For SaleMLS ID #24932599, Victor Short, Keller Williams Signature. HAR
- $369,0004 bd3 ba1.8k sqft2414 Manor Valley Ln, Missouri City, TX 77459For Sale
 MLS ID #38672966, Daniel Rehem, eXp Realty, LLC. HAR
 - $305,0003 bd2 ba1.7k sqft1535 Cathedral Bend Dr, Missouri City, TX 77459For Sale
 MLS ID #44050299, Michelle Maligaya, Nest Finders. HAR
 - $394,9004 bd3 ba2.4k sqft8726 Timber Knoll Dr, Missouri City, TX 77459For Sale
 MLS ID #28640760, Jeffrey Sadler, SADLER REALTY. HAR
 - $385,0003 bd3 ba2.1k sqft10126 Water Harbor Dr, Missouri City, TX 77459For SaleMLS ID #79078542, Lisa Flores, Keller Williams Premier Realty. HAR
- $315,8403 bd3 ba1.7k sqft1018 Cedar Place Ln, Missouri City, TX 77459New ConstructionMLS ID #13164547, Patrick McGrath, Meritage Homes Realty. HAR
- $299,4903 bd3 ba1.6k sqft1022 Cedar Place Ln, Missouri City, TX 77459New ConstructionHAR
- $323,2903 bd3 ba1.8k sqft1007 Cedar Place Ln, Missouri City, TX 77459New ConstructionMLS ID #24841908, Patrick McGrath, Meritage Homes Realty. HAR
- $309,0903 bd3 ba1.6k sqft1039 Cedar Place Ln, Missouri City, TX 77459New ConstructionHAR
- $277,7903 bd3 ba1.7k sqft4214 Pine Springs Ct, Missouri City, TX 77459New ConstructionHAR
- $329,9404 bd3 ba1.9k sqft1019 Cedar Place Ln, Missouri City, TX 77459New ConstructionHAR
- $309,0004 bd3 ba2.1k sqft7114 Elgin St, Pearland, TX 77584For SaleMLS ID #30402972, Mia Li, MA Realty LLC. HAR
- $319,0003 bd3 ba1.7k sqft2219 Ridge Wood Ln, Sugar Land, TX 77479For SaleMLS ID #51146925, Grace Wu, Adila Realty LLC. HAR
- $274,9003 bd3 ba2k sqft14923 Atmore Place Dr, Houston, TX 77082For SaleMLS ID #44783310, Sheena Ayers, Tramco Realty. HAR
- $312,9904 bd2 ba1.7k sqft9019 Shady Cabana Way, Iowa Colony, TX 77583New ConstructionHAR
- $271,9003 bd3 ba2k sqft14919 Atmore Place Dr, Houston, TX 77082For SaleMLS ID #33324682, Jessica Hardin, Glass House Realty LLC. HAR
- $335,0003 bd3 ba1.6k sqft10504 Marston Vineyard Dr, Houston, TX 77025For SaleMLS ID #75473993, Kleber Pita, Compass RE Texas, LLC - The Heights. HAR
- $315,0003 bd2 ba1.6k sqft23611 Mock Wagon Way, Richmond, TX 77469For SaleMLS ID #48176396, Amita Patel, Keller Williams Realty Southwest. HAR
- $314,9003 bd3 ba1.9k sqft3242 Golden Eagle Way, Richmond, TX 77469For SaleMLS ID #65207387, Vicki Miller, RE/MAX Opportunities. HAR
- from $289,9903 bd3 ba1.8k sqftRuby Plan, Austin Point, Richmond, TX 77469New ConstructionCastlerock Communities
