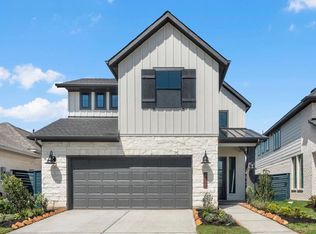
The Andrews floor plan in the Portrait Series features 2,776 sqft, 5 bedrooms, 4 bathrooms, and a 2-car garage. This two-story floor plan offers an enlarged main shower option, 2 kitchen upgrade options, family room vault options, main bedroom bay option, study option, and covered patio options. The second floor offers a second main bedroom option.
New construction
Price increase: $500 (7/13)
$415,000
4631 Gemini St, Richmond, TX 77469
5beds
2,776sqft
Single Family Residence
Built in 2026
-- sqft lot
$405,100 Zestimate®
$149/sqft
$117/mo HOA
What's special
- 138 days |
- 54 |
- 4 |
Zillow last checked:
Listing updated:
Listed by:
Nimesh Patel TREC #0495899 832-819-2362,
RE/MAX Fine Properties,
Rachel Borgsmiller TREC #0686796 918-760-2334,
RE/MAX Fine Properties
Source: HAR,MLS#: 46276283
Facts & features
Interior
Bedrooms & bathrooms
- Bedrooms: 5
- Bathrooms: 4
- Full bathrooms: 4
Rooms
- Room types: Utility Room
Primary bathroom
- Features: Primary Bath: Double Sinks, Primary Bath: Separate Shower
Heating
- Natural Gas
Cooling
- Electric
Appliances
- Included: ENERGY STAR Qualified Appliances, Disposal, Microwave, Dishwasher
- Laundry: Electric Dryer Hookup, Washer Hookup
Features
- Primary Bed - 1st Floor, Walk-In Closet(s)
- Flooring: Carpet, Tile
Interior area
- Total structure area: 2,776
- Total interior livable area: 2,776 sqft
Property
Parking
- Total spaces: 2
- Parking features: Attached
- Attached garage spaces: 2
Features
- Stories: 2
Lot
- Features: Back Yard, Subdivided, 0 Up To 1/4 Acre
Construction
Type & style
- Home type: SingleFamily
- Architectural style: Traditional
- Property subtype: Single Family Residence
Materials
- Spray Foam Insulation, Brick
- Foundation: Slab
- Roof: Composition
Condition
- New construction: Yes
- Year built: 2026
Details
- Builder name: Newmark Homes
Utilities & green energy
- Sewer: Public Sewer
- Water: Public
Green energy
- Energy efficient items: Thermostat, HVAC>13 SEER
Community & HOA
Community
- Subdivision: Austin Point
HOA
- Has HOA: Yes
- HOA fee: $1,400 annually
Location
- Region: Richmond
Financial & listing details
- Price per square foot: $149/sqft
- Date on market: 3/6/2026
- Listing terms: Cash,Conventional,FHA,VA Loan
- Ownership: Full Ownership
- Road surface type: Concrete, Curbs
Estimated market value
$405,100
$385,000 - $425,000
$2,904/mo
Price history
| Date | Event | Price |
|---|---|---|
| 7/13/2026 | Price change | $415,000+0.1%$149/sqft |
Source:  HAR #46276283 Report a problem HAR #46276283 Report a problem | ||
| 5/11/2026 | Price change | $414,500-4.7%$149/sqft |
Source: HAR #46276283 Report a problem | ||
| 5/1/2026 | Price change | $435,000-2.3%$157/sqft |
Source: HAR #46276283 Report a problem | ||
| 3/6/2026 | Listed for sale | $445,250$160/sqft |
Source: HAR #46276283 Report a problem | ||
Public tax history
Tax history is unavailable.
Monthly payment
Est. payment
Payment breakdown
Explore the cost of this home by adjusting the details. Changes won't be saved.Climate risks
Neighborhood: 77469
Nearby schools
GreatSchools rating
- 7/10William Velasquez Elementary SchoolGrades: PK-5Distance: 5.6 mi
- 9/10Reading Junior High SchoolGrades: 6-8Distance: 4.1 mi
- 8/10George Ranch High SchoolGrades: 9-12Distance: 4 mi
Schools provided by the listing agent
- Elementary: Velasquez Elementary School
- Middle: Reading Junior High School
- High: George Ranch High School
Source: HAR. This data may not be complete. We recommend contacting the local school district to confirm school assignments for this home.
- $421,7434 bd3 ba2.3k sqft4634 Gemini St, Richmond, TX 77469New Construction

- $395,0003 bd2 ba2k sqft4638 Gemini St, Richmond, TX 77469Pending
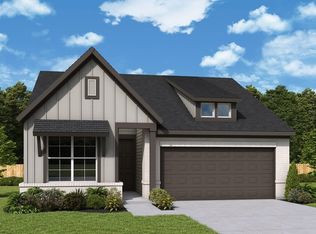
- $445,0005 bd4 ba2.6k sqft4630 Gemini St, Richmond, TX 77469New Construction

- $374,1004 bd4 ba2.8k sqft4614 Compass Ave, Richmond, TX 77469Off Market
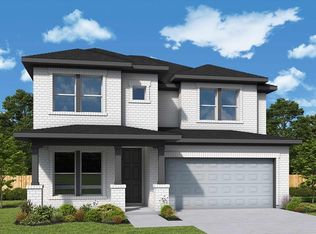
- $385,0223 bd2 ba1.8k sqft4614 Gemini St, Richmond, TX 77469New Construction
- $390,0003 bd3 ba2.4k sqft4618 Compass Ave, Richmond, TX 77469New Construction
- $385,6004 bd3 ba2.2k sqft10802 Starlight Ln, Richmond, TX 77469Off Market
- $399,0003 bd2 ba2k sqft10806 Starlight Ln, Richmond, TX 77469New Construction
A local agent can set up tours, give advice and negotiate with sellers.
Similar homes
- $439,8505 bd3 ba2.5k sqft4615 Hydra Ln, Richmond, TX 77469New Construction
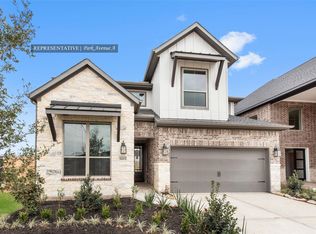 MLS ID #74710955, Tammy Fruge, Westin Homes. HAR
 - $419,9214 bd4 ba2.5k sqft10710 Ursa St, Richmond, TX 77469New Construction
 MLS ID #39001329, Tammy Fruge, Westin Homes. HAR
 - $419,9904 bd4 ba2.7k sqft4774 Ara Dr, Richmond, TX 77469New Construction
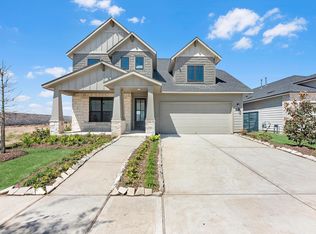 MLS ID #56010949, Jared Turner, Ashton Woods. HAR
 - $399,9044 bd4 ba2.5k sqft4614 Hydra Ln, Richmond, TX 77469New Construction
 MLS ID #35747030, Tammy Fruge, Westin Homes. HAR
 - $390,0003 bd3 ba2.4k sqft4618 Compass Ave, Richmond, TX 77469New ConstructionHAR
- $399,9904 bd3 ba2.4k sqft10806 Pioneer Point, Richmond, TX 77469New ConstructionHAR
- $329,9904 bd3 ba2.1k sqft4770 Ara Dr, Richmond, TX 77469New ConstructionHAR
- $564,8745 bd5 ba3.6k sqft4918 Carina St, Richmond, TX 77469New ConstructionMLS ID #98226358, Tammy Fruge, Westin Homes. HAR
- $387,0004 bd3 ba2.1k sqft5138 Mulberry Thicket Trl, Richmond, TX 77469For SaleMLS ID #12849265, Gary Bisha, My Castle Realty. HAR
- $574,6885 bd5 ba3.6k sqft10715 Avanti Dr, Richmond, TX 77469New ConstructionMLS ID #23779126, Tammy Fruge, Westin Homes. HAR
- $459,0004 bd4 ba2.7k sqft6822 Ivory Sedge Trl, Richmond, TX 77469New ConstructionMLS ID #59763096, Reshma Manjiyani, Keller Williams Realty Southwest. HAR
- $329,0004 bd3 ba2k sqft7418 Key Creek Ct, Richmond, TX 77469For SaleMLS ID #71801687, Bian Hu, KingFay Inc. HAR
- $300,0004 bd3 ba2.1k sqft7719 Vacek Meadows Loop, Richmond, TX 77469For SaleMLS ID #49741485, Myrna Armendariz, Vaquero RE LLC. HAR
- $369,9004 bd2 ba2.2k sqft26003 Pink Myrtle Cir, Richmond, TX 77406For SaleMLS ID #3967108, Dominic Barzilla, RE/MAX GO. HAR
- $284,9004 bd3 ba2k sqft6806 Amber Cliff Ln, Rosenberg, TX 77469For SaleMLS ID #19495861, Jonathan Layton, Luxely Real Estate. HAR
- $599,0004 bd3 ba2.5k sqft5603 Ash Valley Dr, Rosenberg, TX 77469For SaleMLS ID #51466443, Dionne Randle, MOD Realty, LLC. HAR
- $426,9004 bd3 ba2.3k sqft7722 Kenora Way, Richmond, TX 77407For SaleMLS ID #85917209, Thidar Elliott, RE/MAX Grand. HAR
- $439,9904 bd3 ba2.9k sqft2510 Shallow Lake Ln, Iowa Colony, TX 77583New ConstructionMLS ID #28367174, Cameron Galatas, eXp Realty LLC. HAR
- $459,0004 bd3 ba2.8k sqft8822 Morning Glow Dr, Missouri City, TX 77459For SaleMLS ID #31191054, YuanJie Jiang, Starhub Realty. HAR
- $374,0004 bd2 ba2.3k sqft3306 Driftwood Meadow Ln, Richmond, TX 77406For SaleMLS ID #88835222, Marlem Conde, AREA Texas Realty. HAR
