Experience modern living in the Cypress home plan, featuring 2 bedrooms down plus a private study with French doors. Situated with no rear neighbors and a concrete-built fence for added privacy and sound barrier, this home is also within walking distance to the 1824 Community Center. The open-concept layout showcases soaring ceilings in the family room and a clear view of the upstairs game room. A chef’s kitchen with built-in stainless steel appliances, walk-in pantry, and sleek gray cabinetry blends style and functionality. The luxurious primary suite includes a tray ceiling and double-door entry to a spa-like bath with soaking tub, separate vanities, and standalone shower. Highlights include 8' doors on the first floor, wrought iron spindles, covered patio with gas/water lines, and an irrigation system. Located in Austin Point with access to miles of trails, sports areas, a food truck court, beer garden, and outdoor concert space.
New construction
Price increase: $30K (7/13)
$419,990
4774 Ara Dr, Richmond, TX 77469
4beds
2,743sqft
:
Get pre-qualified$3,167/mo
Single Family Residence
Built in 2025
5,998 Square Feet Lot
$409,300 Zestimate®
$153/sqft
$117/mo HOA
What's special
Wrought iron spindlesSeparate vanitiesWalk-in pantryIrrigation systemLuxurious primary suiteSleek gray cabinetryOpen-concept layout
- 131 days |
- 186 |
- 13 |
Zillow last checked:
Listing updated:
Listed by:
Jared Turner 832-803-0321,
Ashton Woods
Source: HAR,MLS#: 56010949
Facts & features
Interior
Bedrooms & bathrooms
- Bedrooms: 4
- Bathrooms: 4
- Full bathrooms: 4
Primary bedroom
- Level: First
- Area: 208
- Dimensions: 13x16
Bedroom
- Level: Second
- Area: 143
- Dimensions: 13x11
Bedroom
- Level: Second
- Area: 143
- Dimensions: 13x11
Bedroom
- Level: First
- Area: 110
- Dimensions: 10x11
Other
- Level: First
Other
- Level: First
Other
- Level: Second
Other
- Level: Second
Breakfast
- Level: First
- Area: 120
- Dimensions: 10x12
Family room
- Level: First
- Area: 266
- Dimensions: 14x19
Game room
- Level: Second
- Area: 256
- Dimensions: 16x16
Kitchen
- Level: First
- Area: 160
- Dimensions: 10x16
Primary bath
- Level: First
Utility room
- Level: First
- Area: 30
- Dimensions: 5x6
Heating
- Natural Gas
Cooling
- Ceiling Fan(s), Electric
Appliances
- Included: Disposal, Freestanding Oven, Gas Oven, Microwave, Free-Standing Range, Gas Range, Dishwasher
- Laundry: Electric Dryer Hookup, Washer Hookup
Features
- Flooring: Carpet, Tile, Vinyl
Interior area
- Total structure area: 2,743
- Total interior livable area: 2,743 sqft
Video & virtual tour
Property
Parking
- Total spaces: 2
- Parking features: Attached
- Attached garage spaces: 2
Features
- Stories: 1
- Patio & porch: Covered
- Exterior features: Sprinkler System
- Fencing: Back Yard
Lot
- Size: 5,998 Square Feet
- Features: Back Yard, Subdivided, 0 Up To 1/4 Acre
Construction
Type & style
- Home type: SingleFamily
- Architectural style: Traditional
- Property subtype: Single Family Residence
Materials
- Brick, Cement Siding, Stone
- Foundation: Slab
- Roof: Composition
Condition
- New construction: Yes
- Year built: 2025
Details
- Builder name: Ashton Woods
Utilities & green energy
- Water: Water District
Green energy
- Energy efficient items: Thermostat
Community & HOA
Community
- Subdivision: Austin Point
HOA
- Has HOA: Yes
- HOA fee: $1,400 annually
Location
- Region: Richmond
Financial & listing details
- Price per square foot: $153/sqft
- Date on market: 3/25/2026
- Listing terms: Cash,Conventional,FHA,VA Loan
- Road surface type: Concrete, Curbs
Estimated market value
$409,300
$389,000 - $430,000
$3,100/mo
Price history
| Date | Event | Price |
|---|---|---|
| 7/13/2026 | Price change | $419,990+7.7%$153/sqft |
Source:  HAR #56010949 Report a problem HAR #56010949 Report a problem | ||
| 7/6/2026 | Listed for sale | $389,990$142/sqft |
Source: HAR #56010949 Report a problem | ||
| 6/22/2026 | Pending sale | $389,990$142/sqft |
Source: HAR #56010949 Report a problem | ||
| 6/16/2026 | Price change | $389,990-2.5%$142/sqft |
Source:  Ashton Woods Homes Report a problem Ashton Woods Homes Report a problem | ||
| 5/27/2026 | Price change | $399,990-3.6%$146/sqft |
Source: HAR #56010949 Report a problem | ||
| 5/18/2026 | Price change | $414,990-1.2%$151/sqft |
Source: HAR #56010949 Report a problem | ||
| 5/14/2026 | Price change | $419,990-2.3%$153/sqft |
Source: HAR #56010949 Report a problem | ||
| 5/12/2026 | Price change | $429,990-2.3%$157/sqft |
Source: HAR #56010949 Report a problem | ||
| 3/31/2026 | Price change | $439,990-2.2%$160/sqft |
Source: HAR #56010949 Report a problem | ||
| 3/24/2026 | Price change | $449,990-6.3%$164/sqft |
Source: HAR #32255097 Report a problem | ||
| 3/16/2026 | Price change | $479,990-4%$175/sqft |
Source: HAR #32255097 Report a problem | ||
| 3/3/2026 | Price change | $499,990+11.1%$182/sqft |
Source: HAR #32255097 Report a problem | ||
| 10/14/2025 | Price change | $449,990-5.2%$164/sqft |
Source: HAR #32255097 Report a problem | ||
| 10/7/2025 | Price change | $474,900-2.9%$173/sqft |
Source: HAR #32255097 Report a problem | ||
| 9/23/2025 | Price change | $489,300-2.1%$178/sqft |
Source: Ashton Woods Homes Report a problem | ||
| 8/19/2025 | Price change | $499,990-4.7%$182/sqft |
Source: HAR #32255097 Report a problem | ||
| 7/15/2025 | Price change | $524,880-2.1%$191/sqft |
Source: HAR #32255097 Report a problem | ||
| 7/7/2025 | Listed for sale | $536,356$196/sqft |
Source: HAR #32255097 Report a problem | ||
Public tax history
Tax history is unavailable.
Monthly payment
Est. payment
Payment breakdown
Explore the cost of this home by adjusting the details. Changes won't be saved.Climate risks
Neighborhood: 77469
Nearby schools
GreatSchools rating
- 7/10William Velasquez Elementary SchoolGrades: PK-5Distance: 5.6 mi
- 9/10Reading Junior High SchoolGrades: 6-8Distance: 4 mi
- 8/10George Ranch High SchoolGrades: 9-12Distance: 3.9 mi
Schools provided by the listing agent
- Elementary: Velasquez Elementary School
- Middle: Reading Junior High School
- High: George Ranch High School
Source: HAR. This data may not be complete. We recommend contacting the local school district to confirm school assignments for this home.
- $329,9904 bd3 ba2.1k sqft4770 Ara Dr, Richmond, TX 77469New Construction
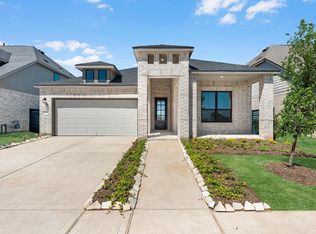
- $443,7005 bd5 ba2.9k sqft4766 Ara Dr, Richmond, TX 77469Off Market

- $379,9904 bd3 ba2.4k sqft4530 Castor Dr, Richmond, TX 77469New Construction
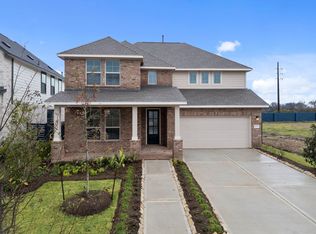
- $470,1004 bd4 ba2.9k sqft10631 Forward St, Richmond, TX 77469Off Market

- $498,0084 bd4 ba2.9k sqft4762 Ara Dr, Richmond, TX 77467Pending
- $499,4484 bd3 ba2.7k sqft4758 Ara Dr, Richmond, TX 77467New Construction
- $484,4384 bd3 ba2.7k sqft4768 Ara Dr, Richmond, TX 77467New Construction
- $899,0004 bd5 ba3.7k sqft10703 Foundation Way, Richmond, TX 77469New Construction
A local agent can set up tours, give advice and negotiate with sellers.
Similar homes
- $399,9903 bd3 ba2.1k sqft10619 Catalyst Ave, Richmond, TX 77469New Construction
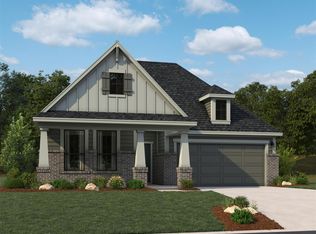 HAR
HAR - $409,9214 bd4 ba2.5k sqft10710 Ursa St, Richmond, TX 77469New Construction
 MLS ID #39001329, Tammy Fruge, Westin Homes. HAR
 - $399,9044 bd4 ba2.5k sqft4614 Hydra Ln, Richmond, TX 77469New Construction
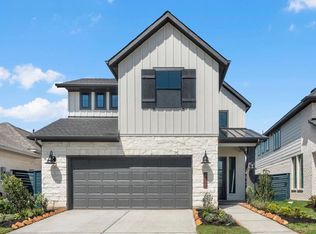 MLS ID #35747030, Tammy Fruge, Westin Homes. HAR
 - $415,0003 bd3 ba2.4k sqft4618 Compass Ave, Richmond, TX 77469New Construction
 HAR
HAR - $329,9904 bd3 ba2.1k sqft4770 Ara Dr, Richmond, TX 77469New ConstructionHAR
- $564,6885 bd5 ba3.6k sqft10715 Avanti Dr, Richmond, TX 77469New ConstructionMLS ID #50951390, Tammy Fruge, Westin Homes. HAR
- $554,8745 bd5 ba3.6k sqft4918 Carina St, Richmond, TX 77469New ConstructionMLS ID #98226358, Tammy Fruge, Westin Homes. HAR
- $474,9904 bd4 ba3.2k sqft2027 Emerald Cove Dr, Richmond, TX 77469New ConstructionHAR
- $420,9905 bd4 ba2.8k sqft3115 Spitfire Dr, Rosenberg, TX 77471New ConstructionMLS ID #2441450, Jared Turner, Long Lake Ltd. HAR
- $401,9904 bd4 ba2.7k sqft3122 Spitfire Dr, Rosenberg, TX 77471New ConstructionMLS ID #74272820, Jared Turner, Long Lake Ltd. HAR
- $425,0004 bd3 ba1.7k sqft26819 Stardust Mdw, Richmond, TX 77406New ConstructionMLS ID #43798070, Thomas Elmore, eXp Realty LLC. HAR
- $449,9904 bd4 ba2.6k sqft703 Beautyberry Way, Rosenberg, TX 77471New ConstructionHAR
- $454,2416 bd5 ba3.4k sqft2703 Chancellor Ct, Rosenberg, TX 77471New ConstructionHAR
- $309,9904 bd3 ba2.2k sqft8326 Vacek Crossing Way, Richmond, TX 77469New ConstructionHAR
- $399,9904 bd4 ba2.7k sqft3114 Spitfire Dr, Rosenberg, TX 77471New ConstructionMLS ID #29049682, Jared Turner, Long Lake Ltd. HAR
- $408,2704 bd3 ba2.2k sqft3339 Serenity Ln, Richmond, TX 77406New ConstructionHAR
- $417,0004 bd4 ba2.3k sqft3323 Verdant Ln, Richmond, TX 77406New ConstructionHAR
- $471,2654 bd3 ba2.8k sqft3122 Everwood Trl, Rosenberg, TX 77471New ConstructionMLS ID #26562076, Jared Turner, Long Lake Ltd. HAR
- $358,0744 bd4 ba2.1k sqft5851 Madison Trail Dr, Fresno, TX 77545New ConstructionMLS ID #7062850, Olga M. Garza, Nan & Company Properties - Corporate Office (Heights). HAR
- $469,9904 bd4 ba3.5k sqft4523 Whisperwood Dr, Rosenberg, TX 77471New ConstructionMLS ID #45242732, Jared Turner, Long Lake Ltd. HAR
