Enjoy no rear neighbors and open green space just steps from an amenity-filled park. The Bridgeport plan blends elegance and function with refined architectural details throughout. Enter through a grand foyer leading to a private study with French doors and a formal dining room. The gourmet kitchen boasts a large island and opens to the soaring two-story family room, pre-wired for 5.1 surround sound. The primary suite features a bay window and spa-like bath with a garden tub, walk-in shower, dual sinks, and a vanity. Upstairs, wrought iron spindles lead to a game room with a balcony, plus 3 bedrooms and 2 baths. Enjoy the extended covered patio with gas and water hookups for a future outdoor kitchen. Energy-saving features include dual thermostats, a radiant barrier roof, and GE stainless steel appliances. Styled in the Roosevelt Collection, this home offers warm wood tones and timeless finishes. Located in Stonecreek Estates with pools, trails, parks, and top-rated schools.
Pending
Price cut: $5K (7/21)
$474,990
2027 Emerald Cove Dr, Richmond, TX 77469
4beds
3,246sqft
Single Family Residence
Built in 2025
7,740 Square Feet Lot
$465,800 Zestimate®
$146/sqft
$63/mo HOA
What's special
Extended covered patioGrand foyerFormal dining roomSoaring two-story family roomGe stainless steel appliancesWrought iron spindles
- 119 days |
- 91 |
- 1 |
Zillow last checked:
Listing updated:
Listed by:
Jared Turner 832-803-0321,
Ashton Woods
Source: HAR,MLS#: 14612581
Facts & features
Interior
Bedrooms & bathrooms
- Bedrooms: 4
- Bathrooms: 4
- Full bathrooms: 3
- 1/2 bathrooms: 1
Primary bedroom
- Level: First
- Area: 252
- Dimensions: 18x14
Bedroom
- Level: Second
- Area: 154
- Dimensions: 11x14
Bedroom
- Level: First
- Area: 132
- Dimensions: 11x12
Bedroom
- Level: Second
- Area: 144
- Dimensions: 12x12
Other
- Level: First
- Area: 154
- Dimensions: 14x11
Other
- Level: Second
Other
- Level: First
Other
- Level: Second
Breakfast
- Level: First
Dining room
- Level: First
Family room
- Level: First
- Area: 304
- Dimensions: 19x16
Game room
- Level: Second
- Area: 209
- Dimensions: 11x19
Kitchen
- Level: First
- Area: 180
- Dimensions: 15x12
Media room
- Level: Second
Primary bath
- Level: First
Utility room
- Level: First
Heating
- Natural Gas
Cooling
- Ceiling Fan(s), Electric
Appliances
- Included: Disposal, Electric Oven, Microwave, Gas Cooktop, Dishwasher
- Laundry: Electric Dryer Hookup, Washer Hookup
Features
- High Ceilings
- Flooring: Carpet, Tile, Vinyl
- Windows: Insulated/Low-E windows
Interior area
- Total structure area: 3,246
- Total interior livable area: 3,246 sqft
Property
Parking
- Total spaces: 2
- Parking features: Attached
- Attached garage spaces: 2
Features
- Stories: 2
- Patio & porch: Covered, Patio/Deck, Porch
- Fencing: Back Yard
Lot
- Size: 7,740 Square Feet
- Features: Back Yard, Subdivided, 0 Up To 1/4 Acre
Construction
Type & style
- Home type: SingleFamily
- Architectural style: Contemporary,Traditional
- Property subtype: Single Family Residence
Materials
- Brick, Cement Siding, Stone
- Foundation: Slab
- Roof: Composition
Condition
- New construction: Yes
- Year built: 2025
Details
- Builder name: Ashton Woods
Utilities & green energy
- Water: Water District
Green energy
- Green verification: HERS Index Score
- Energy efficient items: Attic Vents, Thermostat, Lighting, HVAC>13 SEER
Community & HOA
Community
- Features: Subdivision Tennis Court
- Subdivision: Stonecreek Estates
HOA
- Has HOA: Yes
- HOA fee: $750 annually
Location
- Region: Richmond
Financial & listing details
- Price per square foot: $146/sqft
- Date on market: 4/29/2026
- Listing terms: Cash,Conventional,FHA,VA Loan
- Ownership: Full Ownership
- Road surface type: Concrete, Curbs, Gutters
Estimated market value
$465,800
$443,000 - $489,000
$3,290/mo
Price history
| Date | Event | Price |
|---|---|---|
| 8/4/2026 | Pending sale | $474,990$146/sqft |
Source:  HAR #14612581 Report a problem HAR #14612581 Report a problem | ||
| 7/21/2026 | Price change | $474,990-1%$146/sqft |
Source: HAR #14612581 Report a problem | ||
| 7/7/2026 | Price change | $479,990-25.1%$148/sqft |
Source:  Ashton Woods Homes Report a problem Ashton Woods Homes Report a problem | ||
| 6/29/2026 | Listed for sale | $640,784$197/sqft |
Source: HAR #14612581 Report a problem | ||
| 5/27/2026 | Pending sale | $640,784$197/sqft |
Source: HAR #14612581 Report a problem | ||
| 5/27/2026 | Price change | $640,784+25.6%$197/sqft |
Source: HAR #14612581 Report a problem | ||
| 5/12/2026 | Price change | $509,990-1.9%$157/sqft |
Source: HAR #14612581 Report a problem | ||
| 5/1/2026 | Price change | $519,990+4%$160/sqft |
Source: HAR #14612581 Report a problem | ||
| 4/7/2026 | Price change | $499,990-3.8%$154/sqft |
Source: HAR #15015256 Report a problem | ||
| 3/31/2026 | Price change | $519,990-3.7%$160/sqft |
Source: HAR #15015256 Report a problem | ||
| 3/3/2026 | Price change | $539,990-10%$166/sqft |
Source: HAR #15015256 Report a problem | ||
| 10/29/2025 | Price change | $599,990-3.2%$185/sqft |
Source: HAR #15015256 Report a problem | ||
| 10/15/2025 | Price change | $619,9000%$191/sqft |
Source: Ashton Woods Homes Report a problem | ||
| 10/14/2025 | Price change | $619,990-0.8%$191/sqft |
Source: HAR #56316019 Report a problem | ||
| 8/18/2025 | Price change | $624,900-2.5%$193/sqft |
Source: HAR #56316019 Report a problem | ||
| 7/30/2025 | Listed for sale | $640,784$197/sqft |
Source: HAR #56316019 Report a problem | ||
Public tax history
Tax history is unavailable.
Monthly payment
Est. payment
Payment breakdown
Explore the cost of this home by adjusting the details. Changes won't be saved.Climate risks
Neighborhood: 77469
Nearby schools
GreatSchools rating
- 10/10Don Carter Elementary SchoolGrades: PK-5Distance: 0.3 mi
- 9/10Reading Junior High SchoolGrades: 6-8Distance: 2 mi
- 8/10George Ranch High SchoolGrades: 9-12Distance: 2 mi
Schools provided by the listing agent
- Elementary: Carter Elementary School
- Middle: Reading Junior High School
- High: George Ranch High School
Source: HAR. This data may not be complete. We recommend contacting the local school district to confirm school assignments for this home.
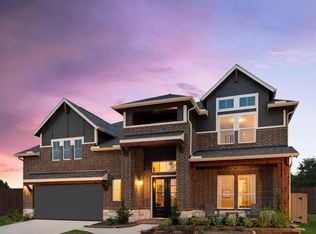
- $554,7004 bd4 ba3.4k sqft5126 Old Amber Dr, Rosenberg, TX 77469Off Market
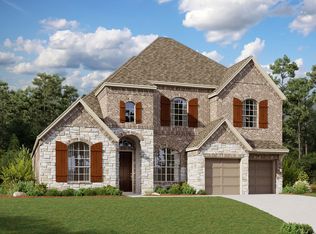
- $454,4004 bd5 ba3.3k sqft1923 Quarry Harbor Dr, Richmond, TX 77469Off Market
- $433,7004 bd4 ba2.6k sqft1930 Quarry Harbor Dr, Rosenberg, TX 77469Off Market

- $487,9003 bd2 ba2.4k sqft1926 Quarry Harbor Dr, Rosenberg, TX 77469Off Market
- $663,8004 bd3 ba3.5k sqft2023 Quarry Harbor Dr, Rosenberg, TX 77469Off Market
- $638,3004 bd3 ba3.8k sqft1922 Quarry Harbor Dr, Rosenberg, TX 77469Off Market
- $430,1004 bd4 ba3k sqft2002 Quarry Harbor Dr, Rosenberg, TX 77469Off Market
- $640,0004 bd3 ba3.8k sqft2003 Quarry Harbor Dr, Rosenberg, TX 77469Off Market
A local agent can set up tours, give advice and negotiate with sellers.
Similar homes
- $429,9904 bd4 ba2.7k sqft4742 Ara Dr, Richmond, TX 77469New Construction
 HAR
HAR - $449,1085 bd3 ba2.5k sqft10742 Ursa St, Richmond, TX 77469New Construction
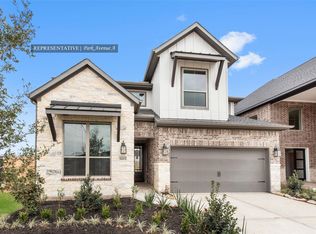 MLS ID #93601770, Tammy Fruge, Westin Homes. HAR
 - from $525,0004 bd4 ba2.8k sqftStockyard Plan, The George, Richmond, TX 77469New Construction
 Empire Homes
 - $482,9604 bd4 ba2.7k sqft3010 Boulder Ridge Dr, Rosenberg, TX 77471New Construction
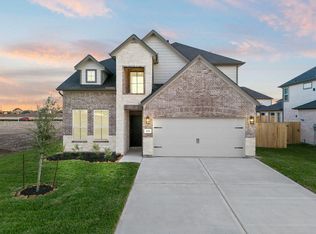 MLS ID #30923368, Jared Turner, Long Lake Ltd. HAR
 - $535,0004 bd4 ba2.8k sqft3727 Faded Oak Ct, Richmond, TX 77469New ConstructionEmpire Homes
- $543,0004 bd4 ba2.8k sqft3711 Faded Oak Ct, Richmond, TX 77469New ConstructionEmpire Homes
- $439,8505 bd3 ba2.5k sqft4615 Hydra Ln, Richmond, TX 77469New ConstructionMLS ID #74710955, Tammy Fruge, Westin Homes. HAR
- $469,9904 bd4 ba3.5k sqft4523 Whisperwood Dr, Rosenberg, TX 77471New ConstructionMLS ID #45242732, Jared Turner, Long Lake Ltd. HAR
- $409,9214 bd4 ba2.5k sqft10710 Ursa St, Richmond, TX 77469New ConstructionMLS ID #39001329, Tammy Fruge, Westin Homes. HAR
- $468,9905 bd4 ba3.5k sqft4522 Whisperwood Dr, Rosenberg, TX 77471New ConstructionMLS ID #82023707, Jared Turner, Long Lake Ltd. HAR
- $466,7305 bd4 ba2.9k sqft3110 Everwood Trl, Rosenberg, TX 77471New ConstructionMLS ID #45814661, Jared Turner, Long Lake Ltd. HAR
- $469,9005 bd4 ba3.4k sqft18119 Tenasserim Pine Trce, Richmond, TX 77407For SaleMLS ID #31723249, Saad Siddiqui, 5th Stream Realty. HAR
- $493,8355 bd4 ba2.8k sqft3106 Everwood Trl, Rosenberg, TX 77471New ConstructionMLS ID #49012537, Jared Turner, Long Lake Ltd. HAR
- $465,0004 bd3 ba2.7k sqft158 Nightshade St, Richmond, TX 77406For SaleMLS ID #42997484, Brinda Dalwadi, Realm Real Estate Professionals - Katy. HAR
- $585,0834 bd4 ba2.4k sqft7723 Blue Heron Dr, Richmond, TX 77469New ConstructionHAR
- $458,9905 bd5 ba3.6k sqft4515 Whisperwood Dr, Rosenberg, TX 77471New ConstructionMLS ID #56851700, Jared Turner, Long Lake Ltd. HAR
- $475,0004 bd4 ba2.7k sqft4915 Benton Woods Trl, Rosenberg, TX 77471New ConstructionHAR
- $471,9905 bd5 ba3.6k sqft3414 Everglade Ln, Rosenberg, TX 77471New ConstructionMLS ID #80634903, Jared Turner, Long Lake Ltd. HAR
- $491,8355 bd4 ba2.8k sqft3016 Everwood Trl, Rosenberg, TX 77471New ConstructionMLS ID #61700792, Jared Turner, Long Lake Ltd. HAR
- $415,0003 bd3 ba2.4k sqft4618 Compass Ave, Richmond, TX 77469New ConstructionHAR
