Skip main navigation
Off market
  • $451,300

    1923 Quarry Harbor Dr, Richmond, TX 77469

    4beds
    3,316sqft
    Single Family Residence
    Built in 2025
    -- sqft lot
    $451,300 Zestimate®
    $136/sqft
    $3,313 Estimated rent

    Home value

    $451,300

    $415,000 - $492,000

    $3,313/mo

    Zestimate® history
    Loading
    Loading...

    Owner options

    List your home for rent

    $3,313/mo

    Rent Zestimate®

    Find your next renter with Zillow Rental Manager. Plus, with online applications, you can quickly screen prospective tenants – for free.

    Learn more

    $3,313/mo

    Rent Zestimate®

    Refinance and save

    $3,142/mo

    Est. payment

    Refinancing to a lower rate could help reduce your monthly payments and save thousands over the life of the loan.

    See today's rates

    $3,142/mo

    Est. payment

    Explore your selling options

    Work with a Zillow partner agent

    Leverage their expertise and Zillow's premium Showcase listings to get your home seen by more buyers.

    Get started

    List with your own agent

    Get your home in front of millions of buyers by listing it on Zillow.

    Learn how to do it

    Sell it yourself

    Take full control of how buyers see your home on Zillow by listing For Sale by Owner (FSBO).

    List your home

    What's special

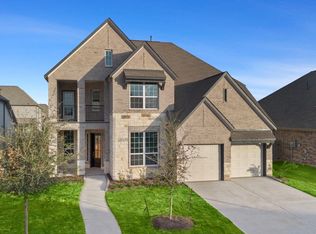
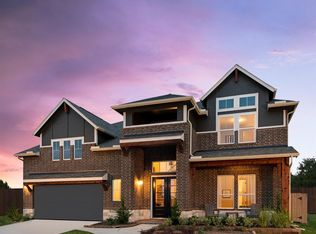
    The Bethany home plan is a striking two-story design where every space feels distinctive and inviting. The two-story foyer creates a grand entrance, leading into a formal living room bathed in natural light from surrounding windows. The well-appointed kitchen, with a beam dividing it from the family room, offers the perfect balance of openness and defined space, ideal for both cooking and entertaining. The owner's suite is a serene retreat with a bay window surrounded by windows primary bathroom features two walk-in closets, dual vanities, and an oversized tub. With both formal dining and casual dining areas, this home provides flexible spaces for any occasion. An extended covered patio offers the ideal spot for outdoor relaxation. Corner fireplace, butlers pantry, covered front porch, game room, luxury vinyl flooring and so much more! Located in the master planned community of StoneCreek Estates, take advantage of the already built amenities including a resort like pool, splash pad, playground and more.

    This property is not currently displayed as for sale or rent on Zillow. This may be different from what's on other websites or public sources.

    Zillow last checked:

    Listing updated:

    Source: Ashton Woods HomesMLS Logo

    Facts & features

    Interior

    Bedrooms & bathrooms
    • Bedrooms: 4
    • Bathrooms: 5
    • Full bathrooms: 4
    • 1/2 bathrooms: 1
    Heating
    • Electric
    Cooling
    • Central Air
    Appliances
    • Included: Dishwasher, Disposal, Microwave, Range
    Interior area
    • Total interior livable area: 3,316 sqft

    Property

    Parking
    • Total spaces: 2
    • Parking features: Attached
    • Attached garage spaces: 2
    Features
    • Levels: 2.0
    • Stories: 2
    • Patio & porch: Patio

    Construction

    Type & style
    • Home type: SingleFamily
    • Property subtype: Single Family Residence
    Materials
    • Other, Shingle Siding, Brick, Stone, Wood Siding
    • Roof: Composition
    Condition
    • New Construction,Under Construction
    • New construction: Yes
    • Year built: 2025
    Details
    • Builder name: Ashton Woods

    Community & HOA

    Community
    • Subdivision: StoneCreek Estates
    Location
    • Region: Richmond

    Financial & listing details

    • Price per square foot: $136/sqft
    • Date on market: 2/7/2025

    Price history

    DateEventPrice
    3/31/2025Pending sale$544,790$164/sqft
    Source: HAR #42961855 Report a problem
    2/27/2025Price change$544,790-7.1%$164/sqft
    Source: HAR #42961855 Report a problem
    2/3/2025Listed for sale$586,704$177/sqft
    Source: HAR #42961855 Report a problem

    Public tax history

    Tax history is unavailable.

    Neighborhood: 77469

    Nearby schools

    GreatSchools rating
    Schools provided by the MLS
    • Elementary: Carter Elementary
    • Middle: Polly Ryon Middle
    • High: Reading Junior High
    • District: Richmond

    Source: Ashton Woods Homes. This data may not be complete. We recommend contacting the local school district to confirm school assignments for this home.

    Get a cash offer in 3 minutes
    Find out how much your home could sell for in as little as 3 minutes with a no-obligation cash offer.
    Estimated market value
    $451,300
    Get a cash offer in 3 minutes
    Find out how much your home could sell for in as little as 3 minutes with a no-obligation cash offer.
    Estimated market value
    $451,300