Westin Homes NEW Construction (Park Avenue, Elevation A) CURRENTLY BEING BUILT. This stunning two-story home features 5 bedrooms, including the primary and a secondary bedroom on the main floor, 3 bathrooms, and a 2-car garage. The open-concept offers a soaring two-story family room that flows into the island kitchen and dining area—perfect for entertaining. The primary suite includes dual vanities, soaking tub, and an oversized walk-in closet with direct access to the utility room. An upstairs game room provides added space for entertaining or relaxing. Enjoy outdoor living on the covered patio. Discover the perfect blend of modern convenience and small-town charm at Austin Point, a premier master-planned community in Richmond, Texas. Ideally located just minutes from I-69 and Grand Parkway, Austin Point offers easy access to Sugar Land, Katy, and downtown Houston—making it a top choice for commuters and families alike. Stop by the Westin Homes sales office at Austin Point today!
New construction
$439,850
4615 Hydra Ln, Richmond, TX 77469
5beds
2,599sqft
:
Get pre-qualified$3,251/mo
Single Family Residence
Built in 2026
7,283 Square Feet Lot
$427,600 Zestimate®
$169/sqft
$117/mo HOA
What's special
Covered patioSoaring two-story family roomSoaking tubIsland kitchen
- 48 days |
- 72 |
- 6 |
Zillow last checked:
Listing updated:
Listed by:
Tammy Fruge 281-674-9552,
Westin Homes
Source: HAR,MLS#: 74710955
Facts & features
Interior
Bedrooms & bathrooms
- Bedrooms: 5
- Bathrooms: 3
- Full bathrooms: 3
Rooms
- Room types: Family Room, Utility Room
Primary bathroom
- Features: Primary Bath: Double Sinks, Primary Bath: Separate Shower, Primary Bath: Soaking Tub, Secondary Bath(s): Double Sinks, Secondary Bath(s): Tub/Shower Combo, Vanity Area
Kitchen
- Features: Kitchen Island, Kitchen open to Family Room, Pantry, Walk-in Pantry
Heating
- Natural Gas
Cooling
- Attic Fan, Ceiling Fan(s), Electric
Appliances
- Included: Disposal, Electric Oven, Microwave, Gas Range, Dishwasher
- Laundry: Electric Dryer Hookup, Washer Hookup
Features
- High Ceilings, 2 Bedrooms Down, 2 Bedrooms Up, En-Suite Bath, Primary Bed - 1st Floor, Walk-In Closet(s)
- Flooring: Carpet, Tile
- Windows: Insulated/Low-E windows
Interior area
- Total structure area: 2,599
- Total interior livable area: 2,599 sqft
Property
Parking
- Total spaces: 2
- Parking features: Attached
- Attached garage spaces: 2
Features
- Stories: 2
Lot
- Size: 7,283 Square Feet
- Features: Subdivided, 0 Up To 1/4 Acre
Details
- Parcel number: 1275030060110901
Construction
Type & style
- Home type: SingleFamily
- Architectural style: Traditional
- Property subtype: Single Family Residence
Materials
- Batts Insulation, Blown-In Insulation, Brick, Cement Siding, Stone
- Foundation: Slab
- Roof: Composition,Energy Star/Reflective Roof
Condition
- New construction: Yes
- Year built: 2026
Details
- Builder name: Westin Homes
Utilities & green energy
- Water: Water District
Green energy
- Green verification: Environments for Living
- Energy efficient items: Thermostat, Lighting, HVAC
Community & HOA
Community
- Subdivision: Austin Point
HOA
- Has HOA: Yes
- Amenities included: Clubhouse, Dog Park, Fitness Center, Jogging Path, Park, Party Room, Picnic Area, Playground, Pool, Splash Pad, Sport Court, Trail(s)
- HOA fee: $1,400 annually
Location
- Region: Richmond
Financial & listing details
- Price per square foot: $169/sqft
- Date on market: 6/10/2026
- Listing terms: Cash,Conventional,FHA,VA Loan
Estimated market value
$427,600
$406,000 - $449,000
$2,666/mo
Price history
| Date | Event | Price |
|---|---|---|
| 6/11/2026 | Listed for sale | $439,850$169/sqft |
Source:  HAR #74710955 Report a problem HAR #74710955 Report a problem | ||
Public tax history
Tax history is unavailable.
Monthly payment
Est. payment
Payment breakdown
Explore the cost of this home by adjusting the details. Changes won't be saved.Climate risks
Neighborhood: 77469
Nearby schools
GreatSchools rating
- 7/10William Velasquez Elementary SchoolGrades: PK-5Distance: 5.5 mi
- 9/10Reading Junior High SchoolGrades: 6-8Distance: 4 mi
- 8/10George Ranch High SchoolGrades: 9-12Distance: 3.9 mi
Schools provided by the listing agent
- Elementary: Velasquez Elementary School
- Middle: Reading Junior High School
- High: George Ranch High School
Source: HAR. This data may not be complete. We recommend contacting the local school district to confirm school assignments for this home.
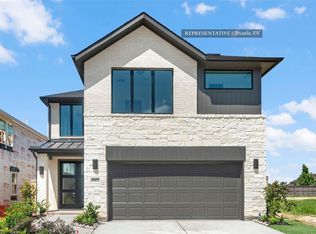
- $475,5005 bd3 ba2.6k sqft4619 Hydra Ln, Richmond, TX 77469New Construction
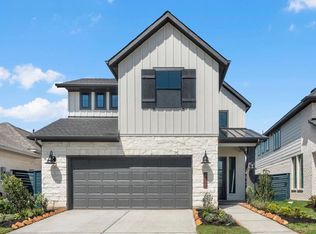
- $399,9044 bd4 ba2.5k sqft4614 Hydra Ln, Richmond, TX 77469New Construction
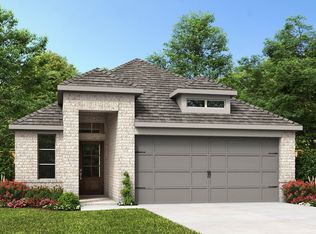
- $349,9003 bd2 ba1.7k sqft4623 Hydra Ln, Richmond, TX 77469Pending
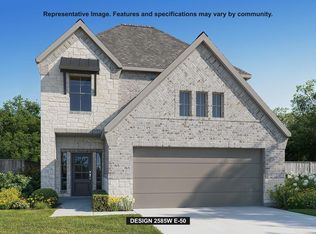
- $499,9005 bd4 ba2.5k sqft10738 Ursa St, Richmond, TX 77469New Construction
- $347,9003 bd3 ba2.3k sqft4622 Hydra Ln, Richmond, TX 77469Off Market
- $416,9004 bd4 ba2.3k sqft4610 N Star Trl, Richmond, TX 77469Pending
- $399,9004 bd3 ba1.7k sqft4618 N Star Trl, Richmond, TX 77469New Construction
- $419,7154 bd4 ba2.6k sqft4630 Hydra Ln, Richmond, TX 77469New Construction
A local agent can set up tours, give advice and negotiate with sellers.
Similar homes
- $419,7154 bd4 ba2.6k sqft4630 Hydra Ln, Richmond, TX 77469New Construction
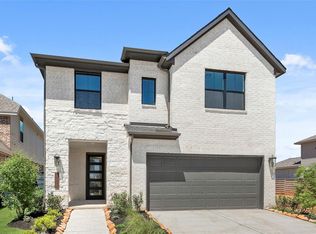 MLS ID #12529195, Tammy Fruge, Westin Homes. HAR
 - $399,9044 bd4 ba2.5k sqft4614 Hydra Ln, Richmond, TX 77469New ConstructionMLS ID #35747030, Tammy Fruge, Westin Homes. HAR
- $404,7484 bd4 ba2.5k sqft4647 Hydra Ln, Richmond, TX 77469New Construction
 MLS ID #29961150, Tammy Fruge, Westin Homes. HAR
 - $393,7994 bd4 ba2.4k sqft4642 N Star Trl, Richmond, TX 77469New Construction
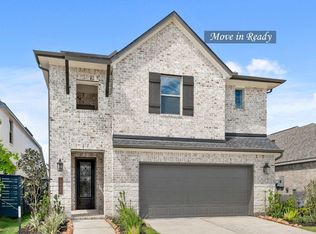 MLS ID #75529454, Tammy Fruge, Westin Homes. HAR
 - $399,9904 bd3 ba2.4k sqft10806 Pioneer Point, Richmond, TX 77469New ConstructionHAR
- $574,6885 bd5 ba3.6k sqft10715 Avanti Dr, Richmond, TX 77469New ConstructionMLS ID #50951390, Tammy Fruge, Westin Homes. HAR
- $390,0003 bd3 ba2.4k sqft4618 Compass Ave, Richmond, TX 77469New ConstructionHAR
- $564,8745 bd5 ba3.6k sqft4918 Carina St, Richmond, TX 77469New ConstructionMLS ID #98226358, Tammy Fruge, Westin Homes. HAR
- $487,0174 bd3 ba2.4k sqft4754 Ara Dr, Richmond, TX 77467New ConstructionHAR
- $574,6805 bd5 ba3.7k sqft4935 Carina St, Richmond, TX 77469New ConstructionMLS ID #27910070, Tammy Fruge, Westin Homes. HAR
- $459,0004 bd4 ba2.7k sqft6822 Ivory Sedge Trl, Richmond, TX 77469New ConstructionMLS ID #59763096, Reshma Manjiyani, Keller Williams Realty Southwest. HAR
- $474,9904 bd4 ba3.2k sqft2027 Emerald Cove Dr, Richmond, TX 77469New ConstructionHAR
- $655,9904 bd5 ba3.6k sqft4814 N Star Trl, Richmond, TX 77469New ConstructionHAR
- $514,9904 bd3 ba2.8k sqft6215 Monarch Blossom Ln, Richmond, TX 77469New ConstructionHAR
- $458,9905 bd5 ba3.6k sqft4515 Whisperwood Dr, Rosenberg, TX 77471New ConstructionMLS ID #56851700, Jared Turner, Long Lake Ltd. HAR
- $425,0004 bd3 ba2.5k sqft11922 Alwadi Ct, Richmond, TX 77406For SaleMLS ID #55426024, Ancernetta Williams, Ancernetta Williams, Broker. HAR
- $469,9904 bd4 ba3.5k sqft4523 Whisperwood Dr, Rosenberg, TX 77471New ConstructionMLS ID #45242732, Jared Turner, Long Lake Ltd. HAR
- $449,8505 bd3 ba2.5k sqft103 Twilight Meadow Way, Richmond, TX 77406New ConstructionMLS ID #36136010, Tammy Fruge, Westin Homes. HAR
- $449,0004 bd4 ba3.1k sqft4906 Benton Woods Trl, Rosenberg, TX 77471New ConstructionHAR
- $469,6045 bd3 ba2.5k sqft11062 Valley Fort Dr, Missouri City, TX 77459New ConstructionMLS ID #86371213, Tammy Fruge, Westin Homes. HAR
