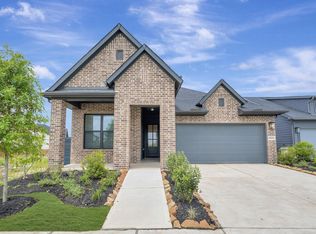
Discover the Dawson home plan, a thoughtfully designed one-story residence that embodies modern living and comfort. The heart of this home is an open-concept family room that effortlessly merges with the dining area and kitchen, creating a welcoming space for gatherings and everyday living. The kitchen features a spacious center island, perfect for meal preparation and casual dining at the breakfast bar. Retreat to the primary bedroom, a serene sanctuary complete with an in-suite bathroom boasting a large walk-in shower, offering a spa-like experience. Two additional bedrooms and two additional full baths provide ample space for family and guests, ensuring comfort for all. The study, located in the center is the perfect space to work. The generously sized utility room enhances functionality and storage options, while the expansive covered patio invites outdoor living and entertaining. Experience effortless living in the Dawson home plan, where every detail is designed for modern life.
New construction
Price cut: $25K (8/24)
$374,990
10619 Catalyst Ave, Richmond, TX 77469
3beds
2,182sqft
Single Family Residence
Built in 2026
6,294 Square Feet Lot
$365,200 Zestimate®
$172/sqft
$117/mo HOA
What's special
Large walk-in showerIn-suite bathroomExpansive covered patioGenerously sized utility roomTwo additional bedroomsOpen-concept family roomBreakfast bar
- 61 days
- 26
- 1
Zillow last checked:
Listing updated:
Listed by:
Jared Turner 832-803-0321,
Ashton Woods
Source: HAR,MLS#: 68814984
Facts & features
Interior
Bedrooms & bathrooms
- Bedrooms: 3
- Bathrooms: 3
- Full bathrooms: 3
Primary bedroom
- Level: First
- Area: 192
- Dimensions: 16x12
Bedroom
- Level: First
- Area: 110
- Dimensions: 11x10
Bedroom
- Level: First
- Area: 130
- Dimensions: 13x10
Other
- Level: First
- Area: 154
- Dimensions: 14x11
Family room
- Level: First
- Area: 357
- Dimensions: 17x21
Kitchen
- Level: First
- Area: 176
- Dimensions: 16x11
Heating
- Natural Gas
Cooling
- Ceiling Fan(s), Electric
Appliances
- Included: Disposal, Freestanding Oven, Gas Oven, Microwave, Free-Standing Range, Gas Range, Dishwasher
- Laundry: Electric Dryer Hookup, Washer Hookup
Features
- Flooring: Carpet, Tile, Vinyl
Interior area
- Total structure area: 2,182
- Total interior livable area: 2,182 sqft
Property
Parking
- Total spaces: 2
- Parking features: Attached
- Attached garage spaces: 2
Features
- Stories: 1
- Patio & porch: Covered
- Exterior features: Sprinkler System
- Fencing: Back Yard
Lot
- Size: 6,294 Square Feet
- Features: Back Yard, Subdivided, 0 Up To 1/4 Acre
Details
- Parcel number: 1275030040170901
Construction
Type & style
- Home type: SingleFamily
- Architectural style: Traditional
- Property subtype: Single Family Residence
Materials
- Brick, Cement Siding
- Foundation: Slab
- Roof: Composition
Condition
- New construction: Yes
- Year built: 2026
Details
- Builder name: Ashton Woods
Utilities & green energy
- Water: Water District
Green energy
- Energy efficient items: Thermostat
Community & HOA
Community
- Subdivision: Austin Point
HOA
- Has HOA: Yes
- HOA fee: $1,400 annually
Location
- Region: Richmond
Financial & listing details
- Price per square foot: $172/sqft
- Date on market: 7/30/2026
- Listing terms: Cash,Conventional,FHA,VA Loan
- Road surface type: Concrete, Curbs
Estimated market value
$365,200
$347,000 - $383,000
$2,425/mo
Price history
| Date | Event | Price |
|---|---|---|
| 8/24/2026 | Price change | $374,990-6.3%$172/sqft |
Source:  HAR #68814984 Report a problem HAR #68814984 Report a problem | ||
| 8/3/2026 | Price change | $399,990-10.7%$183/sqft |
Source: HAR #68814984 Report a problem | ||
| 7/30/2026 | Price change | $447,706+35.7%$205/sqft |
Source: HAR #68814984 Report a problem | ||
| 7/30/2026 | Listed for sale | $329,990$151/sqft |
Source:  Ashton Woods Homes Report a problem Ashton Woods Homes Report a problem | ||
Public tax history
Tax history is unavailable.
Monthly payment
Est. payment
Payment breakdown
Explore the cost of this home by adjusting the details. Changes won't be saved.Climate risks
Neighborhood: 77469
Nearby schools
Schools provided by the listing agent
- Elementary: Velasquez Elementary School
- Middle: Reading Junior High School
- High: George Ranch High School
Source: HAR. This data may not be complete. We recommend contacting the local school district to confirm school assignments for this home.

Similar homes
- $389,9044 bd4 ba2.5k sqft4614 Hydra Ln, Richmond, TX 77469New Construction
 MLS ID #35747030, Tammy Fruge, Westin Homes. HAR
 - $367,0003 bd2 ba1.8k sqft5015 N Star Trl, Richmond, TX 77469New Construction
 HAR
HAR - $392,0003 bd2 ba2k sqft10806 Starlight Ln, Richmond, TX 77469New Construction
 HAR
HAR - $390,0003 bd3 ba2.4k sqft4618 Compass Ave, Richmond, TX 77469New Construction
 HAR
HAR
