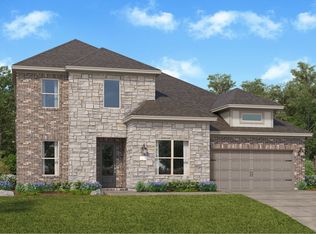
ZONED TO LAMAR ISD! The Katy home plan embodies spaciousness and sophistication across two levels. The gourmet kitchen serves as a culinary centerpiece, complete with a walk-in pantry and a center island that provides abundant storage and prep space. Entering the grand family room, one is greeted by soaring ceilings that extend to the second floor, creating an airy atmosphere perfect for gatherings. The primary bedroom is a serene retreat featuring a tray ceiling and a double-door entry to a luxurious bathroom with separate vanities for added convenience. A 2nd bedroom and full bath on main floor add extra space for guest. Upstairs, a large loft overlooks the family room, offering an inviting space for relaxation. Three additional 3 bedrooms and 2 full bath ensure ample accommodations. This home features the AW Collection® Oxford, with rich wood-stained cabinetry, timeless finishes, and elegant details that create a relaxed yet refined atmosphere bridging generations.
Pending
Price cut: $5K (9/8)
$439,990
10606 Catalyst Ave, Richmond, TX 77469
5beds
2,943sqft
Single Family Residence
Built in 2026
7,836 Square Feet Lot
$428,300 Zestimate®
$150/sqft
$117/mo HOA
What's special
Timeless finishesGrand family roomTray ceilingGourmet kitchenWalk-in pantryRich wood-stained cabinetry
- 98 days
- 114
- 3
Zillow last checked:
Listing updated:
Listed by:
Jared Turner 832-803-0321,
Ashton Woods
Source: HAR,MLS#: 58876710
Facts & features
Interior
Bedrooms & bathrooms
- Bedrooms: 5
- Bathrooms: 5
- Full bathrooms: 4
- 1/2 bathrooms: 1
Primary bedroom
- Level: First
- Area: 208
- Dimensions: 16x13
Bedroom
- Level: First
- Area: 144
- Dimensions: 12x12
Bedroom
- Level: Second
- Area: 143
- Dimensions: 13x11
Bedroom
- Level: Second
- Area: 156
- Dimensions: 13x12
Bedroom
- Level: Second
- Area: 156
- Dimensions: 13x12
Dining room
- Level: First
- Area: 200
- Dimensions: 20x10
Family room
- Level: First
- Area: 285
- Dimensions: 19x15
Game room
- Level: Second
- Area: 256
- Dimensions: 16x16
Kitchen
- Level: First
- Area: 160
- Dimensions: 16x10
Heating
- Natural Gas
Cooling
- Ceiling Fan(s), Electric
Appliances
- Included: Disposal, Freestanding Oven, Gas Oven, Microwave, Free-Standing Range, Gas Range, Dishwasher
- Laundry: Electric Dryer Hookup, Washer Hookup
Features
- Flooring: Carpet, Tile, Vinyl
Interior area
- Total structure area: 2,943
- Total interior livable area: 2,943 sqft
Property
Parking
- Total spaces: 2
- Parking features: Attached, Garage Door Opener
- Attached garage spaces: 2
Features
- Stories: 2
- Patio & porch: Covered
- Exterior features: Sprinkler System
- Fencing: Back Yard
Lot
- Size: 7,836 Square Feet
- Features: Back Yard, Subdivided, 0 Up To 1/4 Acre
Details
- Parcel number: 1275030030050901
Construction
Type & style
- Home type: SingleFamily
- Architectural style: Traditional
- Property subtype: Single Family Residence
Materials
- Brick, Cement Siding, Stone
- Foundation: Slab
- Roof: Composition
Condition
- New construction: Yes
- Year built: 2026
Details
- Builder name: Ashton Woods
Utilities & green energy
- Water: Water District
Green energy
- Energy efficient items: Thermostat
Community & HOA
Community
- Subdivision: Austin Point
HOA
- Has HOA: Yes
- HOA fee: $1,400 annually
Location
- Region: Richmond
Financial & listing details
- Price per square foot: $150/sqft
- Date on market: 6/25/2026
- Listing terms: Cash,Conventional,FHA,VA Loan
- Road surface type: Concrete, Curbs
Estimated market value
$428,300
$407,000 - $450,000
$3,223/mo
Price history
| Date | Event | Price |
|---|---|---|
| 9/14/2026 | Pending sale | $439,990$150/sqft |
Source:  HAR #58876710 Report a problem HAR #58876710 Report a problem | ||
| 9/8/2026 | Price change | $439,990-1.1%$150/sqft |
Source: HAR #58876710 Report a problem | ||
| 8/31/2026 | Price change | $444,990-1.1%$151/sqft |
Source: HAR #58876710 Report a problem | ||
| 8/17/2026 | Price change | $449,990-5.3%$153/sqft |
Source: HAR #58876710 Report a problem | ||
| 7/27/2026 | Price change | $474,990-1%$161/sqft |
Source: HAR #58876710 Report a problem | ||
| 7/20/2026 | Price change | $479,990-4%$163/sqft |
Source: HAR #58876710 Report a problem | ||
| 7/13/2026 | Price change | $499,990-6.8%$170/sqft |
Source: HAR #58876710 Report a problem | ||
| 6/30/2026 | Price change | $536,700+0%$182/sqft |
Source: HAR #58876710 Report a problem | ||
| 6/25/2026 | Listed for sale | $536,698$182/sqft |
Source:  Ashton Woods Homes Report a problem Ashton Woods Homes Report a problem | ||
Public tax history
Tax history is unavailable.
Monthly payment
Est. payment
Payment breakdown
Explore the cost of this home by adjusting the details. Changes won't be saved.Climate risks
Neighborhood: 77469
Nearby schools
Schools provided by the listing agent
- Elementary: Velasquez Elementary School
- Middle: Reading Junior High School
- High: George Ranch High School
Source: HAR. This data may not be complete. We recommend contacting the local school district to confirm school assignments for this home.

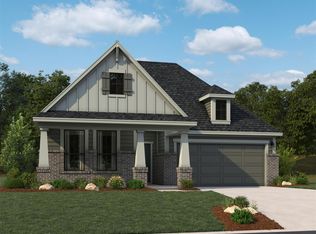
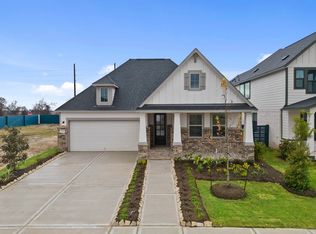

Similar homes
- $394,9904 bd3 ba2.1k sqft4511 Castor Dr, Richmond, TX 77469New Construction
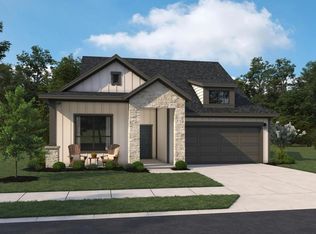 HAR
HAR - $448,9904 bd3 ba3.3k sqft2604 Tranquil Cedar Dr, Rosenberg, TX 77469New Construction
 HAR
HAR - $383,9904 bd3 ba2.7k sqft8118 Serene Meadow Ln, Richmond, TX 77469New Construction
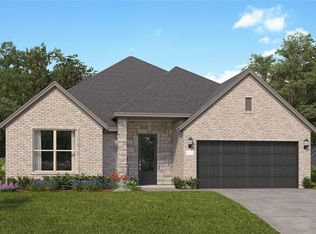 MLS ID #22559032, Christopher Marti, Keller Williams City View. HAR
 - from $456,9904 bd4 ba3.3k sqftPikes Plan, The Preserve at Rosenberg : Pinnacle Collection, Rosenberg, TX 77469New Construction
 Village Builders
