Come discover this beautiful two-story home offering no back neighbors and peaceful, open views. Experience modern living in the Cypress home plan, where elegance meets functionality across two thoughtfully designed stories. The grand entrance leads to a spacious family room that features soaring ceilings and an open view of the game room, perfect for family gatherings or entertaining friends. This home features the AW Collection® Roosevelt, with warm wood-stained cabinetry, deep finishes, and grand textures that create a timeless, traditional space perfect for both entertaining and relaxing. Residents will enjoy future amenities such as recreation centers, The 1824 community hub with a food truck court, concert lawn, play area, and more.
Pending
Price increase: $10K (5/1)
$389,990
10639 Forward Dr, Richmond, TX 77469
4beds
2,730sqft
:
Get pre-qualified$2,924/mo
Single Family Residence
Built in 2026
6,969 Square Feet Lot
$412,200 Zestimate®
$143/sqft
$117/mo HOA
What's special
Timeless traditional spaceDeep finishesSpacious family roomPeaceful open viewsSoaring ceilingsGrand entranceGrand textures
- 91 days |
- 16 |
- 1 |
Zillow last checked:
Listing updated:
Listed by:
Jared Turner 832-803-0321,
Ashton Woods
Source: HAR,MLS#: 54366695
Facts & features
Interior
Bedrooms & bathrooms
- Bedrooms: 4
- Bathrooms: 4
- Full bathrooms: 4
Primary bedroom
- Level: First
- Area: 208
- Dimensions: 13x16
Bedroom
- Level: Second
- Area: 143
- Dimensions: 13x11
Bedroom
- Level: First
- Area: 110
- Dimensions: 10x11
Bedroom
- Level: Second
- Area: 144
- Dimensions: 12x12
Family room
- Level: First
- Area: 266
- Dimensions: 14x19
Game room
- Level: Second
- Area: 256
- Dimensions: 16x16
Kitchen
- Level: First
- Area: 160
- Dimensions: 10x16
Heating
- Natural Gas
Cooling
- Ceiling Fan(s), Electric
Appliances
- Included: Disposal, Freestanding Oven, Gas Oven, Microwave, Free-Standing Range, Gas Range, Dishwasher
- Laundry: Electric Dryer Hookup, Washer Hookup
Features
- Flooring: Carpet, Tile, Vinyl
Interior area
- Total structure area: 2,730
- Total interior livable area: 2,730 sqft
Property
Parking
- Total spaces: 2
- Parking features: Attached
- Attached garage spaces: 2
Features
- Stories: 2
- Patio & porch: Covered
- Exterior features: Sprinkler System
- Fencing: Back Yard
Lot
- Size: 6,969 Square Feet
- Features: Back Yard, Subdivided, 0 Up To 1/4 Acre
Construction
Type & style
- Home type: SingleFamily
- Architectural style: Traditional
- Property subtype: Single Family Residence
Materials
- Brick, Cement Siding, Stone
- Foundation: Slab
- Roof: Composition
Condition
- New construction: Yes
- Year built: 2026
Details
- Builder name: Ashton Woods
Utilities & green energy
- Water: Water District
Green energy
- Energy efficient items: Thermostat
Community & HOA
Community
- Subdivision: Austin Point
HOA
- Has HOA: Yes
- HOA fee: $1,400 annually
Location
- Region: Richmond
Financial & listing details
- Price per square foot: $143/sqft
- Date on market: 4/29/2026
- Listing terms: Cash,Conventional,FHA,VA Loan
- Road surface type: Concrete, Curbs
Estimated market value
$412,200
$387,000 - $437,000
$2,858/mo
Price history
| Date | Event | Price |
|---|---|---|
| 5/14/2026 | Pending sale | $389,990$143/sqft |
Source:  HAR #54366695 Report a problem HAR #54366695 Report a problem | ||
| 5/1/2026 | Price change | $389,990+2.6%$143/sqft |
Source: HAR #54366695 Report a problem | ||
| 3/31/2026 | Price change | $379,990-5%$139/sqft |
Source: HAR #7200496 Report a problem | ||
| 3/24/2026 | Price change | $399,990-5.9%$147/sqft |
Source: HAR #7200496 Report a problem | ||
| 3/10/2026 | Price change | $424,990-14.1%$156/sqft |
Source:  Ashton Woods Homes Report a problem Ashton Woods Homes Report a problem | ||
| 2/24/2026 | Price change | $494,990-6.6%$181/sqft |
Source: HAR #7200496 Report a problem | ||
| 1/27/2026 | Listed for sale | $529,735$194/sqft |
Source: HAR #7200496 Report a problem | ||
Public tax history
Tax history is unavailable.
Monthly payment
Est. payment
Payment breakdown
Explore the cost of this home by adjusting the details. Changes won't be saved.Climate risks
Neighborhood: 77469
Nearby schools
GreatSchools rating
- 7/10William Velasquez Elementary SchoolGrades: PK-5Distance: 5.4 mi
- 9/10Reading Junior High SchoolGrades: 6-8Distance: 3.9 mi
- 8/10George Ranch High SchoolGrades: 9-12Distance: 3.8 mi
Schools provided by the listing agent
- Elementary: Velasquez Elementary School
- Middle: Reading Junior High School
- High: George Ranch High School
Source: HAR. This data may not be complete. We recommend contacting the local school district to confirm school assignments for this home.
- $353,9004 bd3 ba2.1k sqft10642 Forward St, Richmond, TX 77469Off Market

- $416,5004 bd4 ba2.8k sqft10646 Forward St, Richmond, TX 77469Off Market
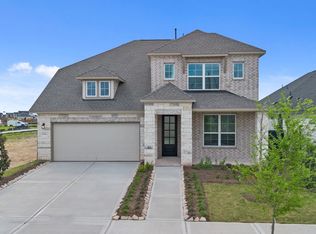
- $329,9904 bd3 ba2.1k sqft10619 Catalyst Ave, Richmond, TX 77469New Construction

- $449,9905 bd4 ba2.9k sqft4607 Ara Dr, Richmond, TX 77469New Construction
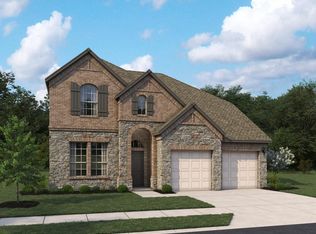
- $399,9904 bd3 ba2.1k sqft4511 Castor Dr, Richmond, TX 77469New Construction
- $409,9214 bd4 ba2.5k sqft10710 Ursa St, Richmond, TX 77469New Construction
- $474,9905 bd5 ba2.9k sqft10606 Catalyst Ave, Richmond, TX 77469New Construction
- $347,9003 bd3 ba2.3k sqft4622 Hydra Ln, Richmond, TX 77469Off Market
A local agent can set up tours, give advice and negotiate with sellers.
Similar homes
- $399,9904 bd3 ba2.1k sqft4511 Castor Dr, Richmond, TX 77469New Construction
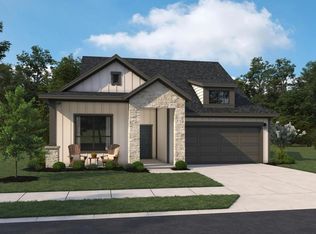 HAR
HAR - $419,8435 bd3 ba2.6k sqft4635 Hydra Ln, Richmond, TX 77469New Construction
 MLS ID #30274279, Tammy Fruge, Westin Homes. HAR
 - $379,9904 bd3 ba2.4k sqft4530 Castor Dr, Richmond, TX 77469New Construction
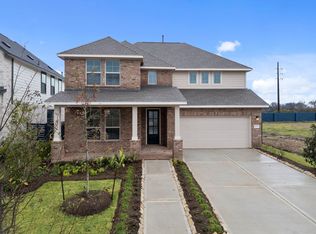 HAR
HAR - $399,9904 bd3 ba2.4k sqft10806 Pioneer Point, Richmond, TX 77469New Construction
 HAR
HAR - $439,8505 bd3 ba2.5k sqft4615 Hydra Ln, Richmond, TX 77469New ConstructionMLS ID #74710955, Tammy Fruge, Westin Homes. HAR
- $329,9904 bd3 ba2.1k sqft4770 Ara Dr, Richmond, TX 77469New ConstructionHAR
- $355,0004 bd3 ba2.7k sqft8138 Running Brook Ln, Rosenberg, TX 77469For SaleMLS ID #77871552, Nicole Freer, Corcoran Genesis. HAR
- $345,0005 bd3 ba2.6k sqft7315 Audubon Russet Dr, Richmond, TX 77469For SaleMLS ID #91357789, Thao Nguyen, eXp Realty LLC. HAR
- from $328,0404 bd3 ba2.2k sqftMagellan Plan, Vacek Pointe, Richmond, TX 77469New ConstructionStarlight Homes
- $474,9904 bd4 ba3.2k sqft2027 Emerald Cove Dr, Richmond, TX 77469New ConstructionHAR
- from $337,7905 bd3 ba2.6k sqftApollo Plan, Vacek Pointe, Richmond, TX 77469New ConstructionStarlight Homes
- from $289,9903 bd3 ba1.8k sqftRuby Plan, Austin Point, Richmond, TX 77469New ConstructionCastlerock Communities
- $524,9904 bd4 ba3.2k sqft6110 Monarch Blossom Ln, Richmond, TX 77469New ConstructionHAR
- $499,9004 bd3 ba2.5k sqft2307 Turtle Duck Dr, Richmond, TX 77469New ConstructionHAR
- $384,0004 bd3 ba2.2k sqft3431 Nourish Ln, Richmond, TX 77406New ConstructionHAR
- $554,9904 bd4 ba3.2k sqft6211 Monarch Blossom Ln, Richmond, TX 77469New ConstructionHAR
- $514,9904 bd3 ba2.8k sqft6215 Monarch Blossom Ln, Richmond, TX 77469New ConstructionHAR
- $399,9904 bd3 ba2.9k sqft14246 Hay Meadow Ln, Needville, TX 77461New ConstructionHAR
- $379,9904 bd3 ba2.1k sqft6618 Pelican Ln, Beasley, TX 77417New ConstructionHAR
- $408,2704 bd3 ba2.2k sqft3339 Serenity Ln, Richmond, TX 77406New ConstructionHAR
