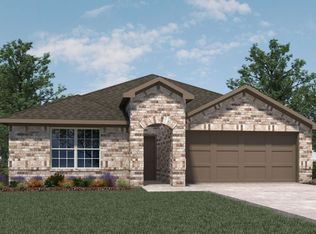
ESTIMATED COMPLETION DATE OCTOBER 2026. Introducing the Burnet Floorplan by D.R. Horton, located in the vibrant new community of Blue Heron Estates! This charming one-story home offers 4 bedrooms, a dedicated study, and 3 full bathrooms, modern living space. The heart of the home is the expansive living and kitchen area, featuring beautiful countertops, a large kitchen island, and sleek stainless steel appliances—perfect for everyday living. The primary suite includes a private bathroom with dual sinks and a walk-in closet for added convenience. At the back of the home, a covered patio extends your living space outdoors, ideal for hosting friends and family. Throughout the home, you'll find vinyl flooring. The exterior showcases a classic brick face, offering timeless curb appeal on our half acre lots. Close to shopping and dining at Brazos Town Center. Zoned to top-rated LCISD schools.
Pending
Price cut: $5K (10/1)
$344,990
6618 Pelican Ln, Beasley, TX 77417
4beds
2,199sqft
Single Family Residence
Built in 2026
0.5 Acres Lot
$350,600 Zestimate®
$157/sqft
$75/mo HOA
What's special
Half acre lotsDedicated studySleek stainless steel appliancesTimeless curb appealBeautiful countertopsWalk-in closetLarge kitchen island
- 45 days
- 205
- 17
Zillow last checked:
Listing updated:
Listed by:
Jonathan Woodruff TREC #0527229 832-532-9592,
D.R. Horton-Texas, LTD
Source: HAR,MLS#: 49184838
Facts & features
Interior
Bedrooms & bathrooms
- Bedrooms: 4
- Bathrooms: 3
- Full bathrooms: 3
Primary bedroom
- Level: First
- Area: 132
- Dimensions: 12x11
Bedroom
- Level: First
- Area: 100
- Dimensions: 10x10
Bedroom
- Level: First
- Area: 100
- Dimensions: 10x10
Bedroom
- Level: First
- Area: 100
- Dimensions: 10x10
Other
- Level: First
- Area: 100
- Dimensions: 10x10
Heating
- Electric
Cooling
- Electric
Appliances
- Included: Electric Cooktop
Features
- All Bedrooms Down
Interior area
- Total structure area: 2,199
- Total interior livable area: 2,199 sqft
Video & virtual tour
Property
Parking
- Total spaces: 3
- Parking features: Attached
- Attached garage spaces: 3
Features
- Stories: 1
Lot
- Size: 0.5 Acres
- Features: Subdivided, 1/2 Up to 1 Acre
Details
- Parcel number: 1756010050210901
Construction
Type & style
- Home type: SingleFamily
- Architectural style: Traditional
- Property subtype: Single Family Residence
Materials
- Brick, Other
- Foundation: Slab
- Roof: Composition
Condition
- New construction: Yes
- Year built: 2026
Details
- Builder name: D.R. Horton
Utilities & green energy
- Sewer: Septic Tank
Community & HOA
Community
- Subdivision: Blue Heron Estates
HOA
- Has HOA: Yes
- HOA fee: $900 annually
Location
- Region: Beasley
Financial & listing details
- Price per square foot: $157/sqft
- Tax assessed value: $45,710
- Annual tax amount: $763
- Date on market: 9/4/2026
- Listing terms: Cash,Conventional,FHA,Investor,USDA Loan,VA Loan
Estimated market value
$350,600
$330,000 - $372,000
$2,352/mo
Price history
| Date | Event | Price |
|---|---|---|
| 10/5/2026 | Pending sale | $344,990$157/sqft |
Source:  HAR #49184838 Report a problem | ||
| 10/1/2026 | Price change | $344,990-1.4%$157/sqft |
Source: HAR #49184838 Report a problem | ||
| 8/18/2026 | Price change | $349,990-5.4%$159/sqft |
Source: HAR #22715388 Report a problem | ||
| 8/11/2026 | Price change | $369,990-1.3%$168/sqft |
Source: HAR #22715388 Report a problem | ||
| 8/3/2026 | Price change | $374,990-1.3%$171/sqft |
Source: HAR #22715388 Report a problem | ||
| 7/21/2026 | Price change | $379,990-2.6%$173/sqft |
Source: HAR #22715388 Report a problem | ||
| 7/8/2026 | Price change | $389,990+0.8%$177/sqft |
Source:  DR Horton Report a problem | ||
| 6/25/2026 | Price change | $386,990-0.8%$176/sqft |
Source: DR Horton Report a problem | ||
| 6/3/2026 | Price change | $389,990-0.8%$177/sqft |
Source: HAR #22715388 Report a problem | ||
| 5/20/2026 | Listed for sale | $392,990$179/sqft |
Source: HAR #22715388 Report a problem | ||
Public tax history
| Year | Property taxes | Tax assessment |
|---|---|---|
| 2025 | $763 | $45,710 |
| 2024 | $763 | $45,710 |
| 2023 | -- | -- |
Find assessor info on the county website
Monthly payment
Est. payment
Payment breakdown
Explore the cost of this home by adjusting the details. Changes won't be saved.Climate risks
Neighborhood: 77417
Nearby schools
Schools provided by the listing agent
- Middle: George Junior High School
- High: Terry High School
Source: HAR. This data may not be complete. We recommend contacting the local school district to confirm school assignments for this home.

Similar homes
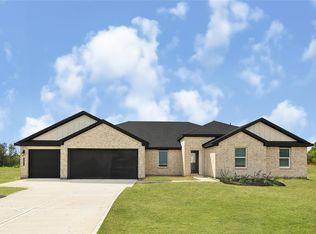
- $412,9904 bd3 ba2.1k sqft1442 Whimbrel Ct, Beasley, TX 77417New Construction
 HAR
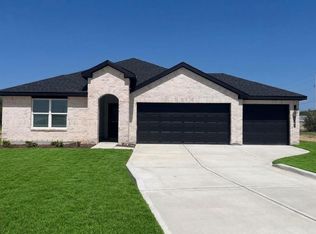
- $362,9904 bd4 ba2.6k sqft10718 Dogwood Sky Dr, Beasley, TX 77417New Construction
 HAR
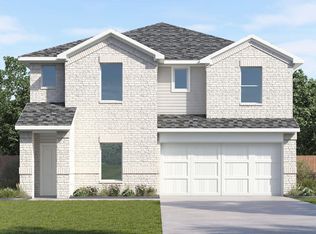
- $312,9904 bd3 ba1.8k sqft10726 Sage Bend Dr, Beasley, TX 77417New Construction
 HAR
- $345,0004 bd3 ba2.2k sqft2815 Magnolia Blossom Ln, Richmond, TX 77469For Sale
 MLS ID #49532904, Jamie McMartin, Compass RE Texas, LLC - West Houston. HAR
