EST. COMPLETION DATE JUNE 2026. Welcome to the Grayson Floor Plan, located in the beautiful Blue Heron Estate community! This stunning two-story home offers 5 bedrooms (3 upstairs, 2 downstairs), 3 full bathrooms, and 2,686 sq. ft. of thoughtfully designed living space. Step inside and discover a bright, open-concept layout where the kitchen, dining, and living areas seamlessly connect — perfect for everyday living and entertaining. The kitchen features elegant cabinetry, stainless steel appliances, and gorgeous countertops, creating both style and functionality. At the back of the home, a covered patio provides the ideal space for outdoor relaxation or gatherings with family and friends. Upstairs, you’ll find three spacious bedrooms, a guest bathroom with dual sinks, and a large game room. Blue Heron Estates is located at Beasley TX offers easy access to major highways and is just minutes from Brazos town center putting shopping, dining, and daily essentials right within reach.
Pending
$424,990
6626 Pelican Ln, Beasley, TX 77417
5beds
2,686sqft
Single Family Residence
Built in 2026
-- sqft lot
$408,400 Zestimate®
$158/sqft
$75/mo HOA
What's special
Two-story homeStainless steel appliancesGorgeous countertopsKitchen features elegant cabinetryBright open-concept layout
- 173 days
- 0
- 0
Zillow last checked:
Listing updated:
Listed by:
Jonathan Woodruff TREC #0527229 832-532-9592,
D.R. Horton-Texas, LTD
Source: HAR,MLS#: 25834757
Facts & features
Interior
Bedrooms & bathrooms
- Bedrooms: 5
- Bathrooms: 3
- Full bathrooms: 3
Primary bathroom
- Features: Primary Bath: Double Sinks
Kitchen
- Features: Kitchen open to Family Room
Heating
- Electric
Cooling
- Electric
Appliances
- Included: ENERGY STAR Qualified Appliances, Water Heater, Disposal, Electric Oven, Microwave, Electric Range, Dishwasher
- Laundry: Electric Dryer Hookup, Washer Hookup
Features
- Formal Entry/Foyer, Prewired for Alarm System, 2 Bedrooms Down, En-Suite Bath, Primary Bed - 1st Floor, Walk-In Closet(s)
- Flooring: Carpet, Vinyl
- Windows: Insulated/Low-E windows
Interior area
- Total structure area: 2,686
- Total interior livable area: 2,686 sqft
Video & virtual tour
Property
Parking
- Total spaces: 3
- Parking features: Attached, Oversized
- Attached garage spaces: 3
Features
- Stories: 2
- Patio & porch: Covered, Patio/Deck
Lot
- Features: Back Yard, Other, Subdivided, 1/4 Up to 1/2 Acre
Details
- Parcel number: 1756010050200901
Construction
Type & style
- Home type: SingleFamily
- Architectural style: Traditional
- Property subtype: Single Family Residence
Materials
- Spray Foam Insulation, Brick, Vinyl Siding
- Foundation: Slab
- Roof: Composition
Condition
- New construction: Yes
- Year built: 2026
Details
- Builder name: D.R. Horton
Utilities & green energy
- Sewer: Septic Tank
Green energy
- Green verification: ENERGY STAR Certified Homes
- Energy efficient items: Thermostat, Lighting
Community & HOA
Community
- Security: Prewired for Alarm System
- Subdivision: Blue Heron Estates
HOA
- Has HOA: Yes
- HOA fee: $900 annually
Location
- Region: Beasley
Financial & listing details
- Price per square foot: $158/sqft
- Tax assessed value: $45,710
- Annual tax amount: $763
- Date on market: 4/7/2026
- Listing terms: Cash,Conventional,FHA,Investor,USDA Loan,VA Loan
Estimated market value
$408,400
$388,000 - $429,000
$2,677/mo
Price history
| Date | Event | Price |
|---|---|---|
| 7/13/2026 | Pending sale | $424,990$158/sqft |
Source:  HAR #25834757 Report a problem HAR #25834757 Report a problem | ||
| 5/14/2026 | Price change | $424,990-2.4%$158/sqft |
Source: HAR #25834757 Report a problem | ||
| 5/2/2026 | Price change | $435,490+2.5%$162/sqft |
Source:  DR Horton Report a problem DR Horton Report a problem | ||
| 4/29/2026 | Price change | $424,990-1.2%$158/sqft |
Source: HAR #25834757 Report a problem | ||
| 4/23/2026 | Price change | $429,990-1.1%$160/sqft |
Source: HAR #25834757 Report a problem | ||
| 4/13/2026 | Price change | $434,990+1.6%$162/sqft |
Source: HAR #25834757 Report a problem | ||
| 4/7/2026 | Listed for sale | $427,990$159/sqft |
Source: HAR #25834757 Report a problem | ||
Public tax history
| Year | Property taxes | Tax assessment |
|---|---|---|
| 2025 | $763 | $45,710 |
| 2024 | $763 | $45,710 |
| 2023 | -- | -- |
Find assessor info on the county website
Monthly payment
Est. payment
Payment breakdown
Explore the cost of this home by adjusting the details. Changes won't be saved.Climate risks
Neighborhood: 77417
Nearby schools
Schools provided by the listing agent
- Elementary: Bercerra Elementary
- Middle: George Junior High School
- High: Terry High School
Source: HAR. This data may not be complete. We recommend contacting the local school district to confirm school assignments for this home.

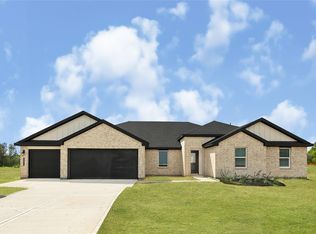

Similar homes
- $349,9904 bd3 ba2.1k sqft6618 Pelican Ln, Beasley, TX 77417New Construction
 HAR
HAR - $419,9904 bd3 ba2.7k sqft5023 Silk Petal Dr, Rosenberg, TX 77471New Construction
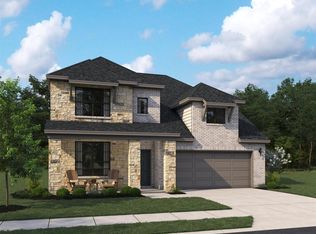 HAR
HAR - $326,9904 bd3 ba2.3k sqft10642 River Breeze Dr, Beasley, TX 77417New Construction
 HAR
HAR - $331,9904 bd3 ba2.3k sqft10614 River Breeze Dr, Beasley, TX 77417New ConstructionHAR
