Discover comfort and style in this Alpine plan, thoughtfully designed for modern living. Relax or entertain in your private backyard sanctuary with no rear neighbors, a low-maintenance fence, and an extended covered patio ideal for gatherings. The spacious kitchen is the centerpiece, featuring an oversized island, stainless steel built-in appliances, a walk-in pantry, and direct patio access. Four bedrooms each include walk-in closets for ample storage, with two located downstairs offering ensuite baths. The primary suite boasts dual vanities, a soaking tub, and a separate shower. A covered front porch adds charm, while the upstairs game room overlooks the family room, creating an open, connected feel. Part of the Rosemary Collection, this home showcases rich green cabinetry, dark countertops, and earthy finishes. Located in Austin Point, enjoy resort-style amenities including the 1824 community center, event lawn, play areas, sports facilities, trails, and wellness hubs.
Pending
Price increase: $5K (9/25)
$354,990
4530 Castor Dr, Richmond, TX 77469
4beds
2,499sqft
Single Family Residence
Built in 2025
6,608 Square Feet Lot
$342,500 Zestimate®
$142/sqft
$117/mo HOA
What's special
Earthy finishesLow-maintenance fenceStainless steel built-in appliancesOversized islandDark countertopsWalk-in pantryRich green cabinetry
- 41 days
- 389
- 25
Zillow last checked:
Listing updated:
Listed by:
Jared Turner 832-803-0321,
Ashton Woods
Source: HAR,MLS#: 45202770
Facts & features
Interior
Bedrooms & bathrooms
- Bedrooms: 4
- Bathrooms: 3
- Full bathrooms: 3
Primary bedroom
- Level: First
- Area: 169
- Dimensions: 13x13
Bedroom
- Level: First
- Area: 169
- Dimensions: 13x13
Bedroom
- Level: Second
- Area: 144
- Dimensions: 12x12
Bedroom
- Level: Second
- Area: 156
- Dimensions: 12x13
Other
- Level: Second
Other
- Level: First
Dining room
- Level: First
- Area: 168
- Dimensions: 12x14
Family room
- Level: First
- Area: 195
- Dimensions: 15x13
Game room
- Level: Second
- Area: 247
- Dimensions: 19x13
Kitchen
- Level: First
- Area: 192
- Dimensions: 12x16
Primary bath
- Level: First
Utility room
- Level: First
- Area: 36
- Dimensions: 6x6
Heating
- Natural Gas
Cooling
- Ceiling Fan(s), Electric
Appliances
- Included: Disposal, Freestanding Oven, Gas Oven, Microwave, Free-Standing Range, Gas Range, Dishwasher
- Laundry: Electric Dryer Hookup, Washer Hookup
Features
- Flooring: Carpet, Tile, Vinyl
Interior area
- Total structure area: 2,499
- Total interior livable area: 2,499 sqft
Video & virtual tour
Property
Parking
- Total spaces: 2
- Parking features: Attached
- Attached garage spaces: 2
Features
- Stories: 2
- Patio & porch: Covered
- Exterior features: Sprinkler System
- Fencing: Back Yard
Lot
- Size: 6,608 Square Feet
- Features: Back Yard, Subdivided, 0 Up To 1/4 Acre
Details
- Parcel number: 1275030020080901
Construction
Type & style
- Home type: SingleFamily
- Architectural style: Traditional
- Property subtype: Single Family Residence
Materials
- Brick, Cement Siding
- Foundation: Slab
- Roof: Composition
Condition
- New construction: Yes
- Year built: 2025
Details
- Builder name: Ashton Woods
Utilities & green energy
- Water: Water District
Green energy
- Energy efficient items: Thermostat
Community & HOA
Community
- Subdivision: Austin Point
HOA
- Has HOA: Yes
- HOA fee: $1,400 annually
Location
- Region: Richmond
Financial & listing details
- Price per square foot: $142/sqft
- Date on market: 8/31/2026
- Listing terms: Cash,Conventional,FHA,VA Loan
- Road surface type: Concrete, Curbs
Estimated market value
$342,500
$325,000 - $360,000
$2,832/mo
Price history
| Date | Event | Price |
|---|---|---|
| 9/28/2026 | Pending sale | $354,990$142/sqft |
Source:  HAR #45202770 Report a problem HAR #45202770 Report a problem | ||
| 9/25/2026 | Price change | $354,990+1.4%$142/sqft |
Source: HAR #45202770 Report a problem | ||
| 8/17/2026 | Price change | $349,990-7.9%$140/sqft |
Source: HAR #65215081 Report a problem | ||
| 7/23/2026 | Price change | $379,990-7.3%$152/sqft |
Source: HAR #65215081 Report a problem | ||
| 7/20/2026 | Price change | $409,990+2.5%$164/sqft |
Source: HAR #65215081 Report a problem | ||
| 4/27/2026 | Listed for sale | $399,990$160/sqft |
Source: HAR #65215081 Report a problem | ||
| 3/9/2026 | Pending sale | $399,990$160/sqft |
Source: HAR #65215081 Report a problem | ||
| 3/3/2026 | Price change | $399,990-7%$160/sqft |
Source: HAR #65215081 Report a problem | ||
| 2/9/2026 | Price change | $429,990-4.4%$172/sqft |
Source: HAR #65215081 Report a problem | ||
| 1/22/2026 | Price change | $449,990-5.3%$180/sqft |
Source: HAR #60455988 Report a problem | ||
| 9/23/2025 | Price change | $474,990-4.9%$190/sqft |
Source:  Ashton Woods Homes Report a problem Ashton Woods Homes Report a problem | ||
| 9/16/2025 | Listed for sale | $499,449$200/sqft |
Source: HAR #60455988 Report a problem | ||
Public tax history
Tax history is unavailable.
Monthly payment
Est. payment
Payment breakdown
Explore the cost of this home by adjusting the details. Changes won't be saved.Climate risks
Neighborhood: 77469
Nearby schools
Schools provided by the listing agent
- Elementary: Velasquez Elementary School
- Middle: Reading Junior High School
- High: George Ranch High School
Source: HAR. This data may not be complete. We recommend contacting the local school district to confirm school assignments for this home.

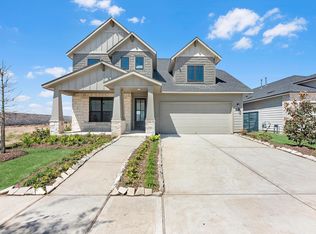


Similar homes
- $374,9904 bd3 ba2.1k sqft4511 Castor Dr, Richmond, TX 77469New Construction
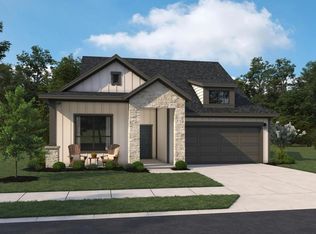 HAR
HAR - $419,9904 bd4 ba2.7k sqft4742 Ara Dr, Richmond, TX 77469New Construction
 HAR
HAR - $374,9903 bd3 ba2.1k sqft10619 Catalyst Ave, Richmond, TX 77469New Construction
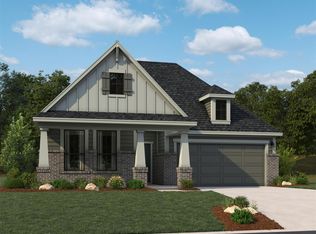 MLS ID #68814984, Jared Turner, Ashton Woods. HAR
 - $384,9044 bd4 ba2.5k sqft4614 Hydra Ln, Richmond, TX 77469New Construction
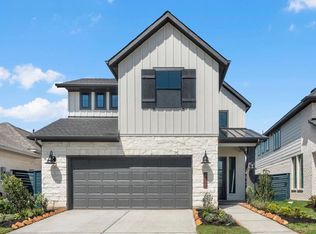 MLS ID #35747030, Tammy Fruge, Westin Homes. HAR
