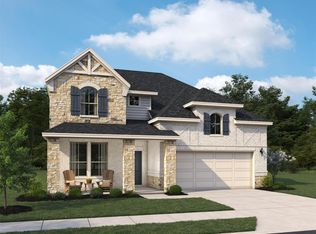
Beautiful new construction by William David Homes featuring the popular Driskell plan in the thoughtfully designed Austin Point community. This two-story home offers an open-concept layout with primary suite and secondary bedroom down, plus additional bedrooms, game room, and full bath upstairs. Spacious family room flows into the dining area and designer kitchen, ideal for everyday living and entertaining. Covered outdoor living area adds additional functional space. Tons of amenities - 2.5-acre social hub featuring a café and wine bar, covered porches, outdoor event space, beer garden, food truck court, play areas, and outdoor fitness and games. Community parks, green spaces, and an expanding trail system encourage an active, connected lifestyle, with gathering areas designed for events and everyday enjoyment. Professionally managed community with ongoing lifestyle programming and neighborhood events. A perfect blend of modern home design and vibrant community living.
New construction
$799,000
10703 Foundation Way, Richmond, TX 77469
4beds
3,719sqft
Single Family Residence
Built in 2026
-- sqft lot
$769,500 Zestimate®
$215/sqft
$117/mo HOA
What's special
Covered porchesSpacious family roomDesigner kitchenOpen-concept layout
- 19 hours
- 10
- 1
Zillow last checked:
Listing updated:
Listed by:
Cyndi Kornegay TREC #0488294 713-898-9722,
Keller Williams Premier Realty,
Cameron Larkin TREC #0835331 713-820-0801,
Keller Williams Premier Realty
Source: HAR,MLS#: 27157958
Facts & features
Interior
Bedrooms & bathrooms
- Bedrooms: 4
- Bathrooms: 5
- Full bathrooms: 4
- 1/2 bathrooms: 1
Rooms
- Room types: Family Room, Utility Room
Primary bedroom
- Level: First
- Area: 240
- Dimensions: 16X15
Bedroom
- Level: Second
- Area: 330
- Dimensions: 22X15
Bedroom
- Level: First
- Area: 165
- Dimensions: 15X11
Bedroom
- Level: Second
- Area: 330
- Dimensions: 22X15
Other
- Level: First
- Area: 180
- Dimensions: 12X15
Family room
- Level: First
- Area: 440
- Dimensions: 20X22
Game room
- Level: Second
- Area: 330
- Dimensions: 22X15
Kitchen
- Level: First
- Area: 375
- Dimensions: 25X15
Heating
- Natural Gas, Zoned
Cooling
- Ceiling Fan(s), Electric, Zoned
Appliances
- Included: Water Heater, Disposal, Refrigerator, Freestanding Oven, Gas Oven, Microwave, Free-Standing Range, Gas Cooktop, Dishwasher
Features
- Formal Entry/Foyer, High Ceilings, Vaulted Ceiling, 2 Bedrooms Down, Primary Bed - 1st Floor, Split Plan, Walk-In Closet(s)
- Flooring: Engineered Hardwood, Tile
- Windows: Insulated/Low-E windows
- Number of fireplaces: 1
Interior area
- Total structure area: 3,719
- Total interior livable area: 3,719 sqft
Property
Parking
- Total spaces: 3
- Parking features: Oversized, Tandem, Garage Door Opener
- Garage spaces: 3
Features
- Levels: Split Level
- Stories: 2
- Patio & porch: Covered, Patio/Deck, Porch
- Exterior features: Back Green Space, Sprinkler System
- Fencing: Back Yard,Full
Lot
- Features: Back Yard, Subdivided, 0 Up To 1/4 Acre
Details
- Parcel number: 1275020040180901
Construction
Type & style
- Home type: SingleFamily
- Architectural style: Contemporary,Other
- Property subtype: Single Family Residence
Materials
- Brick, Stone, Stucco
- Foundation: Slab
- Roof: Composition
Condition
- New construction: Yes
- Year built: 2026
Details
- Builder name: William David Homes
Utilities & green energy
- Water: Water District
Green energy
- Energy efficient items: Thermostat, HVAC
Community & HOA
Community
- Subdivision: Austin Point
HOA
- Has HOA: Yes
- HOA fee: $1,400 annually
Location
- Region: Richmond
Financial & listing details
- Price per square foot: $215/sqft
- Date on market: 9/17/2026
- Listing terms: Cash,Conventional,VA Loan
- Road surface type: Concrete, Curbs
Estimated market value
$769,500
$731,000 - $808,000
$3,803/mo
Price history
| Date | Event | Price |
|---|---|---|
| 9/17/2026 | Listed for sale | $799,000$215/sqft |
Source:  HAR #27157958 Report a problem HAR #27157958 Report a problem | ||
| 9/16/2026 | Listing removed | $799,000$215/sqft |
Source: HAR #17818998 Report a problem | ||
| 9/16/2026 | Price change | $799,000-11.1%$215/sqft |
Source: HAR #17818998 Report a problem | ||
| 7/7/2026 | Price change | $899,000-4.4%$242/sqft |
Source: HAR #17818998 Report a problem | ||
| 1/29/2026 | Listed for sale | $940,000$253/sqft |
Source: HAR #12462683 Report a problem | ||
Public tax history
Tax history is unavailable.
Monthly payment
Est. payment
Payment breakdown
Explore the cost of this home by adjusting the details. Changes won't be saved.Climate risks
Neighborhood: 77469
Nearby schools
Schools provided by the listing agent
- Elementary: Velasquez Elementary School
- Middle: Reading Junior High School
- High: George Ranch High School
Source: HAR. This data may not be complete. We recommend contacting the local school district to confirm school assignments for this home.


Similar homes
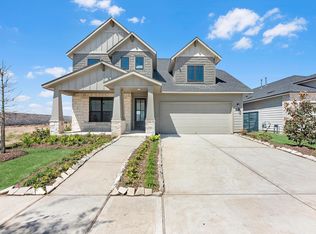
- $749,5004 bd5 ba3.2k sqft10710 Foundation Way, Richmond, TX 77469New Construction
 MLS ID #18135521, Cyndi Kornegay, Keller Williams Premier Realty. HAR
 - from $615,9004 bd4 ba3.6k sqftSYDNEY Plan, Austin Point Showcase, Richmond, TX 77469New Construction
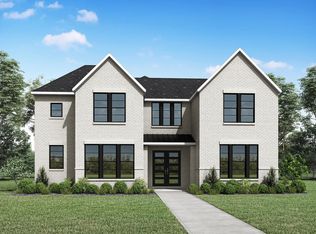 Drees Homes
 - from $618,9004 bd3 ba3.3k sqft3399W Plan, Austin Point 60', Richmond, TX 77469New Construction
 Perry Homes
 - from $587,9004 bd4 ba3.1k sqft3112W Plan, Austin Point 60', Richmond, TX 77469New Construction
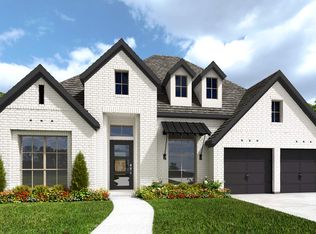 Perry Homes
