Welcome to this beautifully designed Perry Home in the highly desirable master-planned community
of Veranda! This impressive two-story home welcomes you with a grand entry and dramatic curved
staircase. A private home office and elegant formal dining room create a sophisticated first
impression. The open-concept kitchen and morning area flow into the stunning two-story family
room, featuring a corner fireplace with a wood mantel and a wall of windows that fills the space
with natural light. The kitchen offers a spacious island with seating, walk-in pantry, and
Butler’s pantry. The first-floor primary suite features 12 ft Ceiling and a spa-inspired bath
with dual vanities, tub, separate glass-enclosed shower, and two walk-in closets. A secondary
bedroom with a full bath is also downstairs. Upstairs offers a spacious game room, media room
and secondary bedrooms. An extended covered patio, mudroom, and three-car garage complete this
exceptional home!
For sale
$725,000
24319 Dixon Shoals Rd, Richmond, TX 77469
4beds
3,833sqft
Single Family Residence
Built in 2022
9,613 Square Feet Lot
$700,700 Zestimate®
$189/sqft
$113/mo HOA
What's special
Extended covered patioElegant formal dining roomGrand entryPrivate home officeThree-car garageTwo walk-in closetsSpacious island with seating
- 35 days
- 118
- 9
Zillow last checked:
Listing updated:
Listed by:
Shaheen Momin TREC #0749762 832-566-0572,
Pinnacle Real Estate Holding LLC
Source: HAR,MLS#: 77099237
Facts & features
Interior
Bedrooms & bathrooms
- Bedrooms: 4
- Bathrooms: 5
- Full bathrooms: 4
- 1/2 bathrooms: 1
Primary bedroom
- Level: First
- Area: 273
- Dimensions: 21'X13'
Bedroom
- Level: Second
- Area: 150
- Dimensions: 15'X10'
Bedroom
- Level: Second
- Area: 140
- Dimensions: 14'X10"
Bedroom
- Level: Second
- Area: 154
- Dimensions: 14'X11"
Other
- Level: First
- Area: 130
- Dimensions: 13'X10'
Breakfast
- Level: First
- Area: 121
- Dimensions: 11'X11'
Dining room
- Level: First
- Area: 140
- Dimensions: 14'X10"
Family room
- Level: First
- Area: 336
- Dimensions: 21'X16'
Game room
- Level: Second
- Area: 273
- Dimensions: 21'X13"
Media room
- Level: Second
- Area: 224
- Dimensions: 16'X14'
Heating
- Natural Gas
Cooling
- Ceiling Fan(s), Electric
Appliances
- Included: Disposal, Oven, Microwave, Gas Cooktop, Dishwasher
- Laundry: Electric Dryer Hookup, Washer Hookup
Features
- Formal Entry/Foyer, High Ceilings, 2 Bedrooms Down, 2 Bedrooms Up, Primary Bed - 1st Floor, Walk-In Closet(s)
- Flooring: Carpet, Tile
- Number of fireplaces: 1
Interior area
- Total structure area: 3,833
- Total interior livable area: 3,833 sqft
Property
Parking
- Total spaces: 3
- Parking features: Attached
- Attached garage spaces: 3
Features
- Stories: 2
- Patio & porch: Covered
- Exterior features: Back Green Space, Sprinkler System
- Fencing: Back Yard,Full
Lot
- Size: 9,613 Square Feet
- Features: Back Yard, Corner Lot, 0 Up To 1/4 Acre
Details
- Parcel number: 8496380020160901
Construction
Type & style
- Home type: SingleFamily
- Architectural style: Traditional
- Property subtype: Single Family Residence
Materials
- Stucco
- Foundation: Slab
- Roof: Composition
Condition
- New construction: No
- Year built: 2022
Utilities & green energy
- Sewer: Public Sewer
- Water: Public
Community & HOA
Community
- Subdivision: Veranda Sec 38
HOA
- Has HOA: Yes
- Amenities included: Dog Park, Park, Pool, Trail(s)
- HOA fee: $1,350 annually
Location
- Region: Richmond
Financial & listing details
- Price per square foot: $189/sqft
- Tax assessed value: $613,666
- Annual tax amount: $15,482
- Date on market: 9/10/2026
- Listing terms: Cash,Conventional,FHA,VA Loan
- Exclusions: Washer/Dryer, Refrigerator, Camera System, Tv
Estimated market value
$700,700
$666,000 - $736,000
$4,225/mo
Price history
| Date | Event | Price |
|---|---|---|
| 9/10/2026 | Listed for sale | $725,000+3.4%$189/sqft |
Source:  HAR #77099237 Report a problem HAR #77099237 Report a problem | ||
| 12/7/2022 | Listing removed | -- |
Source: HAR #97808296 Report a problem | ||
| 10/31/2022 | Pending sale | $700,900$183/sqft |
Source: HAR #97808296 Report a problem | ||
| 10/25/2022 | Price change | $700,900-5.3%$183/sqft |
Source: HAR #97808296 Report a problem | ||
| 10/14/2022 | Price change | $739,900-2.8%$193/sqft |
Source: HAR #97808296 Report a problem | ||
| 7/23/2022 | Listed for sale | $760,900$199/sqft |
Source: HAR #97808296 Report a problem | ||
Public tax history
| Year | Property taxes | Tax assessment |
|---|---|---|
| 2025 | $13,494 -10.3% | $613,666 -9.9% |
| 2024 | $15,043 +0.6% | $681,015 +1.9% |
| 2023 | $14,951 +1010.7% | $668,023 +1067.9% |
| 2022 | $1,346 | $57,200 |
Find assessor info on the county website
Monthly payment
Est. payment
Payment breakdown
Explore the cost of this home by adjusting the details. Changes won't be saved.Climate risks
Neighborhood: 77469
Nearby schools
Schools provided by the listing agent
- Elementary: Phelan Elementary
- Middle: Lamar Junior High School
- High: Lamar Consolidated High School
Source: HAR. This data may not be complete. We recommend contacting the local school district to confirm school assignments for this home.
Similar homes
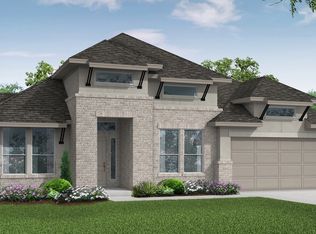
- $630,0005 bd4 ba4.2k sqft1918 Donna Temple Ct, Richmond, TX 77469For Sale
 MLS ID #22992099, Jaclyn Tran, 5th Stream Realty. HAR
 - $460,0004 bd3 ba2.4k sqft23759 Travers Hill Rd, Richmond, TX 77469For Sale
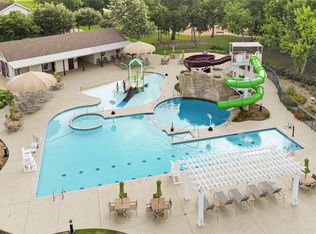 MLS ID #15676937, Cynthia Ocampo, C.R.Realty. HAR
 - $459,0004 bd3 ba2.6k sqft2211 Hays Ranch Dr, Richmond, TX 77469For Sale
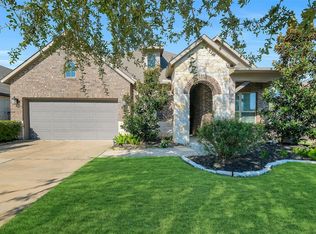 MLS ID #60190638, Jimmy Franklin, eXp Realty LLC. HAR
 - $464,9904 bd3 ba2.4k sqft23703 Lively Ferry Ln, Richmond, TX 77469For Sale
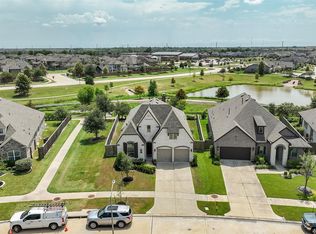 MLS ID #32689988, Shawn Shakir, Keller Williams Signature. HAR
