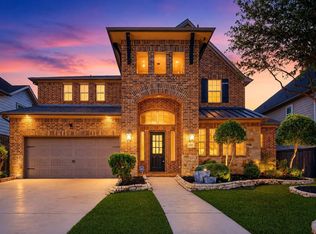
Welcome to this beautifully crafted two-story Perry Home featuring soaring ceilings and two bedrooms down. The open-concept design seamlessly connects the light-filled family room to the heart of the home, creating an ideal space for everyday living and entertaining. A formal dining area offers an elegant setting for special occasions, while the private home office provides a great workspace. The kitchen boasts a large island, ample cabinetry, a walk-in pantry, and a bright breakfast area. The primary suite is a true retreat, with dual vanities, a soaking tub, a separate glass-enclosed shower, and spacious his-and-hers walk-in closets. A secondary guest suite with its own ensuite bath is also conveniently located on the first floor, perfect for guests or multi-generational living. Upstairs, you’ll find two additional bedrooms, a full bath, a game room, and media room. Step outside to the extended covered patio. Blending elegance and practicality, this home is a MUST SEE!
For sale
Price cut: $20K (6/12)
$679,000
1806 Hackberry Heights Dr, Richmond, TX 77406
4beds
3,417sqft
:
Get pre-qualified$4,987/mo
Single Family Residence
Built in 2020
7,461 Square Feet Lot
$655,700 Zestimate®
$199/sqft
$100/mo HOA
What's special
- 52 days |
- 47 |
- 2 |
Zillow last checked:
Listing updated:
Listed by:
Shirin Dhamani TREC #0754314 713-826-7235,
Walzel Properties - Corporate Office
Source: HAR,MLS#: 97473824
Facts & features
Interior
Bedrooms & bathrooms
- Bedrooms: 4
- Bathrooms: 4
- Full bathrooms: 3
- 1/2 bathrooms: 1
Heating
- Natural Gas
Cooling
- Electric
Appliances
- Included: Disposal, Microwave, Dishwasher
Features
- High Ceilings, 2 Bedrooms Down
- Flooring: Tile
- Number of fireplaces: 1
- Fireplace features: Gas Log
Interior area
- Total structure area: 3,417
- Total interior livable area: 3,417 sqft
Property
Parking
- Total spaces: 2
- Parking features: Attached
- Attached garage spaces: 2
Features
- Stories: 2
Lot
- Size: 7,461 Square Feet
- Features: Other, 0 Up To 1/4 Acre
Details
- Parcel number: 3801190010260907
Construction
Type & style
- Home type: SingleFamily
- Architectural style: Traditional
- Property subtype: Single Family Residence
Materials
- Brick
- Foundation: Slab
- Roof: Composition
Condition
- New construction: No
- Year built: 2020
Utilities & green energy
- Water: Water District
Community & HOA
Community
- Subdivision: Harvest Green Sec 19
HOA
- Has HOA: Yes
- Amenities included: Clubhouse, Dog Park, Jogging Path, Park, Playground, Pond, Splash Pad, Tennis Court(s), Trail(s)
- HOA fee: $1,200 annually
Location
- Region: Richmond
Financial & listing details
- Price per square foot: $199/sqft
- Tax assessed value: $593,421
- Annual tax amount: $16,135
- Date on market: 6/12/2026
Estimated market value
$655,700
$623,000 - $688,000
$3,102/mo
Price history
| Date | Event | Price |
|---|---|---|
| 6/12/2026 | Price change | $679,000-2.9%$199/sqft |
Source:  HAR #97473824 Report a problem HAR #97473824 Report a problem | ||
| 4/29/2026 | Price change | $699,000-2.8%$205/sqft |
Source: HAR #12447245 Report a problem | ||
| 4/8/2026 | Listed for sale | $719,000$210/sqft |
Source: HAR #12447245 Report a problem | ||
Public tax history
| Year | Property taxes | Tax assessment |
|---|---|---|
| 2025 | $3,804 -15.6% | $593,421 -4.9% |
| 2024 | $4,508 -51.6% | $624,312 -4.2% |
| 2023 | $9,310 -1.4% | $651,949 +9.4% |
| 2022 | $9,447 +108.3% | $595,710 +118.4% |
| 2021 | $4,535 +488.6% | $272,740 +499.4% |
| 2020 | $771 +642.3% | $45,500 +658.3% |
| 2019 | $104 | $6,000 |
Find assessor info on the county website
Monthly payment
Est. payment
Payment breakdown
Explore the cost of this home by adjusting the details. Changes won't be saved.Climate risks
Neighborhood: 77406
Nearby schools
GreatSchools rating
- 8/10James C Neill Elementary SchoolGrades: PK-5Distance: 1 mi
- 9/10James Bowie Middle SchoolGrades: 6-8Distance: 1.5 mi
- 7/10William B Travis High SchoolGrades: 9-12Distance: 1.4 mi
Schools provided by the listing agent
- Elementary: Neill Elementary School
- Middle: Bowie Middle School (Fort Bend)
- High: Travis High School (Fort Bend)
Source: HAR. This data may not be complete. We recommend contacting the local school district to confirm school assignments for this home.
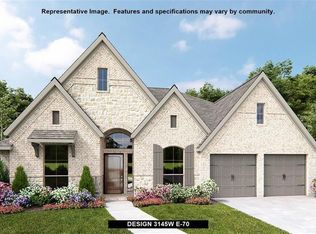
- $515,5004 bd3 ba3.1k sqft1810 Hackberry Heights Dr, Richmond, TX 77406Off Market
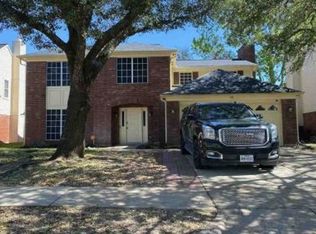
- $307,4004 bd3 ba2.1k sqft3230 Colonel Court Dr, Richmond, TX 77406Off Market
- $344,800-- bd-- ba-- sqft3230 Colonel Court Dr, Richmond, TX 77406Off Market
- $586,3003 bd3 ba2.6k sqft1718 Hackberry Heights Dr, Richmond, TX 77406Off Market
- $592,4004 bd4 ba3.4k sqft1807 Hackberry Heights Dr, Richmond, TX 77406Off Market
- $637,1005 bd4 ba3.7k sqft1811 Hackberry Heights Dr, Richmond, TX 77406Off Market
- $561,2004 bd3 ba3.5k sqft1714 Hackberry Heights Dr, Richmond, TX 77406Off Market
- $---- bd-- ba-- sqft1714 Hackberry Heights Dr, Richmond, TX 77406Off Market
A local agent can set up tours, give advice and negotiate with sellers.
A local lender can help you make sure your offer is ready when you are.
Similar homes
- $699,0004 bd5 ba4.1k sqft2706 Ripe Amber Cup Ct, Richmond, TX 77406For Sale
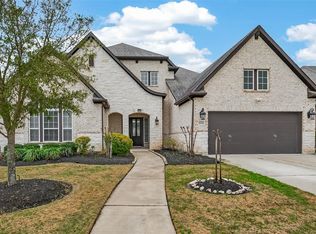 MLS ID #22064964, Shamim Momin, Momin Properties LLC. HAR
 - $675,0006 bd5 ba3.6k sqft938 Orange Zest Ln, Richmond, TX 77406For Sale
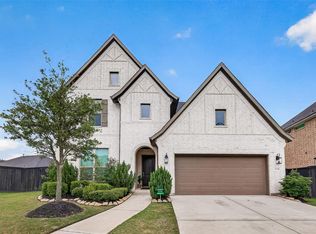 MLS ID #37745361, Kendyl Maurer-Somer, Weichert, Realtors - The Murray Group. HAR
 - $639,7864 bd4 ba3.6k sqft4207 Reagan Ridge Ct, Richmond, TX 77406For Sale
 MLS ID #42578358, Pinky Pirani, Keller Williams Realty Southwest. HAR
 - $655,0005 bd4 ba3.5k sqft702 Honeybush Dr, Richmond, TX 77406For Sale
 MLS ID #93382655, Jay Kavathia, Momin Properties LLC. HAR
 - $679,0004 bd5 ba3.9k sqft13711 Glendon Dr, Richmond, TX 77407For SaleMLS ID #47000880, Shirin Dhamani, Walzel Properties - Corporate Office. HAR
- $599,0005 bd4 ba3.2k sqft910 Daffodil View Ct, Richmond, TX 77406For SaleMLS ID #17009361, Pinky Pirani, Keller Williams Realty Southwest. HAR
- $679,9994 bd8 ba3.8k sqft18331 Kearney Terrace Ln, Richmond, TX 77407For SaleMLS ID #57406636, Salina Mohani, Walzel Properties - Corporate Office. HAR
- $465,0004 bd4 ba2.4k sqft2911 Brisk Autumn Dr, Richmond, TX 77406For SaleMLS ID #42535831, Yvonne Pena, Keller Williams Houston Central. HAR
- $629,9004 bd4 ba3.1k sqft10618 Muirtack Ct, Richmond, TX 77407For SaleMLS ID #62903283, Amin Dawood, Keller Williams Signature. HAR
- $829,0005 bd5 ba3.7k sqft2511 Falling Fig Ln, Richmond, TX 77406For SaleMLS ID #46705880, Shaheen Momin, Pinnacle Real Estate Holding LLC. HAR
- $650,0004 bd4 ba3.7k sqft6710 Sterling Springs Ln, Katy, TX 77493For SaleMLS ID #35902103, Danya Jabr, Corcoran Prestige Realty. HAR
- $710,0004 bd4 ba3.7k sqft1707 McCrae Hill Ct, Katy, TX 77494For SaleMLS ID #97567982, Charlie Russo, RE/MAX Signature. HAR
- $630,0005 bd4 ba4.2k sqft1918 Donna Temple Ct, Richmond, TX 77469For SaleMLS ID #22992099, Jaclyn Tran, 5th Stream Realty. HAR
- $595,9954 bd3 ba3.3k sqft17114 Nitshill Ln, Richmond, TX 77407For SaleMLS ID #55779856, Mohammad Ali, AVMS Properties LLC. HAR
- $545,0004 bd4 ba3.4k sqft20714 Fertile Valley Ln, Richmond, TX 77407For SaleMLS ID #85110528, David Dogan, Walzel Properties - Corporate Office. HAR
- $669,9005 bd4 ba3.2k sqft2006 Cranbrook Ridge Ln, Sugar Land, TX 77479For SaleMLS ID #29099900, Aabid Ali, Concept Neighborhood Services, LLC. HAR
- $689,0005 bd5 ba3.8k sqft1311 Rene Ct, Sugar Land, TX 77479For SaleMLS ID #76935615, Hafiz Lakhani, 5th Stream Realty. HAR
- $479,0005 bd4 ba2.9k sqft519 Ellwood Terrace Ln, Richmond, TX 77406For SaleMLS ID #44018893, Pinky Pirani, Keller Williams Realty Southwest. HAR
- $535,0004 bd4 ba3k sqft4431 Selwyn Rd, Richmond, TX 77407For SaleMLS ID #26153179, Shamim Momin, Momin Properties LLC. HAR
- $795,0005 bd5 ba4.2k sqft10910 Kirker Ln, Richmond, TX 77407For SaleMLS ID #4218669, Dan Anh Ngo, LPT Realty, LLC. HAR
