MOTIVATED SELLER!!!
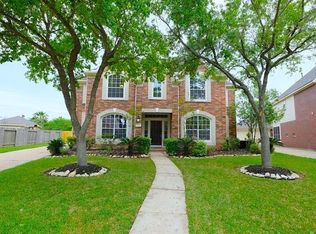
Step into refined living in this beautifully transformed 5-bedroom home, perfectly positioned in a highly desirable neighborhood. Designed with both elegance and functionality in mind, every bedroom features its own private en-suite bath—offering comfort, privacy, and convenience for the entire household, including two well-appointed suites on the first floor.
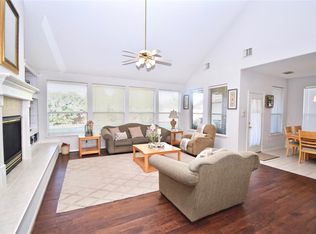
At the heart of the home, a fully updated kitchen flows seamlessly into expansive living and dining areas, creating an inviting space ideal for both everyday living and entertaining. Natural light fills the interiors, highlighting modern finishes and thoughtful design throughout.
Outside, a generously sized backyard provides the perfect setting for gatherings, outdoor dining, or relaxation.
Completely move-in ready, meticulously updated, this home delivers the perfect blend of luxury, space, and lifestyle convenience—for buyers seeking their next dream home.
For sale
Price cut: $23K (8/5)
$666,000
1311 Rene Ct, Sugar Land, TX 77479
5beds
3,853sqft
Single Family Residence
Built in 2000
9,387 Square Feet Lot
$638,700 Zestimate®
$173/sqft
$96/mo HOA
What's special
Generously sized backyardFully updated kitchen
- 93 days
- 72
- 2
Zillow last checked:
Listing updated:
Listed by:
Hafiz Lakhani TREC #0691769 713-534-3405,
5th Stream Realty
Source: HAR,MLS#: 76935615
Facts & features
Interior
Bedrooms & bathrooms
- Bedrooms: 5
- Bathrooms: 5
- Full bathrooms: 5
Primary bedroom
- Level: First
- Area: 294
- Dimensions: 21x14
Bedroom
- Level: Second
- Area: 192
- Dimensions: 12x16
Bedroom
- Level: Second
- Area: 204
- Dimensions: 12x17
Bedroom
- Level: Second
- Area: 180
- Dimensions: 12x15
Bedroom
- Level: First
- Area: 168
- Dimensions: 12x14
Breakfast
- Level: First
Dining room
- Level: First
- Area: 182
- Dimensions: 14x13
Game room
- Level: Second
- Area: 252
- Dimensions: 18x14
Media room
- Level: Second
- Area: 266
- Dimensions: 19x14
Primary bath
- Level: First
- Area: 210
- Dimensions: 21x10
Heating
- Natural Gas
Cooling
- Ceiling Fan(s), Electric
Appliances
- Included: Disposal, Gas Oven, Microwave, Gas Cooktop, Dishwasher, Instant Hot Water
- Laundry: Gas Dryer Hookup, Washer Hookup
Features
- High Ceilings, 2 Bedrooms Down, Primary Bed - 1st Floor, Walk-In Closet(s)
- Flooring: Carpet, Tile
- Windows: Window Coverings
- Number of fireplaces: 2
- Fireplace features: Gas
Interior area
- Total structure area: 3,853
- Total interior livable area: 3,853 sqft
Property
Parking
- Total spaces: 2
- Parking features: Attached
- Attached garage spaces: 2
Features
- Stories: 2
- Has spa: Yes
- Fencing: Back Yard,Full
Lot
- Size: 9,387 Square Feet
- Features: Back Yard, Cul-De-Sac, 0 Up To 1/4 Acre
Details
- Parcel number: 6015380010510907
Construction
Type & style
- Home type: SingleFamily
- Architectural style: Contemporary
- Property subtype: Single Family Residence
Materials
- Brick
- Foundation: Slab
- Roof: Composition
Condition
- New construction: No
- Year built: 2000
Utilities & green energy
- Sewer: Public Sewer
- Water: Public
Green energy
- Energy efficient items: Thermostat
Community & HOA
Community
- Subdivision: New Territory Prcl Sf-38
HOA
- Has HOA: Yes
- Amenities included: Basketball Court, Clubhouse, Dog Park, Fitness Center, Jogging Path, Park, Playground, Sport Court
- HOA fee: $1,150 annually
Location
- Region: Sugar Land
Financial & listing details
- Price per square foot: $173/sqft
- Tax assessed value: $492,278
- Annual tax amount: $10,037
- Date on market: 7/1/2026
- Listing terms: Cash,Conventional,Owner Will Carry
- Ownership: Full Ownership
Estimated market value
$638,700
$607,000 - $671,000
$3,659/mo
Price history
| Date | Event | Price |
|---|---|---|
| 8/5/2026 | Listed for rent | $3,200-11.1%$1/sqft |
Source:  HAR #21321752 Report a problem HAR #21321752 Report a problem | ||
| 8/5/2026 | Price change | $666,000-3.3%$173/sqft |
Source:  HAR #76935615 Report a problem HAR #76935615 Report a problem | ||
| 8/2/2026 | Listing removed | $3,600$1/sqft |
Source: HAR #44674913 Report a problem | ||
| 7/1/2026 | Listed for sale | $689,000-5.4%$179/sqft |
Source: HAR #76935615 Report a problem | ||
| 6/22/2026 | Listing removed | $728,000$189/sqft |
Source: HAR #39317704 Report a problem | ||
| 6/10/2026 | Price change | $3,600-10%$1/sqft |
Source: HAR #44674913 Report a problem | ||
| 4/18/2026 | Listed for rent | $4,000$1/sqft |
Source: HAR #44674913 Report a problem | ||
| 7/11/2005 | Sold | -- |
Source: Public Record Report a problem | ||
Public tax history
| Year | Property taxes | Tax assessment |
|---|---|---|
| 2025 | $6,416 +9.2% | $464,586 +10% |
| 2024 | $5,875 +10.9% | $422,351 +10% |
| 2023 | $5,299 -8.9% | $383,955 +10% |
| 2022 | $5,819 +2.9% | $349,050 +10% |
| 2021 | $5,654 -0.6% | $317,320 +0.4% |
| 2020 | $5,689 -2.2% | $315,920 -0.6% |
| 2019 | $5,816 -5.1% | $317,760 -2.7% |
| 2018 | $6,126 -11.2% | $326,550 -1.7% |
| 2017 | $6,895 | $332,070 +3.8% |
| 2016 | $6,895 +46.9% | $320,030 +10% |
| 2015 | $4,695 -20.6% | $290,940 +10% |
| 2014 | $5,914 | $264,490 +2.4% |
| 2013 | -- | $258,270 -1.8% |
| 2012 | -- | $263,030 +1.6% |
| 2011 | -- | $259,000 |
| 2010 | -- | $259,000 -0.8% |
| 2009 | -- | $261,180 -1.5% |
| 2008 | -- | $265,160 +4.6% |
| 2007 | -- | $253,530 +3.8% |
| 2006 | -- | $244,190 |
| 2005 | -- | $244,190 +3.8% |
| 2004 | -- | $235,280 |
| 2003 | -- | -- |
| 2002 | -- | -- |
| 2001 | -- | -- |
| 2000 | -- | -- |
Find assessor info on the county website
Monthly payment
Est. payment
Payment breakdown
Explore the cost of this home by adjusting the details. Changes won't be saved.Climate risks
Neighborhood: New Territory
Nearby schools
Schools provided by the listing agent
- Elementary: Brazos Bend Elementary School
- Middle: Sartartia Middle School
- High: Austin High School (Fort Bend)
Source: HAR. This data may not be complete. We recommend contacting the local school district to confirm school assignments for this home.
Similar homes
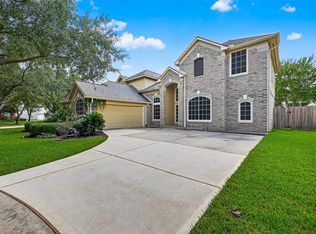
- $699,0005 bd4 ba3.9k sqft2002 Thorncrest Ct, Sugar Land, TX 77479For Sale
 MLS ID #95677987, Susana Villicana, Keller Williams Realty Metropolitan. HAR
 - $494,9004 bd4 ba3.2k sqft4722 Plato Park Dr, Sugar Land, TX 77479For Sale
 MLS ID #83182534, Saeid Arianpour, Better Homes and Gardens Real Estate Gary Greene - Sugar Land. HAR
 - $439,9004 bd4 ba3k sqft827 Annies Way, Sugar Land, TX 77479For Sale
 MLS ID #78852483, Susan Garczynski, Keller Williams Realty Southwest. HAR
 - $684,0004 bd4 ba3.7k sqft4619 Rockton Hills Ln, Sugar Land, TX 77479For Sale
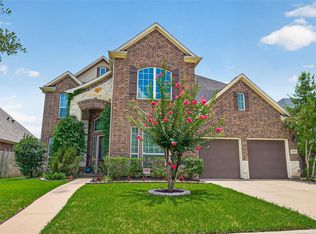 MLS ID #10237925, Naresh Kumar Maddimsetty, Om Realty Group. HAR
