Welcome to Luxury Living in Riverstone
Located in the prestigious master-planned community of Riverstone, this beautifully updated one-story home with a two-car garage offers an exceptional blend of luxury, comfort, and modern technology. Zoned to highly acclaimed schools and surrounded by resort-style amenities, this move-in-ready residence is thoughtfully designed for today’s lifestyle while showcasing timeless elegance throughout this completely remodeled gourmet kitchen is designed for both functionality and style. It features beautiful new countertops, a custom designer backsplash, premium stainless-steel appliances, and an oversized island perfect for entertaining or casual dining. Culinary enthusiasts will appreciate the dual-fuel range with oven, an additional electric oven, refrigerator, reverse osmosis drinking water system, and upgraded lower cabinets with convenient pull-out drawers for exceptional organization.
For sale
$599,900
4618 Morning Cloud Ln, Sugar Land, TX 77479
4beds
2,757sqft
Single Family Residence
Built in 2012
7,609 Square Feet Lot
$577,000 Zestimate®
$218/sqft
$111/mo HOA
What's special
Two-car garageAdditional electric ovenBeautiful new countertopsPremium stainless-steel appliancesDual-fuel range with ovenCompletely remodeled gourmet kitchenCustom designer backsplash
- 32 days
- 207
- 2
Zillow last checked:
Listing updated:
Listed by:
Pavnuty Abraham TREC #0603152 713-542-7200,
Realty United
Source: HAR,MLS#: 15421052
Facts & features
Interior
Bedrooms & bathrooms
- Bedrooms: 4
- Bathrooms: 3
- Full bathrooms: 2
- 1/2 bathrooms: 1
Rooms
- Room types: Utility Room
Primary bedroom
- Level: First
- Area: 252
- Dimensions: 18X14
Bedroom
- Level: First
- Area: 156
- Dimensions: 13X12
Bedroom
- Level: First
- Area: 143
- Dimensions: 13X11
Bedroom
- Level: First
- Area: 210
- Dimensions: 15X14
Breakfast
- Level: First
- Area: 120
- Dimensions: 12X10
Dining room
- Level: First
- Area: 195
- Dimensions: 15X13
Family room
- Level: First
- Area: 345
- Dimensions: 23X15
Heating
- Natural Gas
Cooling
- Ceiling Fan(s), Electric
Appliances
- Included: Disposal, Refrigerator, Microwave, Dishwasher
Features
- High Ceilings, Prewired for Alarm System, All Bedrooms Down
- Flooring: Engineered Hardwood, Stone, Tile
- Windows: Window Coverings
- Number of fireplaces: 1
- Fireplace features: Gas, Gas Log
Interior area
- Total structure area: 2,757
- Total interior livable area: 2,757 sqft
Property
Parking
- Total spaces: 2
- Parking features: Attached
- Attached garage spaces: 2
Features
- Stories: 1
- Exterior features: Sprinkler System
- Fencing: Back Yard
Lot
- Size: 7,609 Square Feet
- Features: Subdivided, 0 Up To 1/4 Acre
Details
- Parcel number: 7791030010450907
Construction
Type & style
- Home type: SingleFamily
- Architectural style: Traditional
- Property subtype: Single Family Residence
Materials
- Brick, Cement Siding, Other, Stone
- Foundation: Slab
- Roof: Composition
Condition
- New construction: No
- Year built: 2012
Utilities & green energy
- Water: Water District
Community & HOA
Community
- Security: Prewired for Alarm System
- Subdivision: Sweetbriar At Riverstone Sec 3
HOA
- Has HOA: Yes
- HOA fee: $1,330 annually
Location
- Region: Sugar Land
Financial & listing details
- Price per square foot: $218/sqft
- Tax assessed value: $484,142
- Annual tax amount: $10,326
- Date on market: 8/4/2026
- Listing terms: Cash,Conventional,FHA,Investor,VA Loan
- Road surface type: Asphalt, Concrete
Estimated market value
$577,000
$548,000 - $606,000
$3,048/mo
Price history
| Date | Event | Price |
|---|---|---|
| 8/4/2026 | Listed for sale | $599,900$218/sqft |
Source:  HAR #15421052 Report a problem HAR #15421052 Report a problem | ||
Public tax history
| Year | Property taxes | Tax assessment |
|---|---|---|
| 2025 | $6,967 +7.2% | $470,681 +10% |
| 2024 | $6,499 +7.7% | $427,892 +10% |
| 2023 | $6,033 -9.6% | $388,993 +10% |
| 2022 | $6,674 +1.9% | $353,630 +10% |
| 2021 | $6,553 -4.6% | $321,480 -3.1% |
| 2020 | $6,868 +38% | $331,900 +2.7% |
| 2019 | $4,977 +7.5% | $323,240 +10.2% |
| 2018 | $4,630 -52.8% | $293,260 -13.4% |
| 2017 | $9,815 | $338,720 -3.2% |
| 2016 | $9,815 +89.9% | $350,090 +10% |
| 2015 | $5,167 | $318,260 +7.6% |
| 2014 | -- | $295,870 +9.7% |
| 2013 | -- | $269,620 |
Find assessor info on the county website
Monthly payment
Est. payment
Payment breakdown
Explore the cost of this home by adjusting the details. Changes won't be saved.Climate risks
Neighborhood: Riverstone
Nearby schools
Schools provided by the listing agent
- Elementary: Sullivan Elementary School (Fort Bend)
- Middle: Fort Settlement Middle School
- High: Elkins High School
Source: HAR. This data may not be complete. We recommend contacting the local school district to confirm school assignments for this home.
- $441,3003 bd2 ba2.4k sqft4622 Morning Cloud Ln, Sugar Land, TX 77479Off Market
- $561,3004 bd3 ba3.2k sqft4614 Morning Cloud Ln, Sugar Land, TX 77479Off Market
- $543,9004 bd3 ba3.2k sqft4607 Gingerwood Crest Ct, Sugar Land, TX 77479Off Market
- $533,0004 bd3 ba3.2k sqft4626 Morning Cloud Ln, Sugar Land, TX 77479Off Market
Similar homes
- $599,0004 bd4 ba3.3k sqft4706 Hickory Branch Ln, Sugar Land, TX 77479For Sale
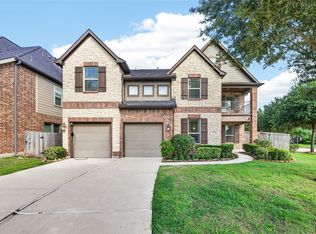 MLS ID #24651648, Ryan St George, Nextgen Real Estate Properties. HAR
 - $500,0004 bd3 ba2.6k sqft6302 Falling Briar Ln, Sugar Land, TX 77479For Sale
 MLS ID #79035466, Lance Loken, Keller Williams Platinum. HAR
 - $539,0004 bd3 ba3.1k sqft6638 Miller Shadow Ln, Sugar Land, TX 77479For Sale
 MLS ID #33030528, Bryan Lillis, RE/MAX Grand. HAR
 - $685,0004 bd4 ba3.7k sqft4619 Rockton Hills Ln, Sugar Land, TX 77479For Sale
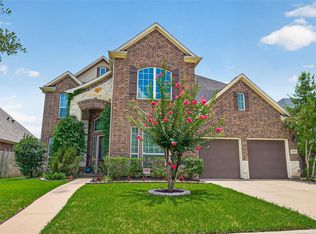 MLS ID #10237925, Naresh Kumar Maddimsetty, Om Realty Group. HAR
