Stunning two-story home on a great lot with no back neighbors, offering privacy and exceptional living space! A charming front courtyard welcomes you into an open floor plan with soaring ceilings and abundant natural light. The first floor features a spacious primary suite, private study, and convenient half bath. The chef's kitchen offers abundant cabinet space, while the utility room and garage provide additional built-in storage. Upstairs, you'll find three generously sized secondary bedrooms, one being guest ensuite. It has a spacious game room, and a dedicated media room—perfect for entertaining. Conveniently located with easy access to major highways, shopping, dining, parks, and top-rated schools. This beautiful home combines comfort, style, and functionality.
Refrigerator, Washer dryer and Media room equipment included. House has sprinklers and water softener.
Freshly painted with new electric lights and water heater (2026). Don't miss out on the virtual tour!
For sale
$679,000
13711 Glendon Dr, Richmond, TX 77407
4beds
3,924sqft
Single Family Residence
Built in 2014
7,126 Square Feet Lot
$642,600 Zestimate®
$173/sqft
$75/mo HOA
What's special
Charming front courtyardTwo-story homeFreshly paintedOpen floor planNew electric lightsAbundant natural lightPrivate study
- 12 days |
- 117 |
- 4 |
Likely to sell faster than
Zillow last checked:
Listing updated:
Listed by:
Shirin Dhamani TREC #0754314 713-826-7235,
Walzel Properties - Corporate Office
Source: HAR,MLS#: 47000880
Facts & features
Interior
Bedrooms & bathrooms
- Bedrooms: 4
- Bathrooms: 5
- Full bathrooms: 3
- 1/2 bathrooms: 2
Primary bedroom
- Level: First
- Area: 244.5
- Dimensions: 13'7"x18'x3"
Bedroom
- Level: Second
- Area: 137
- Dimensions: 12x11'5"
Bedroom
- Level: Second
- Area: 173.83
- Dimensions: 14x12'5"
Bedroom
- Level: Second
- Area: 238
- Dimensions: 14x17
Other
- Level: Second
Other
- Level: First
Other
- Level: Second
Other
- Level: Second
Game room
- Level: Second
Kitchen
- Level: First
- Area: 223.5
- Dimensions: 12'5"x18'x11"
Living room
- Level: First
- Area: 430.79
- Dimensions: 17'7" x24'6"
Media room
- Level: Second
Primary bath
- Level: First
Heating
- Natural Gas
Cooling
- Electric
Appliances
- Included: Disposal, Dryer, Refrigerator, Washer, Microwave, Dishwasher
Interior area
- Total structure area: 3,924
- Total interior livable area: 3,924 sqft
Video & virtual tour
Property
Parking
- Total spaces: 2
- Parking features: Attached
- Attached garage spaces: 2
Features
- Stories: 2
Lot
- Size: 7,126 Square Feet
- Features: Other, 0 Up To 1/4 Acre
Details
- Parcel number: 8947010050040907
Construction
Type & style
- Home type: SingleFamily
- Architectural style: Traditional
- Property subtype: Single Family Residence
Materials
- Brick, Stone
- Foundation: Pillar/Post/Pier
- Roof: Composition
Condition
- New construction: No
- Year built: 2014
Utilities & green energy
- Sewer: Public Sewer
- Water: Public
Community & HOA
Community
- Subdivision: Windsor Estates Sec 1
HOA
- Has HOA: Yes
- HOA fee: $900 annually
Location
- Region: Richmond
Financial & listing details
- Price per square foot: $173/sqft
- Tax assessed value: $526,709
- Annual tax amount: $12,688
- Date on market: 8/4/2026
Estimated market value
$642,600
$610,000 - $675,000
$3,226/mo
Price history
| Date | Event | Price |
|---|---|---|
| 8/4/2026 | Listed for sale | $679,000$173/sqft |
Source:  HAR #47000880 Report a problem HAR #47000880 Report a problem | ||
| 8/29/2014 | Sold | -- |
Source: Agent Provided Report a problem | ||
Public tax history
| Year | Property taxes | Tax assessment |
|---|---|---|
| 2025 | $6,339 +7% | $526,709 +7.8% |
| 2024 | $5,926 +11.6% | $488,695 +10% |
| 2023 | $5,310 -10.3% | $444,268 +10% |
| 2022 | $5,917 +2% | $403,880 +10% |
| 2021 | $5,801 -2.9% | $367,160 -1.1% |
| 2020 | $5,977 -0.8% | $371,400 +1.2% |
| 2019 | $6,026 -1.3% | $367,110 +0.5% |
| 2018 | $6,108 -35.8% | $365,320 -3.3% |
| 2017 | $9,517 | $377,600 -1.9% |
| 2016 | $9,517 +48.9% | $384,980 -1% |
| 2015 | $6,390 +596.5% | $388,980 +678% |
| 2014 | $917 | $50,000 |
Find assessor info on the county website
Monthly payment
Est. payment
Payment breakdown
Explore the cost of this home by adjusting the details. Changes won't be saved.Climate risks
Neighborhood: 77407
Nearby schools
GreatSchools rating
- 10/10Walker Station Elementary SchoolGrades: PK-5Distance: 1.5 mi
- 10/10Sartartia Middle SchoolGrades: 6-8Distance: 2.1 mi
- 7/10Stephen F Austin High SchoolGrades: 9-12Distance: 1.8 mi
Schools provided by the listing agent
- Elementary: Walker Station Elementary School
- Middle: Sartartia Middle School
- High: Austin High School (Fort Bend)
Source: HAR. This data may not be complete. We recommend contacting the local school district to confirm school assignments for this home.
- $426,9004 bd3 ba2.7k sqft13715 Glendon Dr, Richmond, TX 77407Off Market
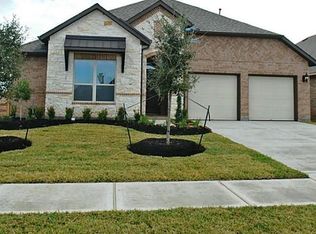
- $---- bd-- ba-- sqft13715 Glendon Dr, Richmond, TX 77407Off Market
- $478,200-- bd-- ba3.3k sqft13707 Glendon Dr, Richmond, TX 77407Off Market
- $405,5003 bd2 ba2.4k sqft13719 Glendon Dr, Richmond, TX 77407Off Market
- $471,0004 bd3 ba3k sqft13723 Glendon Dr, Richmond, TX 77407Off Market
- $474,5004 bd3 ba2.9k sqft13703 Glendon Dr, Richmond, TX 77407Off Market
- $473,9004 bd3 ba3.3k sqft13714 Glendon Dr, Richmond, TX 77407Off Market
- $419,600-- bd-- ba2.4k sqft13718 Glendon Dr, Richmond, TX 77407Off Market
A local agent can set up tours, give advice and negotiate with sellers.
Similar homes
- $699,0004 bd5 ba4.4k sqft10410 Viscount Lndg, Richmond, TX 77407For Sale
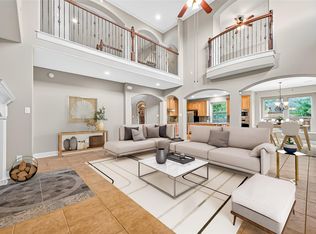 MLS ID #74784212, Pinky Pirani, Keller Williams Realty Southwest. HAR
 - $519,0004 bd4 ba3k sqft4431 Selwyn Rd, Richmond, TX 77407For Sale
 MLS ID #26153179, Shamim Momin, Momin Properties LLC. HAR
 - $588,0004 bd3 ba3.3k sqft17114 Nitshill Ln, Richmond, TX 77407For Sale
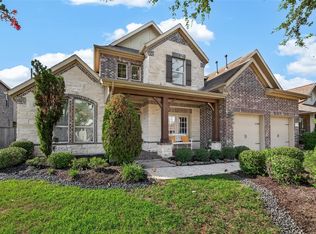 MLS ID #55779856, Mohammad Ali, AVMS Properties LLC. HAR
 - $699,9984 bd4 ba3.8k sqft4927 Blackwater Ln, Sugar Land, TX 77479For Sale
 MLS ID #5869828, Lili Yan, HomeSmart. HAR
 - $699,0004 bd5 ba4.1k sqft2706 Ripe Amber Cup Ct, Richmond, TX 77406For SaleMLS ID #22064964, Shamim Momin, Momin Properties LLC. HAR
- $463,5004 bd4 ba2.5k sqft13935 Manobrook Ct, Richmond, TX 77407Off Market
- $499,0004 bd4 ba3.7k sqft16911 N Aliana Rd, Richmond, TX 77407For SaleMLS ID #89180287, Stony Naquin, CB&A, Realtors- Loop Central. HAR
- $675,0006 bd5 ba3.6k sqft938 Orange Zest Ln, Richmond, TX 77406For SaleMLS ID #37745361, Kendyl Maurer-Somer, Weichert, Realtors - The Murray Group. HAR
- $658,2005 bd4 ba4.3k sqft21002 Mallard Cove Ct, Richmond, TX 77407For SaleMLS ID #87189379, Lisa Adams, Martha Turner Sotheby's International Realty. HAR
- $675,0004 bd4 ba3.1k sqft635 Doscher Ln, Sugar Land, TX 77479For SaleMLS ID #84397289, Arpana Maniar, Keller Williams Realty Southwest. HAR
- $529,0004 bd4 ba2.9k sqft17119 Kirkton Moor Dr, Richmond, TX 77407For SaleMLS ID #82498957, Ryan Hunzeker, CB&A, Realtors- Loop Central. HAR
- $666,0005 bd5 ba3.8k sqft1311 Rene Ct, Sugar Land, TX 77479For SaleMLS ID #76935615, Hafiz Lakhani, 5th Stream Realty. HAR
- $665,0004 bd4 ba3.4k sqft1806 Hackberry Heights Dr, Richmond, TX 77406For SaleMLS ID #97473824, Shirin Dhamani, Walzel Properties - Corporate Office. HAR
- $450,0004 bd3 ba2.4k sqft10031 Esslemont Ct, Richmond, TX 77407For SaleMLS ID #24692948, Sandra Anaya, Ladiya Real Estate LLC. HAR
- $524,9005 bd4 ba4.2k sqft21811 Honeysuckle Grove Ln, Richmond, TX 77469For SaleMLS ID #81376926, Mumtaz Tejani, JPAR Houston. HAR
- $534,7864 bd3 ba3.6k sqft19859 Sonterra Ln, Richmond, TX 77407For SaleMLS ID #80315190, Pinky Pirani, Keller Williams Realty Southwest. HAR
- $484,9004 bd3 ba2.6k sqft14326 Manorbier Ln, Sugar Land, TX 77498For SaleMLS ID #35731967, Vanessa Burban, Hill Top Realty, LLC. HAR
- $531,5003 bd4 ba2.8k sqft17415 Meadow Light Dr, Richmond, TX 77407For SaleMLS ID #8639485, Sabika Jafri, The Sears Group. HAR
- $478,0005 bd3 ba3.5k sqft9410 Claystone Ln, Richmond, TX 77407For SaleMLS ID #65588342, Anisha Momin, Walzel Properties - Corporate Office. HAR
- $795,0004 bd5 ba4.1k sqft222 Chatham Ave, Sugar Land, TX 77479For SaleMLS ID #26665439, Yasir Zulfiqar, Texas Tier Realty. HAR
