Step into luxury with this exquisite David Weekley home, featuring 4 bedrooms (2 DOWN), 5 bathrooms, a striking brick and stone elevation and a charming front porch with an 8-foot modern wood-and-glass door. Inside, an open foyer welcomes you with luxury flooring, an upgraded staircase, and a seamless, open-concept layout. The front of the home offers a private guest suite and a versatile study or flex room. The heart of the home boasts a gourmet kitchen with granite countertops, an oversized island with wood paneling, sleek white cabinets, SS built-in appliances, gas cooktop, and dazzling backsplash. The expansive family room showcases sliding glass doors to the covered patio and large backyard. The luxurious primary suite features a spa-like bath and Texas oversized walk-in shower. Upstairs includes a game room, media room, two spacious bedrooms with Jack-and-Jill bath, and a guest half bath. Remote shades, 3 car garage w/epoxy flooring & a sprinkler system complete this showstopper!
For sale
$749,000
1314 Orange Pumpkin Ln, Richmond, TX 77406
4beds
4,112sqft
:
Get pre-qualified$5,437/mo
Single Family Residence
Built in 2020
9,679 Square Feet Lot
$729,400 Zestimate®
$182/sqft
$101/mo HOA
What's special
Sleek white cabinetsLarge backyardPrivate guest suiteOpen foyerGranite countertopsSs built-in appliancesGuest half bath
- 159 days |
- 106 |
- 6 |
Zillow last checked:
Listing updated:
Listed by:
Pinky Pirani TREC #0681943 713-514-7444,
Keller Williams Realty Southwest
Source: HAR,MLS#: 42200120
Facts & features
Interior
Bedrooms & bathrooms
- Bedrooms: 4
- Bathrooms: 5
- Full bathrooms: 3
- 1/2 bathrooms: 2
Rooms
- Room types: Family Room, Guest Suite, Media Room, Utility Room
Primary bedroom
- Level: First
- Area: 368
- Dimensions: 23 X 16
Bedroom
- Level: First
- Area: 198
- Dimensions: 18x11
Bedroom
- Level: Second
- Area: 154
- Dimensions: 11 X 14
Bedroom
- Level: Second
- Area: 176
- Dimensions: 16x11
Other
- Level: First
- Area: 154
- Dimensions: 11 X 14
Dining room
- Level: First
- Area: 216
- Dimensions: 12 X 18
Family room
- Level: First
- Area: 306
- Dimensions: 17 X 18
Game room
- Level: Second
- Area: 392
- Dimensions: 14 X 28
Kitchen
- Level: First
- Area: 176
- Dimensions: 16 X 11
Media room
- Level: Second
- Area: 272
- Dimensions: 17x16
Heating
- Natural Gas
Cooling
- Ceiling Fan(s), Electric
Appliances
- Included: Disposal, Convection Oven, Oven, Microwave, Gas Cooktop, Dishwasher
- Laundry: Electric Dryer Hookup, Gas Dryer Hookup, Washer Hookup
Features
- 2 Bedrooms Down, En-Suite Bath, Primary Bed - 1st Floor, Walk-In Closet(s)
- Flooring: Carpet, Tile, Vinyl
Interior area
- Total structure area: 4,112
- Total interior livable area: 4,112 sqft
Property
Parking
- Total spaces: 3
- Parking features: Attached, Tandem
- Attached garage spaces: 3
Features
- Stories: 2
- Patio & porch: Covered
- Exterior features: Sprinkler System
Lot
- Size: 9,679 Square Feet
- Features: Back Yard, Subdivided, 0 Up To 1/4 Acre
Details
- Parcel number: 3801210020190907
Construction
Type & style
- Home type: SingleFamily
- Architectural style: Traditional
- Property subtype: Single Family Residence
Materials
- Brick, Stone, Stucco
- Foundation: Slab
- Roof: Composition
Condition
- New construction: No
- Year built: 2020
Details
- Builder name: David Weekly
Utilities & green energy
- Water: Water District
Green energy
- Energy efficient items: Thermostat
Community & HOA
Community
- Subdivision: Harvest Green Sec 21
HOA
- Has HOA: Yes
- HOA fee: $1,210 annually
Location
- Region: Richmond
Financial & listing details
- Price per square foot: $182/sqft
- Tax assessed value: $781,600
- Annual tax amount: $20,068
- Date on market: 3/5/2026
- Listing terms: Cash,Conventional,FHA,VA Loan
- Exclusions: Appliances Negotiable
- Ownership: Full Ownership
- Road surface type: Concrete, Curbs
Estimated market value
$729,400
$693,000 - $766,000
$3,998/mo
Price history
| Date | Event | Price |
|---|---|---|
| 3/6/2026 | Price change | $749,000-2.6%$182/sqft |
Source:  HAR #42200120 Report a problem HAR #42200120 Report a problem | ||
| 6/12/2025 | Listed for sale | $769,000+9.9%$187/sqft |
Source: HAR #17446149 Report a problem | ||
| 7/8/2022 | Listing removed | -- |
Source: HAR #11591983 Report a problem | ||
| 6/1/2022 | Pending sale | $699,900$170/sqft |
Source: HAR #11591983 Report a problem | ||
| 5/27/2022 | Listed for sale | $699,900$170/sqft |
Source: HAR #11591983 Report a problem | ||
| 5/21/2022 | Pending sale | $699,900$170/sqft |
Source: HAR #11591983 Report a problem | ||
| 5/15/2022 | Price change | $699,900-2.2%$170/sqft |
Source: HAR #11591983 Report a problem | ||
| 5/6/2022 | Price change | $715,800-5.8%$174/sqft |
Source: HAR #11591983 Report a problem | ||
| 4/26/2022 | Price change | $759,500-3.8%$185/sqft |
Source: HAR #55294001 Report a problem | ||
| 4/19/2022 | Listed for sale | $789,500+49%$192/sqft |
Source: HAR #55294001 Report a problem | ||
| 8/25/2020 | Listing removed | $530,000$129/sqft |
Source: Weekley Homes #19220601 Report a problem | ||
| 7/27/2020 | Pending sale | $530,000$129/sqft |
Source: Weekley Homes #19220601 Report a problem | ||
| 5/30/2020 | Listed for sale | $530,000$129/sqft |
Source: Weekley Homes #19220601 Report a problem | ||
Public tax history
| Year | Property taxes | Tax assessment |
|---|---|---|
| 2025 | $9,420 +5.9% | $781,600 +4.7% |
| 2024 | $8,898 -25.9% | $746,312 -11.3% |
| 2023 | $12,009 +46.8% | $840,935 +45.6% |
| 2022 | $8,183 +2.9% | $577,500 +10% |
| 2021 | $7,952 +794.5% | $525,000 +900% |
| 2020 | $889 | $52,500 |
Find assessor info on the county website
Monthly payment
Est. payment
Payment breakdown
Explore the cost of this home by adjusting the details. Changes won't be saved.Climate risks
Neighborhood: 77406
Nearby schools
GreatSchools rating
- 8/10James C Neill Elementary SchoolGrades: PK-5Distance: 1.1 mi
- 9/10James Bowie Middle SchoolGrades: 6-8Distance: 1 mi
- 7/10William B Travis High SchoolGrades: 9-12Distance: 1.5 mi
Schools provided by the listing agent
- Elementary: Neill Elementary School
- Middle: Bowie Middle School (Fort Bend)
- High: Travis High School (Fort Bend)
Source: HAR. This data may not be complete. We recommend contacting the local school district to confirm school assignments for this home.
- $697,0005 bd4 ba3.9k sqft1318 Orange Pumpkin Ln, Richmond, TX 77406Off Market
- $587,0004 bd3 ba2.8k sqft1310 Orange Pumpkin Ln, Richmond, TX 77406Off Market
- $872,4004 bd4 ba4.2k sqft1322 Orange Pumpkin Ln, Richmond, TX 77406Off Market
- $848,7004 bd4 ba4k sqft1306 Orange Pumpkin Ln, Richmond, TX 77406Off Market
- $602,5004 bd3 ba3k sqft2711 Bright Butternut Ct, Richmond, TX 77406Off Market
- $567,7004 bd3 ba2.9k sqft1302 Orange Pumpkin Ln, Richmond, TX 77406Off Market
- $574,1004 bd3 ba2.6k sqft1326 Orange Pumpkin Ln, Richmond, TX 77406Off Market
- $755,1004 bd4 ba3k sqft2714 Bright Butternut Ct, Richmond, TX 77406Off Market
A local agent can set up tours, give advice and negotiate with sellers.
Similar homes
- $699,0004 bd5 ba4.1k sqft2706 Ripe Amber Cup Ct, Richmond, TX 77406For Sale
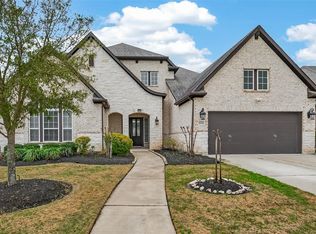 MLS ID #22064964, Shamim Momin, Momin Properties LLC. HAR
 - $749,9004 bd4 ba4.3k sqft718 Sundance Glen Way, Richmond, TX 77406For Sale
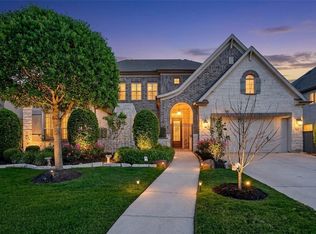 MLS ID #40458691, Pinky Pirani, Keller Williams Realty Southwest. HAR
 - $825,0004 bd5 ba3.8k sqft2207 Falling Fig Ln, Richmond, TX 77406For Sale
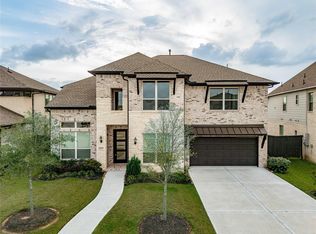 MLS ID #61148203, Irfan Kadiwal, United Real Estate. HAR
 - $675,0006 bd5 ba3.6k sqft938 Orange Zest Ln, Richmond, TX 77406For Sale
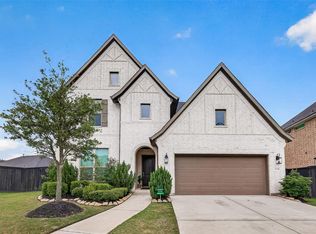 MLS ID #37745361, Kendyl Maurer-Somer, Weichert, Realtors - The Murray Group. HAR
 - $735,0004 bd4 ba3.8k sqft23707 Dolci Ln, Richmond, TX 77406For SaleMLS ID #90055630, Albert Hu, KA Realty. HAR
- $599,9004 bd4 ba3.5k sqft12311 Kinmundy Ln, Richmond, TX 77407For SaleMLS ID #9766333, Pinky Pirani, Keller Williams Realty Southwest. HAR
- $510,0004 bd4 ba3.2k sqft21406 Iron Oak Ln, Richmond, TX 77406For SaleMLS ID #36403127, Aurea Jensen, Walzel Properties - Corporate Office. HAR
- $825,9995 bd5 ba3.9k sqft7119 Kinglet Ct, Katy, TX 77493For SaleMLS ID #48568321, Ashley Henkis, LPT Realty, LLC. HAR
- $749,0004 bd3 ba3.8k sqft1815 Brea Ridge Trl, Katy, TX 77494For SaleMLS ID #10743179, Cuicui lu, Lei & Associates, LLC. HAR
- $400,0004 bd3 ba2.5k sqft2919 River Flower Ln, Richmond, TX 77406For SaleMLS ID #90180349, Helena Hattan, Keller Williams Realty. HAR
- $630,0005 bd4 ba4.2k sqft1918 Donna Temple Ct, Richmond, TX 77469For SaleMLS ID #22992099, Jaclyn Tran, 5th Stream Realty. HAR
- $530,0004 bd4 ba3.4k sqft8603 Shadowbrook Glen Trl, Richmond, TX 77407For SaleMLS ID #94150890, Cindy Beltran, PAK Home Realty. HAR
- $815,0004 bd5 ba3.7k sqft2303 Sweet Almond Dr, Brookshire, TX 77423For SaleMLS ID #32851747, Lisseth DeLeon, RE/MAX Universal. HAR
- $699,0004 bd4 ba3.3k sqft30527 Watershed Way, Fulshear, TX 77441For SaleMLS ID #91674698, Isaac Shin, Compass RE Texas, LLC - Memorial. HAR
- $1,010,0004 bd5 ba3.7k sqft29711 Egret View Ln, Richmond, TX 77406For SaleMLS ID #68330958, Jimmy Franklin, eXp Realty LLC. HAR
- $709,9905 bd4 ba4.2k sqft1403 Rippling Tide Ln, Katy, TX 77494For SaleMLS ID #58324933, Shatoya Malveaux, Shatoya Malveaux, Broker. HAR
- $769,5505 bd5 ba4.1k sqft417 Ripple Edge Ct, Katy, TX 77493For SaleMLS ID #30843029, Morgan Brown, The Sears Group. HAR
- $545,0004 bd3 ba2.2k sqft218 Mandarin Mist St, Richmond, TX 77406New ConstructionHAR
- $410,0004 bd3 ba2.5k sqft11922 Alwadi Ct, Richmond, TX 77406For SaleMLS ID #55426024, Ancernetta Williams, Ancernetta Williams, Broker. HAR
- $800,0005 bd6 ba4.4k sqft10615 Parkwood Ct, Missouri City, TX 77459For SaleMLS ID #42351267, Alicia Jammer, Compass RE Texas, LLC - Houston. HAR
