Welcome home to 8603 Shadowbrook Glen Trail in Richmond, TX!
This spacious 3,490 sq ft home is thoughtfully designed for family living, offering 4 bedrooms and 4 full bathrooms—providing comfort, privacy, and room to grow. The massive upstairs game room is perfect for family movie nights, a playroom, or a teen hangout space.
Recent updates make this home truly move-in ready, including wood flooring (November 2025), a new full bathroom upstairs near the game room (July 2024), and fresh interior and exterior paint. Everyday family needs are met with a mudroom off the garage, a laundry room with a utility sink, full gutters, and a water softener system.
Priced attractively for its size, this home offers exceptional value in the area while being conveniently located near schools, shopping, dining, and community amenities. A wonderful place to put down roots and create lasting memories—schedule your private tour today!
For sale
Price cut: $35K (7/16)
$530,000
8603 Shadowbrook Glen Trl, Richmond, TX 77407
4beds
3,490sqft
:
Get pre-qualified$3,878/mo
Single Family Residence
Built in 2019
8,877 Square Feet Lot
$515,600 Zestimate®
$152/sqft
$63/mo HOA
What's special
Wood flooringMassive upstairs game roomMudroom off the garageFull gutters
- 52 days |
- 156 |
- 9 |
Zillow last checked:
Listing updated:
Listed by:
Cindy Beltran TREC #0703000 713-534-2109,
PAK Home Realty
Source: HAR,MLS#: 94150890
Facts & features
Interior
Bedrooms & bathrooms
- Bedrooms: 4
- Bathrooms: 4
- Full bathrooms: 4
Rooms
- Room types: Family Room
Primary bathroom
- Features: Primary Bath: Double Sinks, Primary Bath: Separate Shower, Primary Bath: Soaking Tub, Secondary Bath(s): Double Sinks, Secondary Bath(s): Shower Only, Secondary Bath(s): Tub/Shower Combo
Heating
- Natural Gas
Cooling
- Ceiling Fan(s), Electric
Appliances
- Included: Disposal, Water Softener, Microwave, Dishwasher
Features
- All Bedrooms Down
- Flooring: Carpet, Laminate, Tile
- Number of fireplaces: 1
- Fireplace features: Gas
Interior area
- Total structure area: 3,490
- Total interior livable area: 3,490 sqft
Property
Parking
- Total spaces: 3
- Parking features: Attached
- Attached garage spaces: 3
Features
- Stories: 2
- Patio & porch: Porch
- Fencing: Back Yard
Lot
- Size: 8,877 Square Feet
- Features: Cul-De-Sac, 0 Up To 1/4 Acre
Details
- Parcel number: 3536270010190907
Construction
Type & style
- Home type: SingleFamily
- Architectural style: Traditional
- Property subtype: Single Family Residence
Materials
- Brick, Cement Siding, Stone
- Foundation: Slab
- Roof: Composition
Condition
- New construction: No
- Year built: 2019
Details
- Builder name: Tayllor Morrison
Utilities & green energy
- Water: Water District
Community & HOA
Community
- Subdivision: Grand Vista Sec 27
HOA
- Has HOA: Yes
- Amenities included: Clubhouse, Pool
- HOA fee: $750 annually
Location
- Region: Richmond
Financial & listing details
- Price per square foot: $152/sqft
- Tax assessed value: $588,832
- Annual tax amount: $11,711
- Date on market: 6/12/2026
- Exclusions: Trampoline, Dinning Set In The Backyard, Washer, dryer And Fridge.
Estimated market value
$515,600
$490,000 - $541,000
$3,248/mo
Price history
| Date | Event | Price |
|---|---|---|
| 7/16/2026 | Price change | $530,000-6.2%$152/sqft |
Source:  HAR #94150890 Report a problem HAR #94150890 Report a problem | ||
| 6/12/2026 | Listed for sale | $565,000$162/sqft |
Source: HAR #94150890 Report a problem | ||
Public tax history
| Year | Property taxes | Tax assessment |
|---|---|---|
| 2025 | $7,203 +10.2% | $588,832 +9.1% |
| 2024 | $6,536 +10.3% | $539,878 +10% |
| 2023 | $5,924 -9% | $490,798 +10% |
| 2022 | $6,508 +2.4% | $446,180 +10% |
| 2021 | $6,357 -8.9% | $405,620 +3.4% |
| 2020 | $6,975 +1311.7% | $392,210 +1352.6% |
| 2019 | $494 | $27,000 |
Find assessor info on the county website
Monthly payment
Est. payment
Payment breakdown
Explore the cost of this home by adjusting the details. Changes won't be saved.Climate risks
Neighborhood: Grand Vista
Nearby schools
GreatSchools rating
- 7/10James Patterson Elementary SchoolGrades: PK-5Distance: 0.4 mi
- 8/10David Crockett Middle SchoolGrades: 6-8Distance: 1.6 mi
- 3/10George Bush High SchoolGrades: 9-12Distance: 1.7 mi
Schools provided by the listing agent
- Elementary: Patterson Elementary School (Fort Bend)
- Middle: Crockett Middle School (Fort Bend)
- High: Bush High School
Source: HAR. This data may not be complete. We recommend contacting the local school district to confirm school assignments for this home.
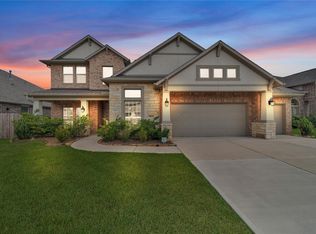
- $568,6005 bd4 ba3.7k sqft8607 Shadowbrook Glen Trl, Richmond, TX 77407Off Market
- $528,0005 bd4 ba4k sqft8523 Shadowbrook Glen Trl, Richmond, TX 77407Off Market
- $443,2004 bd3 ba2.8k sqft8519 Shadowbrook Glen Trl, Richmond, TX 77407Off Market
- $366,3004 bd3 ba2.3k sqft8614 Lockridge Valley Trl, Richmond, TX 77407Off Market
- $373,5004 bd3 ba2.9k sqft8606 Lockridge Valley Trl, Richmond, TX 77407Off Market
- $400,8004 bd3 ba2.5k sqft8610 Lockridge Valley Trl, Richmond, TX 77407Off Market
- $521,2004 bd3 ba3.2k sqft8611 Shadowbrook Glen Trl, Richmond, TX 77407Off Market
- $401,3005 bd4 ba2.6k sqft8618 Lockridge Valley Trl, Richmond, TX 77407Off Market
A local agent can set up tours, give advice and negotiate with sellers.
Similar homes
- $545,0004 bd4 ba3.4k sqft20714 Fertile Valley Ln, Richmond, TX 77407For Sale
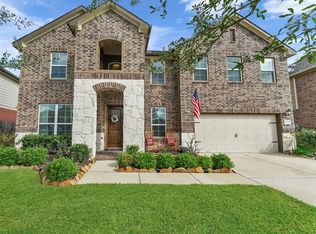 MLS ID #85110528, David Dogan, Walzel Properties - Corporate Office. HAR
 - $374,9994 bd3 ba2.2k sqft7506 Victoria Brook Trce, Richmond, TX 77407For Sale
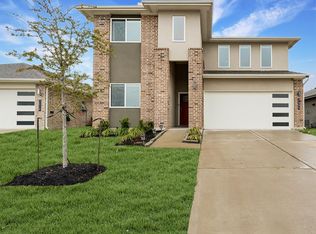 MLS ID #34201656, Natalia Chergan, Compass RE Texas, LLC - Houston. HAR
 - $510,0004 bd4 ba3.2k sqft21406 Iron Oak Ln, Richmond, TX 77406For Sale
 MLS ID #36403127, Aurea Jensen, Walzel Properties - Corporate Office. HAR
 - $549,0004 bd4 ba3.5k sqft2810 Bluesage Bluff Dr, Richmond, TX 77406For Sale
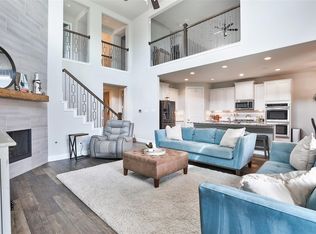 MLS ID #68021368, Travis Whillock, Premier Haus Realty, LLC. HAR
 - $365,0004 bd2 ba2k sqft21047 Warrender Terrace Ln, Richmond, TX 77407For SaleMLS ID #26415226, Steven Montgomery, Keller Williams Premier Realty. HAR
- $629,9005 bd4 ba4.1k sqft23502 Starbridge Lake Ln, Richmond, TX 77407For SaleMLS ID #47410936, Talha Hasan, Make It Happen Real Estate. HAR
- $465,0004 bd4 ba2.7k sqft2418 Green Kale Dr, Richmond, TX 77406For SaleMLS ID #60588336, Nicole Freer, Corcoran Genesis. HAR
- $550,0004 bd3 ba3.1k sqft636 Santa Rosa Hills Dr, Katy, TX 77493For SaleMLS ID #20693326, Raquel Montes, Energy Realty. HAR
- $549,9004 bd4 ba3k sqft3403 Cabernet Shores Dr, Fulshear, TX 77441For SaleMLS ID #16090150, Rigoberto Villarreal, Keller Williams Signature. HAR
- $699,0004 bd5 ba4.1k sqft2706 Ripe Amber Cup Ct, Richmond, TX 77406For SaleMLS ID #22064964, Shamim Momin, Momin Properties LLC. HAR
- $450,0003 bd3 ba2.1k sqft331 Jolly Ginger Dr, Richmond, TX 77406For SaleMLS ID #55880039, Alexandria Rosales, SERHANT.. HAR
- $575,0004 bd4 ba3k sqft10923 Sunnydale Ridge Ln, Cypress, TX 77433For SaleMLS ID #25854255, David Flory, RE/MAX Universal. HAR
- $560,0004 bd3 ba3k sqft1818 Regent Mill Dr, Missouri City, TX 77459For SaleMLS ID #61836331, Rene Sorola, Keller Williams Realty Metropolitan. HAR
- $575,0004 bd3 ba3k sqft6914 Red Oak Dr, Katy, TX 77493For SaleMLS ID #59507760, Nivea Rodriguez, CB&A, Realtors-Katy. HAR
- $735,0004 bd4 ba3.8k sqft23707 Dolci Ln, Richmond, TX 77406For SaleMLS ID #90055630, Albert Hu, KA Realty. HAR
- $540,0004 bd4 ba3.4k sqft2014 Holly Manor Ct, Katy, TX 77493For SaleMLS ID #10684348, Kelly Burnett, Better Homes and Gardens Real Estate Gary Greene - Katy. HAR
- $549,9004 bd4 ba3.7k sqft6907 Pondhawk Dr, Katy, TX 77493For SaleMLS ID #92764583, Dawn Weaver, Martha Turner Sotheby's International Realty. HAR
- $408,9004 bd3 ba2.5k sqft26739 Hypatia Trce, Richmond, TX 77406For SaleMLS ID #94759672, Stayce Nguyen, STAYCE N CO. HAR
- $580,0004 bd4 ba2.8k sqft7330 Lagrange Point, Katy, TX 77493For SaleMLS ID #38498781, Ugochukwu Uduchukwu, HomeSmart. HAR
- $539,9994 bd3 ba3.2k sqft7110 Pondhawk Dr, Katy, TX 77493For SaleMLS ID #64655587, Kristy Stone, C.R.Realty. HAR
