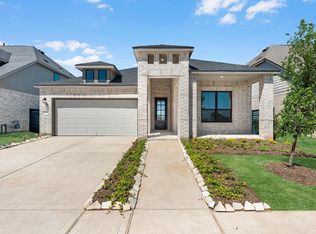
This beautifully designed one-story home by Beazer Homes, America’s #1 Energy Efficient builder, offers modern comfort with a bright, open feel. The living room features soaring 12-foot ceilings, creating an airy space that flows seamlessly into the gourmet kitchen—perfect for cooking, entertaining, and everyday living. A charming window seat in the dining room adds a cozy touch, while the extended covered patio invites you to relax and enjoy outdoor living year-round. This home is a DOE Certified Zero Energy Ready Home, ENERGY STAR® Certified, and Indoor airPLUS Qualified, delivering lower energy bills, better air quality, and year-round comfort.
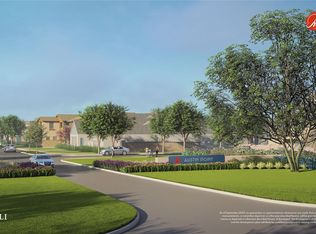
Located in Austin Point, one of Richmond’s most exciting master-planned communities, residents enjoy scenic walking trails, green spaces, a future recreation center, and easy access to Grand Parkway, shopping, and dining—making it the perfect place to call home.
New construction
Price cut: $351 (8/1)
$499,448
4758 Ara Dr, Richmond, TX 77467
4beds
2,728sqft
:
Get pre-qualified$3,523/mo
Single Family Residence
Built in 2026
-- sqft lot
$485,600 Zestimate®
$183/sqft
$117/mo HOA
What's special
Extended covered patioAiry spaceGourmet kitchenBright open feel
- 160 days |
- 13 |
- 0 |
Zillow last checked:
Listing updated:
Listed by:
Jimmy Franklin TREC #0317553 281-949-6362,
eXp Realty LLC
Source: HAR,MLS#: 92285172
Facts & features
Interior
Bedrooms & bathrooms
- Bedrooms: 4
- Bathrooms: 3
- Full bathrooms: 3
Rooms
- Room types: Utility Room
Primary bedroom
- Level: First
- Area: 225
- Dimensions: 15x15
Bedroom
- Level: First
- Area: 120
- Dimensions: 12x10
Bedroom
- Level: First
- Area: 100
- Dimensions: 10x10
Bedroom
- Level: First
- Area: 121
- Dimensions: 11x11
Other
- Level: First
- Area: 69.06
- Dimensions: 5'5x12'9
Dining room
- Level: First
- Area: 165
- Dimensions: 11x15
Other
- Level: First
- Area: 312
- Dimensions: 24x13
Game room
- Level: Second
- Area: 72
- Dimensions: 9x8
Kitchen
- Level: First
- Area: 242
- Dimensions: 11x22
Living room
- Level: First
- Area: 300
- Dimensions: 15x20
Heating
- Natural Gas
Cooling
- Ceiling Fan(s), Electric
Appliances
- Included: ENERGY STAR Qualified Appliances, Water Heater, Disposal, Gas Oven, Microwave, Gas Range, Dishwasher, Instant Hot Water
- Laundry: Electric Dryer Hookup, Washer Hookup
Features
- Crown Molding, Formal Entry/Foyer, High Ceilings, Prewired for Alarm System, Primary Bed - 1st Floor, Walk-In Closet(s)
- Flooring: Carpet, Tile
- Windows: Insulated/Low-E windows
Interior area
- Total structure area: 2,728
- Total interior livable area: 2,728 sqft
Property
Parking
- Total spaces: 2
- Parking features: Attached, Garage Door Opener, Electric Vehicle Charging Station(s), Attached & Detached
- Attached garage spaces: 2
- Has carport: Yes
Features
- Stories: 2
- Patio & porch: Covered, Porch
- Exterior features: Side Yard, Sprinkler System
- Fencing: Back Yard
Lot
- Features: Subdivided, 0 Up To 1/4 Acre
Construction
Type & style
- Home type: SingleFamily
- Architectural style: Contemporary,Traditional
- Property subtype: Single Family Residence
Materials
- Spray Foam Insulation, Brick, Stone
- Foundation: Slab
- Roof: Composition
Condition
- New construction: Yes
- Year built: 2026
Details
- Builder name: Beazer Homes
Utilities & green energy
- Sewer: Public Sewer
- Water: Public
Green energy
- Green verification: ENERGY STAR Certified Homes, HERS Index Score
- Energy efficient items: Attic Vents, Thermostat, Lighting, HVAC, HVAC>15 SEER
Community & HOA
Community
- Security: Prewired for Alarm System
- Subdivision: Austin Point
HOA
- Has HOA: Yes
- HOA fee: $1,400 annually
Location
- Region: Richmond
Financial & listing details
- Price per square foot: $183/sqft
- Date on market: 2/26/2026
- Listing terms: Cash,Conventional,FHA,Investor,VA Loan
- Road surface type: Concrete, Curbs, Gutters

The Franklin Team
(281) 347-2200
By pressing Contact Agent, you agree that the real estate professional identified above may call/text you about your search, which may involve use of automated means and pre-recorded/artificial voices. You don't need to consent as a condition of buying any property, goods, or services. Message/data rates may apply. You also agree to our Terms of Use. Zillow does not endorse any real estate professionals. We may share information about your recent and future site activity with your agent to help them understand what you're looking for in a home.
Estimated market value
$485,600
$461,000 - $510,000
$3,300/mo
Price history
| Date | Event | Price |
|---|---|---|
| 8/1/2026 | Price change | $499,448-0.1%$183/sqft |
Source:  HAR #92285172 Report a problem HAR #92285172 Report a problem | ||
| 7/24/2026 | Price change | $499,799-2.2%$183/sqft |
Source: HAR #92285172 Report a problem | ||
| 7/15/2026 | Price change | $510,799+7.6%$187/sqft |
Source: HAR #92285172 Report a problem | ||
| 4/1/2026 | Pending sale | $474,799$174/sqft |
Source: HAR #92285172 Report a problem | ||
| 3/12/2026 | Price change | $474,799-5.4%$174/sqft |
Source: HAR #92285172 Report a problem | ||
| 2/26/2026 | Listed for sale | $501,731+0.4%$184/sqft |
Source: HAR #92285172 Report a problem | ||
| 2/20/2026 | Listing removed | $499,732$183/sqft |
Source: HAR #4997896 Report a problem | ||
| 2/12/2026 | Price change | $499,732-0.6%$183/sqft |
Source: HAR #4997896 Report a problem | ||
| 2/5/2026 | Price change | $502,833+3.8%$184/sqft |
Source: HAR #4997896 Report a problem | ||
| 1/22/2026 | Price change | $484,438+0.4%$178/sqft |
Source: HAR #4997896 Report a problem | ||
| 12/23/2025 | Price change | $482,438-9.4%$177/sqft |
Source: HAR #4997896 Report a problem | ||
| 12/17/2025 | Price change | $532,438+0.4%$195/sqft |
Source: HAR #4997896 Report a problem | ||
| 12/4/2025 | Price change | $530,438-0.9%$194/sqft |
Source: HAR #4997896 Report a problem | ||
| 12/1/2025 | Price change | $535,438+0.9%$196/sqft |
Source: HAR #4997896 Report a problem | ||
| 11/19/2025 | Price change | $530,4380%$194/sqft |
Source: HAR #58457464 Report a problem | ||
| 11/6/2025 | Price change | $530,464-1.9%$194/sqft |
Source: HAR #58457464 Report a problem | ||
| 10/30/2025 | Price change | $540,464+4.8%$198/sqft |
Source: HAR #58457464 Report a problem | ||
| 9/18/2025 | Price change | $515,464+6.2%$189/sqft |
Source: HAR #58457464 Report a problem | ||
| 9/10/2025 | Price change | $485,505-5.8%$178/sqft |
Source: HAR #58457464 Report a problem | ||
| 9/9/2025 | Listed for sale | $515,464$189/sqft |
Source: HAR #58457464 Report a problem | ||
Public tax history
Tax history is unavailable.
Monthly payment
Est. payment
Payment breakdown
Explore the cost of this home by adjusting the details. Changes won't be saved.Climate risks
Neighborhood: 77467
Nearby schools
GreatSchools rating
- 7/10William Velasquez Elementary SchoolGrades: PK-5Distance: 5.6 mi
- 9/10Reading Junior High SchoolGrades: 6-8Distance: 4 mi
- 8/10George Ranch High SchoolGrades: 9-12Distance: 3.9 mi
Schools provided by the listing agent
- Elementary: Velasquez Elementary School
- Middle: Reading Junior High School
- High: George Ranch High School
Source: HAR. This data may not be complete. We recommend contacting the local school district to confirm school assignments for this home.
- $484,4384 bd3 ba2.7k sqft4768 Ara Dr, Richmond, TX 77467New Construction
- $498,0084 bd4 ba2.9k sqft4762 Ara Dr, Richmond, TX 77467Pending

- $499,8304 bd3 ba2.4k sqft4754 Ara Dr, Richmond, TX 77467New Construction

- $329,9904 bd3 ba2.1k sqft4770 Ara Dr, Richmond, TX 77469New Construction
- $419,9904 bd4 ba2.7k sqft4774 Ara Dr, Richmond, TX 77469Pending
- $443,7005 bd5 ba2.9k sqft4766 Ara Dr, Richmond, TX 77469Off Market
- $379,9904 bd3 ba2.4k sqft4530 Castor Dr, Richmond, TX 77469New Construction
- $470,1004 bd4 ba2.9k sqft10631 Forward St, Richmond, TX 77469Off Market
Similar homes
- $484,4384 bd3 ba2.7k sqft4768 Ara Dr, Richmond, TX 77467New ConstructionMLS ID #94484792, Jimmy Franklin, eXp Realty LLC. HAR
- $406,9004 bd3 ba1.7k sqft4622 N Star Trl, Richmond, TX 77469New Construction
 HAR
HAR - $574,9005 bd5 ba3.3k sqft4826 Ara Dr, Richmond, TX 77469New Construction
 HAR
HAR - $624,9004 bd4 ba3.1k sqft10810 Avanti Dr, Richmond, TX 77469New Construction
 HAR
HAR - $435,0004 bd3 ba2.6k sqft4606 Gemini St, Richmond, TX 77469New ConstructionMLS ID #88770780, Nimesh Patel, RE/MAX Fine Properties. HAR
- $399,9004 bd3 ba1.8k sqft4611 N Star Trl, Richmond, TX 77469New ConstructionHAR
- $445,0005 bd4 ba2.6k sqft4630 Gemini St, Richmond, TX 77469New ConstructionMLS ID #69196369, Nimesh Patel, RE/MAX Fine Properties. HAR
- from $525,9004 bd3 ba2.6k sqft2663W Plan, StoneCreek Estates 50', Richmond, TX 77469New ConstructionPerry Homes
- from $544,9004 bd3 ba2.5k sqft2593W Plan, The George 45', Richmond, TX 77469New ConstructionPerry Homes
- $374,9004 bd3 ba1.7k sqft4618 N Star Trl, Richmond, TX 77469New ConstructionHAR
- $652,9004 bd5 ba3k sqft4910 Pegasus Way, Richmond, TX 77469New ConstructionHAR
- $699,9005 bd5 ba3.7k sqft4906 Ara Dr, Richmond, TX 77469New ConstructionHAR
- from $505,9004 bd3 ba2.4k sqft2474W Plan, StoneCreek Estates 50', Richmond, TX 77469New ConstructionPerry Homes
- $497,7044 bd4 ba2.9k sqft6222 Lost Ridge Ln, Richmond, TX 77469New ConstructionHAR
- $484,9004 bd3 ba2.7k sqft7402 Happiness Pass, Sugar Land, TX 77469New ConstructionHAR
- $649,9005 bd5 ba4k sqft4930 Sunrise Ave, Richmond, TX 77469New ConstructionHAR
- $483,2454 bd3 ba2.7k sqft6223 Lost Ridge Ln, Richmond, TX 77469New ConstructionHAR
- $410,0003 bd2 ba2.1k sqft10923 Endeavor Dr, Richmond, TX 77469New ConstructionMLS ID #24832134, Nimesh Patel, RE/MAX Fine Properties. HAR
- $479,6605 bd3 ba2.7k sqft122 Gusto Cv, Richmond, TX 77469New ConstructionHAR
- $459,1004 bd3 ba2.5k sqft7406 Happiness Pass, Sugar Land, TX 77469New ConstructionHAR
