Stunning home with a soaring two-story entry and family room, offering an open-concept design perfect for everyday living and entertaining. The spacious kitchen features a large island with double sink, abundant natural light, and a generous dining area. The private first-floor owner’s suite includes a luxurious bath with a slide-in soaking tub and separate shower. Upstairs offers three secondary bedrooms, two full baths, and a versatile game room. Enjoy outdoor living on the covered patio with a gas stub for grilling. Additional highlights include an 8-foot front door, open stair railings, and an epoxy-coated garage floor. A beautiful blend of style, comfort, and functionality!
For sale
$459,900
7846 Skylark Heights Ln, Richmond, TX 77407
4beds
2,614sqft
Single Family Residence
Built in 2022
6,738 Square Feet Lot
$445,900 Zestimate®
$176/sqft
$83/mo HOA
What's special
Soaring two-story entryOpen stair railingsAbundant natural lightGenerous dining areaSpacious kitchen
- 22 days |
- 201 |
- 7 |
Likely to sell faster than
Zillow last checked:
Listing updated:
Listed by:
Ugochi Alinnor TREC #0698977 859-396-7909,
United Real Estate
Source: HAR,MLS#: 34514031
Facts & features
Interior
Bedrooms & bathrooms
- Bedrooms: 4
- Bathrooms: 4
- Full bathrooms: 3
- 1/2 bathrooms: 1
Rooms
- Room types: Utility Room
Primary bedroom
- Level: First
- Area: 210
- Dimensions: 14x15
Bedroom
- Level: Second
- Area: 143
- Dimensions: 11x13
Bedroom
- Level: Second
- Area: 165
- Dimensions: 11x15
Bedroom
- Level: Second
- Area: 130
- Dimensions: 10x13
Breakfast
- Level: First
- Area: 112
- Dimensions: 8x14
Dining room
- Level: First
- Area: 255
- Dimensions: 15x17
Family room
- Level: First
- Area: 238
- Dimensions: 14x17
Game room
- Level: Second
- Area: 234
- Dimensions: 13x18
Kitchen
- Level: First
- Area: 140
- Dimensions: 10x14
Utility room
- Level: First
- Area: 25
- Dimensions: 5x5
Heating
- Natural Gas, Zoned
Cooling
- Ceiling Fan(s), Electric, Zoned
Appliances
- Included: Water Heater, Disposal, Electric Oven, Microwave, Gas Range, Dishwasher
- Laundry: Electric Dryer Hookup, Washer Hookup
Features
- High Ceilings, Prewired for Alarm System, 3 Bedrooms Up, En-Suite Bath, Primary Bed - 1st Floor, Walk-In Closet(s)
- Flooring: Carpet, Tile, Vinyl
Interior area
- Total structure area: 2,614
- Total interior livable area: 2,614 sqft
Property
Parking
- Total spaces: 3
- Parking features: Attached, Tandem
- Attached garage spaces: 3
Features
- Stories: 2
- Patio & porch: Covered
- Exterior features: Sprinkler System
- Has spa: Yes
- Fencing: Back Yard
Lot
- Size: 6,738 Square Feet
- Features: Subdivided, 0 Up To 1/4 Acre
Details
- Parcel number: 3536220010110907
Construction
Type & style
- Home type: SingleFamily
- Architectural style: Traditional
- Property subtype: Single Family Residence
Materials
- Brick, Cement Siding, Stone, Vinyl Siding
- Foundation: Slab
- Roof: Composition
Condition
- New construction: No
- Year built: 2022
Utilities & green energy
- Sewer: Public Sewer
- Water: Public, Water District
Green energy
- Energy efficient items: Thermostat, Lighting
Community & HOA
Community
- Security: Prewired for Alarm System
- Subdivision: Grand Vista Sec 22
HOA
- Has HOA: Yes
- HOA fee: $1,000 annually
Location
- Region: Richmond
Financial & listing details
- Price per square foot: $176/sqft
- Tax assessed value: $463,963
- Annual tax amount: $9,228
- Date on market: 7/24/2026
- Road surface type: Asphalt, Concrete, Curbs
Estimated market value
$445,900
$424,000 - $468,000
$2,804/mo
Price history
| Date | Event | Price |
|---|---|---|
| 7/24/2026 | Listed for sale | $459,900-2.1%$176/sqft |
Source:  HAR #34514031 Report a problem HAR #34514031 Report a problem | ||
| 7/24/2026 | Listing removed | $470,000$180/sqft |
Source: HAR #44164087 Report a problem | ||
| 4/30/2026 | Price change | $470,000-5.1%$180/sqft |
Source: HAR #44164087 Report a problem | ||
| 3/6/2026 | Listed for sale | $495,000-2.3%$189/sqft |
Source: HAR #44164087 Report a problem | ||
| 7/21/2022 | Listing removed | -- |
Source: HAR #76576488 Report a problem | ||
| 5/6/2022 | Price change | $506,545+8.3%$194/sqft |
Source: HAR #76576488 Report a problem | ||
| 1/28/2022 | Pending sale | $467,545$179/sqft |
Source: HAR #76576488 Report a problem | ||
| 1/7/2022 | Price change | $467,545-1%$179/sqft |
Source: HAR #76576488 Report a problem | ||
| 1/5/2022 | Listed for sale | $472,454$181/sqft |
Source: HAR #76576488 Report a problem | ||
Public tax history
| Year | Property taxes | Tax assessment |
|---|---|---|
| 2025 | $7,326 +2.2% | $463,963 -3.2% |
| 2024 | $7,167 +28.6% | $479,362 +2.9% |
| 2023 | $5,571 +1205.5% | $465,705 +1719.2% |
| 2022 | $427 -4.7% | $25,600 |
| 2021 | $448 -1.6% | $25,600 |
| 2020 | $455 | $25,600 |
Find assessor info on the county website
Monthly payment
Est. payment
Payment breakdown
Explore the cost of this home by adjusting the details. Changes won't be saved.Climate risks
Neighborhood: Grand Vista
Nearby schools
GreatSchools rating
- 7/10James Patterson Elementary SchoolGrades: PK-5Distance: 0.4 mi
- 8/10David Crockett Middle SchoolGrades: 6-8Distance: 1.4 mi
- 3/10George Bush High SchoolGrades: 9-12Distance: 1.7 mi
Schools provided by the listing agent
- Elementary: Patterson Elementary School (Fort Bend)
- Middle: Crockett Middle School (Fort Bend)
- High: Bush High School
Source: HAR. This data may not be complete. We recommend contacting the local school district to confirm school assignments for this home.
- $339,3003 bd2 ba1.7k sqft7842 Skylark Heights Ln, Richmond, TX 77407Off Market
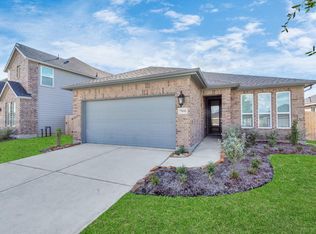
- $360,4003 bd2 ba1.9k sqft7850 Skylark Heights Ln, Richmond, TX 77407Off Market
- $453,8005 bd3 ba2.5k sqft7838 Skylark Heights Ln, Richmond, TX 77407Off Market
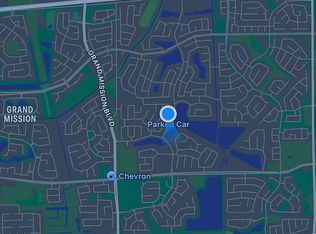
- $458,9004 bd2 ba2.5k sqft7854 Skylark Heights Ln, Richmond, TX 77407Off Market
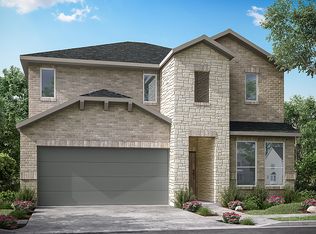
- $338,8003 bd2 ba1.7k sqft7839 Wyndham Harbor Ct, Richmond, TX 77407Off Market
- $432,9004 bd3 ba2.7k sqft7835 Wyndham Harbor Ct, Richmond, TX 77407Off Market
- $341,1003 bd2 ba1.7k sqft7834 Skylark Heights Ln, Richmond, TX 77407Off Market
- $3,0005 bd3 ba2.7k sqft7843 Wyndham Harbor Ct, Richmond, TX 77407For Rent
A local agent can set up tours, give advice and negotiate with sellers.
Similar homes
- $365,0004 bd3 ba2.2k sqft7503 Highland Chase Dr, Richmond, TX 77407For Sale
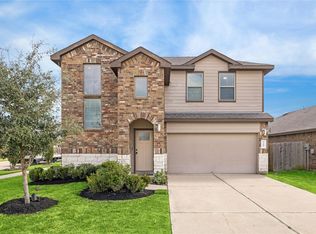 MLS ID #92535953, Michael Silva, Happen Houston. HAR
 - $425,0005 bd4 ba2.8k sqft21727 Reserve Ranch Trl, Richmond, TX 77407For Sale
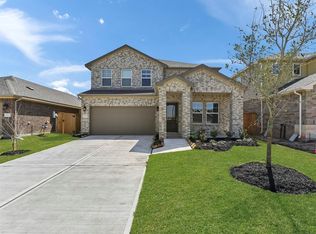 MLS ID #32656914, Kunal Seth, eXp Realty, LLC. HAR
 - $495,0004 bd3 ba2.3k sqft3447 Rich Radish Rd, Richmond, TX 77406For Sale
 MLS ID #12879348, Kunal Seth, eXp Realty, LLC. HAR
 - $325,0004 bd2 ba1.7k sqft7435 Teton Creek Trce, Richmond, TX 77407For Sale
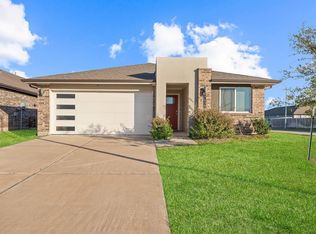 MLS ID #41395461, Trinh Le, Texas Signature Realty. HAR
 - $649,0004 bd4 ba3.4k sqft11116 Ormrod Ct, Richmond, TX 77407For SaleMLS ID #86315462, Vince Quoc Nguyen, Flash Realty. HAR
- $494,9994 bd4 ba3.2k sqft2119 Stargrass Dr, Katy, TX 77494For SaleMLS ID #31517355, Jacqueline Wallman, Texas Homes Realty. HAR
- $388,0005 bd4 ba2.6k sqft3430 Hughes Meadow Way, Richmond, TX 77406For SaleMLS ID #31894190, Zhaoqi Li, Anja Realty,LLC. HAR
- $408,9004 bd3 ba2.5k sqft26739 Hypatia Trce, Richmond, TX 77406For SaleMLS ID #94759672, Stayce Nguyen, STAYCE N CO. HAR
- $460,0003 bd3 ba2.1k sqft3413 Ovids Orchard Dr, Houston, TX 77025For SaleMLS ID #39795337, Benjamin Chin, Century 21 Olympian Area Specialists. HAR
- $335,0003 bd2 ba1.7k sqft21622 Teton Rock Trl, Richmond, TX 77407For SaleMLS ID #17062063, Kunal Seth, eXp Realty, LLC. HAR
- $449,9224 bd3 ba2.5k sqft8419 Seasonal Solstice Trl, Richmond, TX 77406New ConstructionMLS ID #12208508, Tammy Fruge, Westin Homes. HAR
- $465,0004 bd4 ba3.3k sqft3322 Black Gore Creek Dr, Katy, TX 77494For SaleMLS ID #31021620, Tai Dinh, Keller Williams Signature. HAR
- $439,9994 bd3 ba2.6k sqft29627 Mahogany View Ln, Fulshear, TX 77441For SaleMLS ID #19884288, Mei Zhang, Keller Williams Memorial. HAR
- $348,0003 bd3 ba2.4k sqft3823 Singing Flower Ln, Richmond, TX 77406For SaleMLS ID #47055926, Moira Holden, Better Homes and Gardens Real Estate Gary Greene - West Gray. HAR
- $424,9904 bd3 ba2.4k sqft102 Mercury Sky Rd, Richmond, TX 77406New ConstructionHAR
- $499,0004 bd4 ba2.9k sqft3303 Polk Creek Dr, Katy, TX 77494For SaleMLS ID #7834429, Rigoberto Villarreal, Keller Williams Signature. HAR
- $415,0004 bd4 ba2.9k sqft24706 Bastiani Canvas Ln, Katy, TX 77493For SaleMLS ID #7077229, Kay Soumir, Atlas Real Estate. HAR
- $500,0004 bd3 ba2.7k sqft584 Santa Rosa Hills Dr, Katy, TX 77493For SaleMLS ID #97323062, Brandon Scott, Keller Williams Premier Realty. HAR
- $451,9905 bd3 ba2.5k sqft23230 Ivory Sedge Trl, Katy, TX 77493For SaleMLS ID #84087037, Mike Elgoher, eXp Realty LLC. HAR
- $450,0004 bd4 ba3.1k sqft8502 Oceanmist Cove Dr, Cypress, TX 77433For SaleMLS ID #11909876, Tricia Turner, Realty Of America, LLC. HAR
