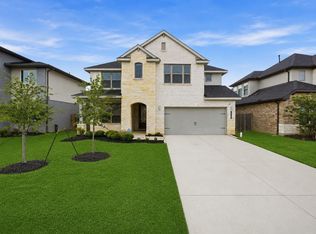
Two-story 4-bedroom, 3.5-bathroom home on a corner lot in Tamarron, Katy, TX. Flood Zone X-no flood insurance required. Built 2021, 2,984 sqft with two bedrooms down — including the primary suite on the first floor — plus a home office/study. Kitchen opens to the family room with Silestone countertops, gas cooktop, island, breakfast bar, pantry, and under-cabinet lighting. Primary suite: soaking tub, separate shower, double-sink vanity. Upstairs: game room, two bedrooms, full bath. Luxury vinyl plank flooring, high ceilings, low-E windows, high-efficiency HVAC, and digital programmable thermostat. Brick and stone exterior, 2-car attached garage, fenced backyard on an 8,604 sqft corner lot. Tamarron amenities include a resort-style pool, splash pad, fitness center, soccer fields, lakes, and walking trails. Zoned to Lamar CISD — Tamarron Elementary, Dean Leaman Junior High, and Fulshear High School. Grand Parkway (SH 99) access. Katy, TX 77494.
For sale
$499,000
3303 Polk Creek Dr, Katy, TX 77494
4beds
2,984sqft
Single Family Residence
Built in 2021
8,603 Square Feet Lot
$482,500 Zestimate®
$167/sqft
$104/mo HOA
What's special
Brick and stone exteriorHigh ceilingsLuxury vinyl plank flooringLow-e windowsSilestone countertopsCorner lotFenced backyard
- 47 days |
- 109 |
- 5 |
Zillow last checked:
Listing updated:
Listed by:
Rigoberto Villarreal TREC #0615442 281-599-6548,
Keller Williams Signature
Source: HAR,MLS#: 7834429
Facts & features
Interior
Bedrooms & bathrooms
- Bedrooms: 4
- Bathrooms: 4
- Full bathrooms: 3
- 1/2 bathrooms: 1
Rooms
- Room types: Family Room, Utility Room
Primary bedroom
- Level: First
- Area: 224
- Dimensions: 16x14
Bedroom
- Level: First
- Area: 208
- Dimensions: 16x13
Bedroom
- Level: Second
- Area: 204
- Dimensions: 17x12
Bedroom
- Level: Second
- Area: 132
- Dimensions: 12x11
Other
- Level: First
- Area: 143
- Dimensions: 13x11
Other
- Level: First
Other
- Level: Second
Other
- Level: First
Dining room
- Level: First
- Area: 121
- Dimensions: 11x11
Family room
- Level: First
- Area: 368
- Dimensions: 23x16
Game room
- Level: Second
- Area: 234
- Dimensions: 18x13
Kitchen
- Level: First
- Area: 176
- Dimensions: 16x11
Primary bath
- Level: First
Utility room
- Level: First
- Area: 80
- Dimensions: 10x08
Heating
- Natural Gas
Cooling
- Ceiling Fan(s), Electric
Appliances
- Included: Disposal, Oven, Microwave, Gas Cooktop, Dishwasher
- Laundry: Electric Dryer Hookup, Washer Hookup
Features
- High Ceilings, 2 Bedrooms Down, En-Suite Bath, Primary Bed - 1st Floor, Split Plan, Walk-In Closet(s)
- Flooring: Carpet, Vinyl
- Windows: Insulated/Low-E windows, Window Coverings
Interior area
- Total structure area: 2,984
- Total interior livable area: 2,984 sqft
Video & virtual tour
Property
Parking
- Total spaces: 2
- Parking features: Attached, Garage Door Opener
- Attached garage spaces: 2
Features
- Stories: 2
- Fencing: Back Yard
Lot
- Size: 8,603 Square Feet
- Features: Back Yard, Corner Lot, Subdivided, 0 Up To 1/4 Acre
Details
- Parcel number: 7897330070080901
Construction
Type & style
- Home type: SingleFamily
- Architectural style: Traditional
- Property subtype: Single Family Residence
Materials
- Brick, Stone
- Foundation: Slab
- Roof: Composition
Condition
- New construction: No
- Year built: 2021
Details
- Builder name: DR Horton
Utilities & green energy
- Water: Water District
Green energy
- Energy efficient items: Thermostat, HVAC
Community & HOA
Community
- Subdivision: Tamarron
HOA
- Has HOA: Yes
- HOA fee: $1,250 annually
Location
- Region: Katy
Financial & listing details
- Price per square foot: $167/sqft
- Tax assessed value: $450,314
- Annual tax amount: $12,318
- Date on market: 7/10/2026
- Listing terms: Cash,Conventional,FHA,VA Loan
- Exclusions: None
- Road surface type: Concrete, Curbs, Gutters
Estimated market value
$482,500
$458,000 - $507,000
$3,137/mo
Price history
| Date | Event | Price |
|---|---|---|
| 7/10/2026 | Listed for sale | $499,000-5.8%$167/sqft |
Source:  HAR #7834429 Report a problem HAR #7834429 Report a problem | ||
| 6/14/2026 | Listing removed | $530,000$178/sqft |
Source: HAR #95454314 Report a problem | ||
| 5/5/2026 | Listed for sale | $530,000+1%$178/sqft |
Source: HAR #95454314 Report a problem | ||
| 4/30/2026 | Listing removed | $524,900$176/sqft |
Source: HAR #51249100 Report a problem | ||
| 2/19/2026 | Listed for sale | $524,900+23.5%$176/sqft |
Source: HAR #51249100 Report a problem | ||
| 3/11/2022 | Sold | -- |
Source: Agent Provided Report a problem | ||
| 11/3/2021 | Pending sale | $424,990$142/sqft |
Source: HAR #57010625 Report a problem | ||
| 10/15/2021 | Listed for sale | $424,990$142/sqft |
Source: HAR #57010625 Report a problem | ||
Public tax history
| Year | Property taxes | Tax assessment |
|---|---|---|
| 2025 | $5,514 -7.2% | $450,314 +0.5% |
| 2024 | $5,945 -16.1% | $447,940 -13.2% |
| 2023 | $7,084 +224.2% | $515,896 +243.9% |
| 2022 | $2,185 | $150,030 |
Find assessor info on the county website
Monthly payment
Est. payment
Payment breakdown
Explore the cost of this home by adjusting the details. Changes won't be saved.Climate risks
Neighborhood: 77494
Nearby schools
GreatSchools rating
- 9/10Tamarron Elementary SchoolGrades: PK-5Distance: 0.7 mi
- 8/10Dean Leaman Junior High SchoolGrades: 6-8Distance: 3 mi
- 7/10Fulshear High SchoolGrades: 9-12Distance: 3.3 mi
Schools provided by the listing agent
- Elementary: Tamarron Elementary School
- Middle: Leaman Junior High School
- High: Fulshear High School
Source: HAR. This data may not be complete. We recommend contacting the local school district to confirm school assignments for this home.
- $389,1005 bd3 ba2.9k sqft3307 Polk Creek Dr, Katy, TX 77494Off Market
- $444,9004 bd3 ba3.3k sqft3311 Polk Creek Dr, Katy, TX 77494Off Market
- $366,6004 bd2 ba2.2k sqft29012 Red Rocks Park Dr, Katy, TX 77494Off Market
- $431,8004 bd3 ba3.1k sqft29106 Red Rocks Park Dr, Katy, TX 77494Off Market
- $413,5004 bd3 ba2.9k sqft29242 Grand Gorge Dr, Katy, TX 77494Off Market
- $351,4034 bd3 ba2k sqft29238 Grand Gorge Dr, Katy, TX 77494Off Market
- $315,0004 bd2 ba1.8k sqft3315 Polk Creek Dr, Katy, TX 77494Off Market
- $399,6004 bd3 ba2.9k sqft29246 Grand Gorge Dr, Katy, TX 77494Off Market
A local agent can set up tours, give advice and negotiate with sellers.
Similar homes
- $489,9004 bd4 ba3.3k sqft3215 Cripple Creek Dr, Katy, TX 77494For Sale
 MLS ID #51538922, Li Zhang, Forever Realty, LLC. HAR
 - $474,9004 bd4 ba3.3k sqft29250 Pikes Peak Dr, Katy, TX 77494For Sale
 MLS ID #26899467, Haley Brenner, Realty Kings Properties. HAR
 - $450,0004 bd4 ba3.3k sqft3322 Black Gore Creek Dr, Katy, TX 77494For Sale
 MLS ID #31021620, Tai Dinh, Keller Williams Signature. HAR
 - $450,0004 bd3 ba2.6k sqft27022 Brighton Valley Way, Katy, TX 77494For Sale
 MLS ID #84587365, Saad Wadiwala, Third Coast Realty LLC. HAR
 - $447,0003 bd3 ba2.6k sqft29026 Dunbrook Meadows Ln, Katy, TX 77494For SaleMLS ID #49501676, Vicki Bird, Better Homes and Gardens Real Estate Gary Greene - Katy. HAR
- $495,0004 bd3 ba2.5k sqft6907 Brazos Trail Ct, Katy, TX 77493For SaleMLS ID #18432215, Marlene Cordova Valderrama, eXp Realty LLC. HAR
- $379,0004 bd3 ba2.4k sqft28603 Crowley Ct, Katy, TX 77494For SaleMLS ID #27160663, Sasipim Stoll, Compass RE Texas, LLC - Memorial. HAR
- $475,0004 bd4 ba3k sqft1703 Rosings Way, Katy, TX 77493For SaleMLS ID #64259209, Jimmy Franklin, eXp Realty LLC. HAR
- $489,0004 bd4 ba3.5k sqft23827 Padauk Tree Trl, Katy, TX 77493For SaleMLS ID #81259370, Promiti Roy, Realm Real Estate Professionals - Katy. HAR
- $299,9004 bd2 ba2.1k sqft3530 Sicily Island Ln, Katy, TX 77494For SaleMLS ID #84293924, Brenda Hernandez, Framework Properties. HAR
- $540,0004 bd3 ba2.3k sqft26014 Woods Bay Dr, Katy, TX 77494For SaleMLS ID #91117457, Wai Lung, SKW Realty. HAR
- $399,9904 bd4 ba2.9k sqft24706 Bastiani Canvas Ln, Katy, TX 77493For SaleMLS ID #44857433, Kay Soumir, Atlas Real Estate. HAR
- $515,0004 bd4 ba2.9k sqft30703 Southern Dewberry Ct, Fulshear, TX 77441For SaleMLS ID #45121631, Bruce Sellers, Green & Associates Real Estate. HAR
- $589,4004 bd4 ba3.3k sqft6923 Red Oak Dr, Katy, TX 77493For SaleMLS ID #14990567, Elena Jackson, House Hunter Houston, Inc. HAR
- $450,0005 bd3 ba2.6k sqft125 Aurora Springs Dr, Katy, TX 77493For SaleMLS ID #7684308, Maria Mejia, Keller Williams Preferred. HAR
- $439,0003 bd3 ba2.2k sqft2323 Lambert Dr, Katy, TX 77493For SaleMLS ID #92021754, Holly LeBlanc, Nan & Company Properties - Woodlands Office. HAR
- $385,0003 bd3 ba2.4k sqft2446 Rosemary Sage Dr, Brookshire, TX 77423For SaleMLS ID #67972744, Lynn Huang, Pop Realty. HAR
- $470,0004 bd3 ba2.8k sqft6123 Barkermist Ln, Katy, TX 77450For SaleMLS ID #79397135, Wai Wing Lung, SKW Realty. HAR
- $469,9005 bd4 ba3.4k sqft18119 Tenasserim Pine Trce, Richmond, TX 77407For SaleMLS ID #31723249, Saad Siddiqui, 5th Stream Realty. HAR
- $450,0004 bd4 ba3.1k sqft7219 Bayberry Crescent Ln, Katy, TX 77493For SaleMLS ID #88985309, Deb Ambrosi, Ambrosi Realty, Inc. HAR
