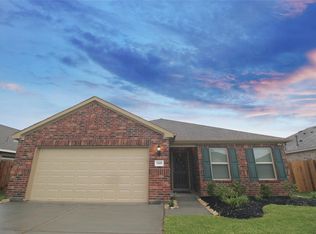
Welcome to this beautiful home. Large primary suite with large closet. Nice, bright primary bath with walk in shower. Gorgeous open floor plan, kitchen w/island topped with quartz tops, expansive family room, large secondary beds and game room up overlooking a huge backyard plus a covered patio. No back neighbors or next door homes to the right of home. Oversized garage w/storage space. Beautiful landscaping gives the home very appealing curb appeal. Call for you private showing today!
For sale
Price cut: $20K (7/23)
$345,000
2643 Olivine Stone Dr, Rosenberg, TX 77469
4beds
2,277sqft
:
Get pre-qualified$2,536/mo
Single Family Residence
Built in 2024
0.25 Acres Lot
$337,900 Zestimate®
$152/sqft
$53/mo HOA
What's special
Gorgeous open floor planCovered patioAppealing curb appealExpansive family roomLarge closetNice bright primary bathBeautiful landscaping
- 87 days |
- 94 |
- 7 |
Zillow last checked:
Listing updated:
Listed by:
John Lopez TREC #0528348 713-253-1544,
eXp Realty LLC
Source: HAR,MLS#: 63377104
Facts & features
Interior
Bedrooms & bathrooms
- Bedrooms: 4
- Bathrooms: 3
- Full bathrooms: 2
- 1/2 bathrooms: 1
Rooms
- Room types: Family Room, Utility Room
Primary bathroom
- Features: Half Bath, Primary Bath: Shower Only
Kitchen
- Features: Kitchen Island, Kitchen open to Family Room, Pantry
Heating
- Natural Gas
Cooling
- Electric
Appliances
- Included: Disposal, Gas Oven, Microwave, Gas Range, Dishwasher
- Laundry: Electric Dryer Hookup, Gas Dryer Hookup, Washer Hookup
Features
- Formal Entry/Foyer, Primary Bed - 1st Floor
- Flooring: Carpet, Laminate, Wood
Interior area
- Total structure area: 2,277
- Total interior livable area: 2,277 sqft
Property
Parking
- Total spaces: 2
- Parking features: Attached, Double-Wide Driveway
- Attached garage spaces: 2
Features
- Stories: 2
- Patio & porch: Covered
- Exterior features: Side Yard
- Fencing: Back Yard
Lot
- Size: 0.25 Acres
- Features: Subdivided, 0 Up To 1/4 Acre
Details
- Parcel number: 8917020040110901
Construction
Type & style
- Home type: SingleFamily
- Architectural style: Traditional
- Property subtype: Single Family Residence
Materials
- Brick, Cement Siding
- Foundation: Slab
- Roof: Composition
Condition
- New construction: No
- Year built: 2024
Utilities & green energy
- Water: Water District
Community & HOA
Community
- Subdivision: Walnut Creek At Stonecreek Estates Sec 2
HOA
- Has HOA: Yes
- HOA fee: $630 annually
Location
- Region: Rosenberg
Financial & listing details
- Price per square foot: $152/sqft
- Tax assessed value: $344,001
- Annual tax amount: $10,419
- Date on market: 4/30/2026
- Listing terms: Cash,Conventional,FHA,Other,VA Loan
- Exclusions: Refrigerator
- Road surface type: Concrete
Estimated market value
$337,900
$321,000 - $355,000
$2,589/mo
Price history
| Date | Event | Price |
|---|---|---|
| 7/23/2026 | Price change | $345,000-5.5%$152/sqft |
Source:  HAR #63377104 Report a problem HAR #63377104 Report a problem | ||
| 4/30/2026 | Listed for sale | $365,000$160/sqft |
Source: HAR #63377104 Report a problem | ||
Public tax history
| Year | Property taxes | Tax assessment |
|---|---|---|
| 2025 | $3,501 +359.4% | $344,001 +608.1% |
| 2024 | $762 | $48,580 |
Find assessor info on the county website
Monthly payment
Est. payment
Payment breakdown
Explore the cost of this home by adjusting the details. Changes won't be saved.Climate risks
Neighborhood: 77469
Nearby schools
GreatSchools rating
- 10/10Don Carter Elementary SchoolGrades: PK-5Distance: 1.1 mi
- 9/10Reading Junior High SchoolGrades: 6-8Distance: 2.8 mi
- 8/10George Ranch High SchoolGrades: 9-12Distance: 2.8 mi
Schools provided by the listing agent
- Elementary: Carter Elementary School
- Middle: Reading Junior High School
- High: George Ranch High School
Source: HAR. This data may not be complete. We recommend contacting the local school district to confirm school assignments for this home.
- $391,1005 bd4 ba2.7k sqft2646 Olivine Stone Dr, Rosenberg, TX 77469Off Market
- $314,4003 bd2 ba1.8k sqft2639 Olivine Stone Dr, Rosenberg, TX 77469Off Market
- $335,8003 bd2 ba2k sqft4907 Gentle Creek Ct, Rosenberg, TX 77469Off Market
- $320,6004 bd2 ba1.9k sqft2642 Olivine Stone Dr, Rosenberg, TX 77469Off Market
- $344,8003 bd2 ba2k sqft2638 Olivine Stone Dr, Rosenberg, TX 77469Off Market
- $361,2004 bd3 ba2.3k sqft2635 Olivine Stone Dr, Rosenberg, TX 77469Off Market
- $412,2004 bd3 ba2.3k sqft4903 Gentle Creek Ct, Rosenberg, TX 77469Off Market
- $322,0004 bd2 ba1.9k sqft2634 Olivine Stone Dr, Rosenberg, TX 77469Off Market
A local agent can set up tours, give advice and negotiate with sellers.
Similar homes
- $284,9004 bd3 ba2k sqft6806 Amber Cliff Ln, Rosenberg, TX 77469For Sale
 MLS ID #19495861, Jonathan Layton, Luxely Real Estate. HAR
 - $300,0004 bd3 ba2.1k sqft2302 Sandy Sea Rd, Rosenberg, TX 77469For Sale
 MLS ID #96166946, LeeAnna Rodriguez, HomeSmart. HAR
 - $409,9004 bd3 ba2.4k sqft402 Heatherton Hill Dr, Rosenberg, TX 77469For Sale
 MLS ID #97165848, Salvador Burgueno, Texas International Realty. HAR
 - $329,0004 bd3 ba2k sqft7418 Key Creek Ct, Richmond, TX 77469For Sale
 MLS ID #71801687, Bian Hu, KingFay Inc. HAR
 - $379,9004 bd3 ba2.9k sqft2414 Hidden Park Ct, Richmond, TX 77469For SaleMLS ID #44012139, Thomas Mathew, Reliable, REALTORS. HAR
- $354,9994 bd3 ba2.7k sqft5035 Sierra Ridge Dr, Rosenberg, TX 77471For SaleMLS ID #55959301, Murad Ali, REALM Real Estate Professionals - Sugar Land. HAR
- $--4 bd2 ba2.4k sqft195 Copper Stream Ln, Richmond, TX 77406AuctionServiceLink Auction
- $310,0004 bd2 ba2.5k sqft21911 Rivergate Ct, Richmond, TX 77469For SaleMLS ID #42870975, Christopher Easley, Connect Realty.com. HAR
- $300,0004 bd3 ba2.1k sqft7719 Vacek Meadows Loop, Richmond, TX 77469For SaleMLS ID #49741485, Myrna Armendariz, Vaquero RE LLC. HAR
- $389,9004 bd4 ba3k sqft22214 Bent Bridge Ln, Richmond, TX 77469For SaleMLS ID #43191287, William Onye, NB Elite Realty. HAR
- $439,0004 bd3 ba2.9k sqft3016 Magnolia Blossom Ln, Rosenberg, TX 77469For SaleMLS ID #36122131, Nasir Siddiqui, REALM Real Estate Professionals - Sugar Land. HAR
- $309,0003 bd3 ba2k sqft3322 Harvest Meadow Ln, Rosenberg, TX 77471For SaleMLS ID #78060700, Usman Toor, REALM Real Estate Professionals - West Houston. HAR
- $369,9004 bd2 ba2.2k sqft26003 Pink Myrtle Cir, Richmond, TX 77406For SaleMLS ID #3967108, Dominic Barzilla, RE/MAX GO. HAR
- $359,7864 bd3 ba2.2k sqft1203 Muscadine Hollow Ln, Richmond, TX 77406For SaleMLS ID #60733015, Khalid Malik, REALM Real Estate Professionals - Sugar Land. HAR
- $365,0004 bd2 ba2k sqft2914 Cottonfield Way, Sugar Land, TX 77479For SaleMLS ID #69655504, Kelly Wang, KingFay Inc. HAR
- $289,0003 bd2 ba1.7k sqft4303 Greeley Ln, Rosenberg, TX 77471For SaleMLS ID #55150685, Edward McClintick, Joseph Walter Realty, LLC. HAR
- $320,0004 bd3 ba2.2k sqft2027 Bravos Manor Ln, Fresno, TX 77545For SaleMLS ID #96982066, William Crafts, Orchard Brokerage. HAR
- $235,0003 bd2 ba1.4k sqft6926 Garnet Trail Ln, Richmond, TX 77469For SaleMLS ID #40062546, Dimas Gomez, Texas Premier Realty. HAR
- $340,0004 bd2 ba2k sqft13125 1st St, Kendleton, TX 77451For SaleMLS ID #15537918, Joseph Joubert, Coldwell Banker Realty - Sugar Land. HAR
- $299,9992 bd2 ba1.5k sqft618 Windward Ct, Richmond, TX 77469For SaleMLS ID #17696153, Darla Alston, Hometown America Incorporated. HAR
