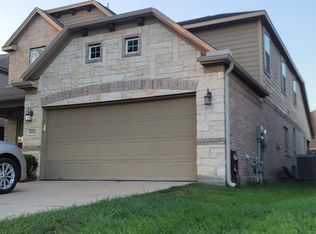
Beautifully Maintained 4-Bedroom Home in Fresno, TX — New 30-Year Roof! Welcome to this wonderful 4-bedroom, 2.5-bath home in a quiet Fresno community — perfect for families seeking comfort, space, and style!
The open-concept layout features high ceilings and large windows flooding the home with natural light. The kitchen impresses with dark brown cabinetry, granite countertops, and durable vinyl plank flooring. The first-floor primary suite offers a walk-in closet and en-suite bath with dual sinks and a spacious shower. Upstairs features three additional bedrooms, a tile-floored bath, and a versatile game room — perfect for a home office or entertainment space. Step outside to a peaceful covered patio and private backyard — ideal for dining and relaxation. A 2-car garage completes the package. Peace of mind comes with a brand-new 30-year roof installed last year. Easy access to schools, amenities, and major roads. It's a must see!
For sale
$320,000
2027 Bravos Manor Ln, Fresno, TX 77545
4beds
2,253sqft
:
Get pre-qualified$2,358/mo
Single Family Residence
Built in 2018
5,174 Square Feet Lot
$316,200 Zestimate®
$142/sqft
$54/mo HOA
What's special
Private backyardHigh ceilingsGranite countertopsDurable vinyl plank flooringPeaceful covered patioSpacious showerVersatile game room
- 5 days |
- 124 |
- 15 |
Likely to sell faster than
Zillow last checked:
Listing updated:
Listed by:
William Crafts TREC #0444599 832-264-7355,
Orchard Brokerage
Source: HAR,MLS#: 96982066
Facts & features
Interior
Bedrooms & bathrooms
- Bedrooms: 4
- Bathrooms: 3
- Full bathrooms: 2
- 1/2 bathrooms: 1
Rooms
- Room types: Den, Family Room, Utility Room
Primary bathroom
- Features: Primary Bath: Separate Shower
Heating
- Natural Gas
Cooling
- Ceiling Fan(s), Gas
Appliances
- Included: Disposal, Microwave, Dishwasher
Features
- High Ceilings, Primary Bed - 1st Floor
- Flooring: Tile
- Windows: Window Coverings
Interior area
- Total structure area: 2,253
- Total interior livable area: 2,253 sqft
Video & virtual tour
Property
Parking
- Total spaces: 2
- Parking features: Attached
- Attached garage spaces: 2
Features
- Stories: 2
- Exterior features: Back Green Space
- Fencing: Back Yard
Lot
- Size: 5,174 Square Feet
- Features: Back Yard, Subdivided, 0 Up To 1/4 Acre
Details
- Parcel number: 2241100020110907
Construction
Type & style
- Home type: SingleFamily
- Architectural style: Traditional
- Property subtype: Single Family Residence
Materials
- Brick
- Foundation: Slab
- Roof: Composition
Condition
- New construction: No
- Year built: 2018
Utilities & green energy
- Water: Water District
Community & HOA
Community
- Subdivision: Cambridge Falls Sec 10
HOA
- Has HOA: Yes
- HOA fee: $650 annually
Location
- Region: Fresno
Financial & listing details
- Price per square foot: $142/sqft
- Tax assessed value: $313,584
- Annual tax amount: $6,702
- Date on market: 7/21/2026
- Listing terms: Cash,Conventional,FHA,VA Loan
- Ownership: Full Ownership
Estimated market value
$316,200
$300,000 - $332,000
$2,321/mo
Price history
| Date | Event | Price |
|---|---|---|
| 7/21/2026 | Listed for sale | $320,000-4.5%$142/sqft |
Source:  HAR #96982066 Report a problem HAR #96982066 Report a problem | ||
| 12/1/2025 | Listing removed | $335,000$149/sqft |
Source: HAR #51305913 Report a problem | ||
| 9/26/2025 | Listed for sale | $335,000$149/sqft |
Source: HAR #51305913 Report a problem | ||
| 8/14/2025 | Listing removed | $335,000$149/sqft |
Source: HAR #51305913 Report a problem | ||
| 7/23/2025 | Listed for sale | $335,000$149/sqft |
Source: HAR #51305913 Report a problem | ||
Public tax history
| Year | Property taxes | Tax assessment |
|---|---|---|
| 2025 | $973 -47.9% | $313,584 +4.7% |
| 2024 | $1,867 +5.4% | $299,475 +10% |
| 2023 | $1,771 -39.5% | $272,250 +10% |
| 2022 | $2,928 +1.5% | $247,500 +10% |
| 2021 | $2,883 -2.6% | $225,000 -2% |
| 2020 | $2,961 +1.3% | $229,680 +4.2% |
| 2019 | $2,923 +675.8% | $220,410 +1002.1% |
| 2018 | $377 | $20,000 |
Find assessor info on the county website
Monthly payment
Est. payment
Payment breakdown
Explore the cost of this home by adjusting the details. Changes won't be saved.Climate risks
Neighborhood: Cambridge Farms
Nearby schools
GreatSchools rating
- 5/10Rosa Parks Elementary SchoolGrades: PK-5Distance: 0.3 mi
- 3/10Lake Olympia Middle SchoolGrades: 6-8Distance: 4.3 mi
- 3/10Hightower High SchoolGrades: 9-12Distance: 1.2 mi
Schools provided by the listing agent
- Elementary: Parks Elementary School (Fort Bend)
- Middle: Lake Olympia Middle School
- High: Hightower High School
Source: HAR. This data may not be complete. We recommend contacting the local school district to confirm school assignments for this home.
- $306,7004 bd3 ba2.3k sqft2031 Bravos Manor Ln, Fresno, TX 77545Off Market
- $282,7004 bd2 ba1.8k sqft2023 Bravos Manor Ln, Fresno, TX 77545Off Market

- $276,3004 bd4 ba1.8k sqft2035 Bravos Manor Ln, Fresno, TX 77545Off Market

- $--4 bd3 ba2.3k sqft2019 Bravos Manor Ln, Fresno, TX 77545Sold
- $305,9004 bd3 ba2.3k sqft2823 Bergen Bay Ln, Fresno, TX 77545Off Market
- $273,8004 bd2 ba1.8k sqft2819 Bergen Bay Ln, Fresno, TX 77545Off Market
- $324,7004 bd3 ba2.6k sqft2039 Bravos Manor Ln, Fresno, TX 77545Off Market
- $--5 bd4 ba2.4k sqft2827 Bergen Bay Ln, Fresno, TX 77545Sold
A local agent can set up tours, give advice and negotiate with sellers.
Similar homes
- $330,0004 bd3 ba2.6k sqft2606 Fresh Dawn Dr, Fresno, TX 77545For Sale
 MLS ID #65713468, Charles Obaseki, COA Real Estate. HAR
 - $302,0004 bd3 ba2.3k sqft1319 Magnolia Dale Dr, Fresno, TX 77545For Sale
 MLS ID #6371713, Judy Kay, Rock Center Realty. HAR
 - $349,9503 bd2 ba2.1k sqft2406 Cardinal Elm St, Fresno, TX 77545For Sale
 MLS ID #98143799, Michelle Wright, Next Trend Realty LLC. HAR
 - $--3 bd2 ba1.7k sqft19911 Country Run Ct, Missouri City, TX 77459Auction
 Auction.com 2
 - $349,0004 bd3 ba2.6k sqft3339 Antelope Hills Dr, Missouri City, TX 77459For SaleMLS ID #52940808, Kathryn Washington, LPT Realty, LLC. HAR
- $320,0003 bd2 ba1.6k sqft11742 Fortune Park Dr, Houston, TX 77047For SaleMLS ID #76814373, Cecilia Rojas, CENTURY 21 Western Realty, Inc. HAR
- $369,0004 bd2 ba2.4k sqft1622 Parkview Ln, Missouri City, TX 77459For SaleMLS ID #68344558, Keith Guillory, Guillory Real Estate Group. HAR
- $--4 bd2 ba2.4k sqft195 Copper Stream Ln, Richmond, TX 77406AuctionServiceLink Auction
- $365,0004 bd2 ba2k sqft2914 Cottonfield Way, Sugar Land, TX 77479For SaleMLS ID #69655504, Kelly Wang, KingFay Inc. HAR
- $299,9004 bd2 ba2k sqft3415 Point Clear Dr, Missouri City, TX 77459For SaleMLS ID #10037512, Ijlal Kilicarslan, Ann/Max Real Estate INC. HAR
- $324,9004 bd2 ba1.7k sqft3406 Glenhill Dr, Pearland, TX 77584For SaleMLS ID #41047269, David Turnquist, San Jacinto Properties. HAR
- $309,9904 bd3 ba2.3k sqft1230 Crestmont Place Loop, Missouri City, TX 77489For SaleMLS ID #32596707, Link Brown, New Home Guide Texas. HAR
- $324,9003 bd2 ba2.1k sqft13711 Arcadia Creek Ln, Rosharon, TX 77583For SaleMLS ID #30188619, Ishme Allah, Village Property Advisors. HAR
- $350,0004 bd3 ba2.1k sqft11 Eagle Lake Ct, Manvel, TX 77578For SaleMLS ID #30117476, Iliana McKenzie, Woodard Properties. HAR
- $294,9904 bd3 ba2.5k sqft1106 Crestmont Place Loop, Missouri City, TX 77489For SaleMLS ID #40472988, Ali Guven, REB365. HAR
- $339,5004 bd3 ba2.3k sqft12547 Chiswick Rd, Houston, TX 77047For SaleMLS ID #44766596, Bruce Goldfarb, Experience Matters Realty,PLLC. HAR
- $254,0003 bd3 ba2k sqft13230 Skyview Green Dr, Houston, TX 77047For SaleMLS ID #39739737, Faramarz Teymouri, MDK Realty Associates. HAR
- $284,9004 bd3 ba2.3k sqft5806 Coastal Way, Houston, TX 77085For SaleMLS ID #75758821, Fern Oglesby, HomeSmart. HAR
- $339,0003 bd3 ba1.7k sqft4614 Sunshine Dr, Sugar Land, TX 77479For SaleMLS ID #40516779, Esly Valdovinos, Keller Williams Realty Professionals. HAR
- $326,8004 bd3 ba2.5k sqft9415 Silver Ridge Dr, Rosharon, TX 77583For SaleMLS ID #84732793, Jonathan Minerick, homecoin.com. HAR
