Do NOT miss this opportunity!!! Located on a corner lot with 4 bedrooms, 2.5 baths, and attached two car garage. The first floor offers dining room, half bath, living room space, and kitchen with breakfast room. Second floor has 4 bedrooms (game room was converted a bedroom but it could be easily converted back...) The primary bedroom offers en-suite bath with a dual sinks and soaking tub & separate shower! Step outside to a fully fenced backyard with a covered patio - perfect for relaxing or entertaining. Zoned to Fort Bend ISD, this home is located in the Crestmont Place subdivision near Buffalo Run Park within proximity to Alt 90 & Beltway 8!!! Located near local parks, and schools etc.
For sale
$294,990
1106 Crestmont Place Loop, Missouri City, TX 77489
4beds
2,505sqft
Single Family Residence
Built in 2013
4,290 Square Feet Lot
$290,000 Zestimate®
$118/sqft
$31/mo HOA
What's special
Dining roomCorner lotAttached two car garageFully fenced backyardKitchen with breakfast roomHalf bathDual sinks
- 30 days
- 115
- 5
Zillow last checked:
Listing updated:
Listed by:
Ali Guven TREC #0708875 347-691-6946,
REB365
Source: HAR,MLS#: 75941547
Facts & features
Interior
Bedrooms & bathrooms
- Bedrooms: 4
- Bathrooms: 3
- Full bathrooms: 2
- 1/2 bathrooms: 1
Primary bedroom
- Level: Second
- Area: 216
- Dimensions: 18X12
Bedroom
- Level: Second
- Area: 144
- Dimensions: 12X12
Bedroom
- Level: Second
- Area: 121
- Dimensions: 11X11
Bedroom
- Level: Second
- Area: 132
- Dimensions: 12X11
Dining room
- Level: First
- Area: 132
- Dimensions: 12X11
Other
- Level: Second
- Area: 143
- Dimensions: 13X11
Kitchen
- Level: First
- Area: 154
- Dimensions: 14X11
Living room
- Level: First
- Area: 378
- Dimensions: 21X18
Heating
- Natural Gas
Cooling
- Ceiling Fan(s), Electric
Appliances
- Included: Disposal, Refrigerator, Freestanding Oven, Microwave, Gas Range, Dishwasher
- Laundry: Electric Dryer Hookup, Gas Dryer Hookup, Washer Hookup
Features
- High Ceilings, All Bedrooms Up, Primary Bed - 2nd Floor, Walk-In Closet(s)
- Flooring: Carpet, Tile
Interior area
- Total structure area: 2,505
- Total interior livable area: 2,505 sqft
Property
Parking
- Total spaces: 2
- Parking features: Attached
- Attached garage spaces: 2
Features
- Stories: 2
- Patio & porch: Covered
- Fencing: Back Yard
Lot
- Size: 4,290 Square Feet
- Features: Subdivided, 0 Up To 1/4 Acre
Details
- Parcel number: 2754030010330907
Construction
Type & style
- Home type: SingleFamily
- Architectural style: Traditional
- Property subtype: Single Family Residence
Materials
- Brick, Wood Siding
- Foundation: Slab
- Roof: Composition
Condition
- New construction: No
- Year built: 2013
Utilities & green energy
- Sewer: Public Sewer
- Water: Public
Green energy
- Energy efficient items: Thermostat
Community & HOA
Community
- Subdivision: Crestmont Place Sec 3 2nd Amd
HOA
- Has HOA: Yes
- HOA fee: $375 annually
Location
- Region: Missouri City
Financial & listing details
- Price per square foot: $118/sqft
- Tax assessed value: $278,511
- Annual tax amount: $6,362
- Date on market: 9/24/2026
- Listing terms: Cash,Conventional,FHA
- Ownership: Full Ownership
Estimated market value
$290,000
$276,000 - $305,000
$2,561/mo
Price history
| Date | Event | Price |
|---|---|---|
| 9/24/2026 | Listed for sale | $294,990$118/sqft |
Source:  HAR #75941547 Report a problem HAR #75941547 Report a problem | ||
| 9/23/2026 | Listing removed | $294,990$118/sqft |
Source: HAR #40472988 Report a problem | ||
| 7/14/2026 | Price change | $294,990-1.7%$118/sqft |
Source: HAR #40472988 Report a problem | ||
| 5/13/2026 | Listed for sale | $299,990$120/sqft |
Source: HAR #40472988 Report a problem | ||
| 2/10/2026 | Listing removed | $299,990$120/sqft |
Source: HAR #77235371 Report a problem | ||
| 11/27/2025 | Price change | $299,990-3.2%$120/sqft |
Source: HAR #77235371 Report a problem | ||
| 10/4/2025 | Listed for sale | $309,990$124/sqft |
Source: HAR #77235371 Report a problem | ||
Public tax history
| Year | Property taxes | Tax assessment |
|---|---|---|
| 2025 | $4,774 -8.8% | $278,511 -2.7% |
| 2024 | $5,236 +7.1% | $286,313 +6.5% |
| 2023 | $4,887 -19.2% | $268,836 +9.6% |
| 2022 | $6,051 +4.9% | $245,200 +8.6% |
| 2021 | $5,765 +1.2% | $225,870 +3.2% |
| 2020 | $5,699 +18.5% | $218,850 +9.5% |
| 2019 | $4,809 +8.4% | $199,790 +10% |
| 2018 | $4,436 +12.8% | $181,630 +10% |
| 2017 | $3,933 | $165,120 -0.1% |
| 2016 | $3,933 -2.9% | $165,300 -4% |
| 2015 | $4,049 +59.4% | $172,230 +82.2% |
| 2014 | $2,540 | $94,530 +425.2% |
| 2013 | -- | $18,000 +275% |
| 2012 | -- | $4,800 |
| 2011 | -- | $4,800 |
Find assessor info on the county website
Monthly payment
Est. payment
Payment breakdown
Explore the cost of this home by adjusting the details. Changes won't be saved.Climate risks
Neighborhood: 77489
Nearby schools
Schools provided by the listing agent
- Elementary: E A Jones Elementary School
- Middle: Missouri City Middle School
- High: Marshall High School (Fort Bend)
Source: HAR. This data may not be complete. We recommend contacting the local school district to confirm school assignments for this home.
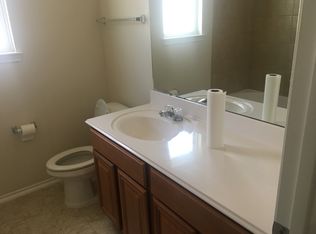
- $289,4004 bd3 ba2.4k sqft1110 Crestmont Place Loop, Missouri City, TX 77489Off Market
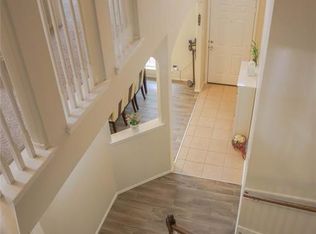
- $--4 bd3 ba2.4k sqft1110 Crestmont Place Loop #1110, Missouri City, TX 77489Off Market
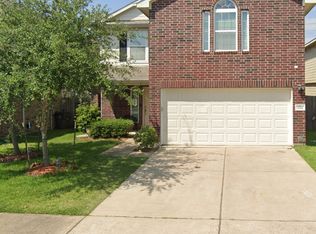
- $311,4004 bd2 ba2.7k sqft1102 Crestmont Place Loop, Missouri City, TX 77489Off Market
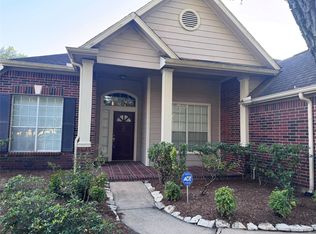
- $274,5004 bd3 ba2.2k sqft1114 Crestmont Place Loop, Missouri City, TX 77489Off Market
Similar homes
- $288,0004 bd4 ba2.5k sqft3007 Founders Ct, Missouri City, TX 77459For Sale
 MLS ID #63197062, Liz Tran, 5th Stream Realty. HAR
 - $299,0004 bd2 ba1.8k sqft4327 Hoatzin Ct, Missouri City, TX 77459For Sale
 MLS ID #77719665, Kimberly Shaw, REALM Real Estate Professionals - Sugar Land. HAR
 - $210,0003 bd2 ba1.8k sqft1803 Ripple Creek Dr, Missouri City, TX 77489For Sale
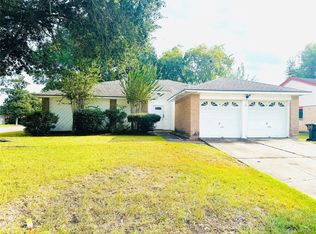 MLS ID #43416552, Michael Joy, Land & Luxe Realty. HAR
 - $189,9003 bd2 ba1.6k sqft1423 Hunters Park Dr, Missouri City, TX 77489For Sale
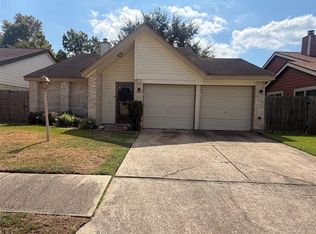 MLS ID #14136888, Simone Ball, eXp Realty LLC. HAR
