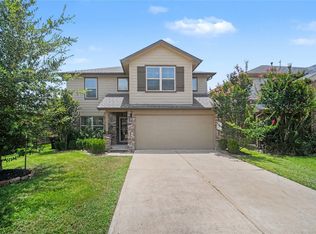
This elegant 2 story brick house is located in the desirable and exclusive Fresno community of Estates of Teal Run. Close to Sugar Land and shopping and entertainment but far enough away for some peace and quiet. Right by a cul de sac, the house offers some privacy and security. The Main bedroom is downstairs with ensuite bathroom including a separate tub and shower. The kitchen is open to the family room and dining room with a great flow for entertaining. Upstairs is a spacious game room and 3 bedrooms allowing the family to spread out and entertain easily. The fenced, beautiful backyard is a perfect canvas for a green thumb and a pool and even more family entertainment. Updates include a 3 year old roof, a new AC compressor, new gas stove, refrigerator and dryer. All appliances and washer dryer stay with the house. Furniture also stays with an acceptable offer. Neighborhood pool with play area and walking paths is a quick walk away.
For sale
$302,000
1319 Magnolia Dale Dr, Fresno, TX 77545
4beds
2,389sqft
:
Get pre-qualified$2,237/mo
Single Family Residence
Built in 2005
7,174 Square Feet Lot
$296,300 Zestimate®
$126/sqft
$63/mo HOA
What's special
Fenced beautiful backyard
- 38 days |
- 191 |
- 6 |
Zillow last checked:
Listing updated:
Listed by:
Judy Kay TREC #0515741 281-733-8194,
Rock Center Realty
Source: HAR,MLS#: 6371713
Facts & features
Interior
Bedrooms & bathrooms
- Bedrooms: 4
- Bathrooms: 3
- Full bathrooms: 2
- 1/2 bathrooms: 1
Rooms
- Room types: Family Room, Utility Room
Primary bathroom
- Features: Half Bath, Primary Bath: Double Sinks, Primary Bath: Jetted Tub, Primary Bath: Separate Shower, Secondary Bath(s): Double Sinks, Secondary Bath(s): Soaking Tub
Kitchen
- Features: Breakfast Bar, Kitchen open to Family Room
Heating
- Electric
Cooling
- Gas
Appliances
- Included: Dryer, Refrigerator, Washer, Gas Oven, Oven, Microwave, Gas Cooktop, Dishwasher
- Laundry: Electric Dryer Hookup, Washer Hookup
Features
- En-Suite Bath, Primary Bed - 1st Floor, Sitting Area, Walk-In Closet(s)
- Flooring: Carpet, Tile
- Windows: Window Coverings
- Number of fireplaces: 1
- Fireplace features: Gas
Interior area
- Total structure area: 2,389
- Total interior livable area: 2,389 sqft
Property
Parking
- Total spaces: 2
- Parking features: Attached, Additional Parking, Garage Door Opener, Double-Wide Driveway
- Attached garage spaces: 2
Features
- Stories: 2
- Has spa: Yes
- Fencing: Back Yard
Lot
- Size: 7,174 Square Feet
- Features: Back Yard, Cul-De-Sac, Subdivided, 0 Up To 1/4 Acre
Details
- Parcel number: 2935060010030907
Construction
Type & style
- Home type: SingleFamily
- Architectural style: Traditional
- Property subtype: Single Family Residence
Materials
- Brick
- Foundation: Pillar/Post/Pier
- Roof: Composition
Condition
- New construction: No
- Year built: 2005
Utilities & green energy
- Sewer: Public Sewer
- Water: Public
Community & HOA
Community
- Subdivision: Estates Of Teal Run Sec 6
HOA
- Has HOA: Yes
- Amenities included: Jogging Path, Playground, Pool, Trail(s)
- HOA fee: $750 annually
Location
- Region: Fresno
Financial & listing details
- Price per square foot: $126/sqft
- Tax assessed value: $288,103
- Annual tax amount: $6,158
- Date on market: 6/22/2026
- Listing terms: Cash,Conventional,FHA,Investor,VA Loan
- Road surface type: Asphalt
Estimated market value
$296,300
$281,000 - $311,000
$2,154/mo
Price history
| Date | Event | Price |
|---|---|---|
| 6/22/2026 | Listed for sale | $302,000$126/sqft |
Source:  HAR #6371713 Report a problem HAR #6371713 Report a problem | ||
| 11/9/2007 | Sold | -- |
Source: Public Record Report a problem | ||
Public tax history
| Year | Property taxes | Tax assessment |
|---|---|---|
| 2025 | $829 -47% | $288,103 +8.9% |
| 2024 | $1,564 +5.9% | $264,506 +10% |
| 2023 | $1,478 -40.1% | $240,460 +10% |
| 2022 | $2,466 +0.9% | $218,600 +10% |
| 2021 | $2,444 -20.3% | $198,730 +0.2% |
| 2020 | $3,068 +1.6% | $198,360 +3.3% |
| 2019 | $3,019 -10.7% | $191,950 +7% |
| 2018 | $3,379 -27.5% | $179,350 +2.2% |
| 2017 | $4,657 | $175,460 +5.6% |
| 2016 | $4,657 +64.6% | $166,100 +7.2% |
| 2015 | $2,829 +17.1% | $154,920 +17.7% |
| 2014 | $2,416 | $131,670 +5.6% |
| 2013 | -- | $124,630 +5.3% |
| 2012 | -- | $118,410 +9% |
| 2011 | -- | $108,630 -7.2% |
| 2010 | -- | $117,070 -9.9% |
| 2009 | -- | $129,960 -9.6% |
| 2008 | -- | $143,790 -7.4% |
| 2007 | -- | $155,320 +5.6% |
| 2006 | -- | $147,060 +674.8% |
| 2005 | -- | $18,980 |
Find assessor info on the county website
Monthly payment
Est. payment
Payment breakdown
Explore the cost of this home by adjusting the details. Changes won't be saved.Climate risks
Neighborhood: Teal Run
Nearby schools
GreatSchools rating
- 4/10Lula Belle Goodman Elementary SchoolGrades: PK-5Distance: 0.5 mi
- 3/10Lake Olympia Middle SchoolGrades: 6-8Distance: 5.1 mi
- 3/10Hightower High SchoolGrades: 9-12Distance: 1.4 mi
Schools provided by the listing agent
- Elementary: Goodman Elementary School (Fort Bend)
- Middle: Lake Olympia Middle School
- High: Hightower High School
Source: HAR. This data may not be complete. We recommend contacting the local school district to confirm school assignments for this home.
- $237,8003 bd2 ba1.9k sqft1323 Magnolia Dale Dr, Fresno, TX 77545Off Market

- $287,7004 bd2 ba2.6k sqft1315 Magnolia Dale Dr, Fresno, TX 77545Off Market
- $237,1003 bd2 ba1.5k sqft1327 Magnolia Dale Dr, Fresno, TX 77545Off Market
- $268,9004 bd2 ba2.3k sqft1311 Magnolia Dale Dr, Fresno, TX 77545Off Market
- $312,7004 bd3 ba2.5k sqft1406 Deer Knoll Ct, Fresno, TX 77545Off Market
- $310,0004 bd3 ba2.9k sqft1410 Deer Knoll Ct, Fresno, TX 77545Off Market
- $321,0004 bd3 ba3.3k sqft3823 Teal Maple Ct, Fresno, TX 77545Off Market
- $332,1004 bd3 ba2.9k sqft1307 Magnolia Dale Dr, Fresno, TX 77545Off Market
A local agent can set up tours, give advice and negotiate with sellers.
Similar homes
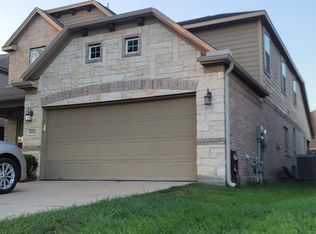
- $320,0004 bd3 ba2.2k sqft2027 Bravos Manor Ln, Fresno, TX 77545For Sale
 MLS ID #96982066, William Crafts, Orchard Brokerage. HAR
 - $330,0004 bd3 ba2.6k sqft2606 Fresh Dawn Dr, Fresno, TX 77545For Sale
 MLS ID #65713468, Charles Obaseki, COA Real Estate. HAR
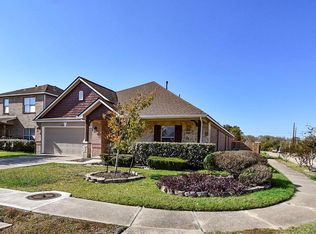
 - $305,0004 bd2 ba2.3k sqft8502 Parapet Pl, Rosharon, TX 77583For Sale
 MLS ID #10363739, Stacey Mai-Gardner, HomeSmart. HAR
 - $308,0004 bd3 ba2.7k sqft5 Carmel Chase Ct, Manvel, TX 77578For Sale
 MLS ID #7902012, NaDaniela Bailey, Berkshire Hathaway HomeServices Premier Properties. HAR
 - $--3 bd2 ba1.7k sqft19911 Country Run Ct, Missouri City, TX 77459AuctionAuction.com 2
- $349,0004 bd3 ba2.6k sqft3339 Antelope Hills Dr, Missouri City, TX 77459For SaleMLS ID #52940808, Kathryn Washington, LPT Realty, LLC. HAR
- $299,0004 bd3 ba2.2k sqft7414 Maczali Dr, Missouri City, TX 77489For SaleMLS ID #7410563, Keith Guillory, Guillory Real Estate Group. HAR
- $289,0004 bd3 ba2.4k sqft12323 Split Rail Ln, Houston, TX 77071For SaleMLS ID #51745729, Susan Kinder, MV Realty Of Texas LLC. HAR
- $284,9004 bd3 ba2.3k sqft5806 Coastal Way, Houston, TX 77085For SaleMLS ID #75758821, Fern Oglesby, HomeSmart. HAR
- $309,9904 bd3 ba2.3k sqft1230 Crestmont Place Loop, Missouri City, TX 77489For SaleMLS ID #32596707, Link Brown, New Home Guide Texas. HAR
- $294,9904 bd3 ba2.5k sqft1106 Crestmont Place Loop, Missouri City, TX 77489For SaleMLS ID #40472988, Ali Guven, REB365. HAR
- $315,0004 bd3 ba2.3k sqft1024 Lexington Blvd, Missouri City, TX 77489For SaleMLS ID #10359109, Keith Guillory, Guillory Real Estate Group. HAR
- $305,0003 bd2 ba1.5k sqft2623 Bedrock Ln, Missouri City, TX 77489For SaleMLS ID #55809376, Sherry Drummond, United Real Estate. HAR
- $350,0004 bd3 ba2.1k sqft11 Eagle Lake Ct, Manvel, TX 77578For SaleMLS ID #30117476, Iliana McKenzie, Woodard Properties. HAR
- $298,5003 bd2 ba1.6k sqft79 San Simeon Dr, Manvel, TX 77578For SaleMLS ID #5512926, Joshua Beard, Keller Williams Realty Clear Lake / NASA. HAR
- $294,9003 bd2 ba1.6k sqft4731 High Point Ln, Houston, TX 77053For SaleMLS ID #96707695, Krista Browning, Way Maker Realty, LLC. HAR
- $269,9004 bd3 ba2.2k sqft3806 Wimberley Hollow Ln, Houston, TX 77053For SaleMLS ID #67120753, NeGussie Desta, Imperial, Realtors. HAR
- $299,9994 bd2 ba2.4k sqft315 S Johnson St, Alvin, TX 77511For SaleMLS ID #74591781, LaToya Pursley, Connect Realty.com. HAR
- $326,8004 bd3 ba2.5k sqft9415 Silver Ridge Dr, Rosharon, TX 77583For SaleMLS ID #84732793, Jonathan Minerick, homecoin.com. HAR
- $299,0004 bd3 ba2.2k sqft11918 Dorrance Ln, Meadows Place, TX 77477For SaleMLS ID #27747648, Gabriella Combs, All City Real Estate. HAR
