Cute 3 bdroom 2 bath. Flex/Extra space to the left as you enter could be easily converted to home office with a wall added between living area & flexspace. Otherwise nice large open plan, 9 foot celiengs, largest single story floor plan in subdivision as well as "larger lot". Backs up to reservoir so no neighbors to the back side. Covered back patio faces the East for shaded afternoon bar-b-que time with uncovered extended patio , raised planters for your vegetable garden.Beautiful oak tree in the front for afternoon shade with nice welcoming landscape and one large oak tree in the backyard. Well maintained and clean. Conveniently located to shoping amenities. Easy access to Texas parkway, Hwy 90A & Fort Bend Tollway. Elementary school is a short walk away. Just add a back gate for walking convenience. Shown by appointment only.
For sale
Price cut: $10.1K (8/3)
$294,900
2623 Bedrock Ln, Missouri City, TX 77489
3beds
1,528sqft
Single Family Residence
Built in 2016
6,407 Square Feet Lot
$289,400 Zestimate®
$193/sqft
$63/mo HOA
What's special
- 57 days |
- 92 |
- 1 |
Zillow last checked:
Listing updated:
Listed by:
Sherry Drummond TREC #0582339 281-797-1239,
United Real Estate
Source: HAR,MLS#: 55809376
Facts & features
Interior
Bedrooms & bathrooms
- Bedrooms: 3
- Bathrooms: 2
- Full bathrooms: 2
Rooms
- Room types: Utility Room
Primary bedroom
- Level: First
- Area: 182
- Dimensions: 14x13
Bedroom
- Level: First
- Area: 110
- Dimensions: 11x10
Bedroom
- Level: First
- Area: 110
- Dimensions: 11x10
Dining room
- Level: First
- Area: 110
- Dimensions: 11x10
Other
- Level: First
- Area: 120
- Dimensions: 12x10
Living room
- Level: First
- Area: 255
- Dimensions: 17x15
Heating
- Natural Gas
Cooling
- Electric
Appliances
- Included: Disposal, Gas Oven, Microwave, Gas Range, Dishwasher
- Laundry: Gas Dryer Hookup, Washer Hookup
Features
- High Ceilings, Prewired for Alarm System, All Bedrooms Down, Primary Bed - 1st Floor
- Flooring: Carpet, Laminate
- Windows: Insulated/Low-E windows
Interior area
- Total structure area: 1,528
- Total interior livable area: 1,528 sqft
Property
Parking
- Total spaces: 2
- Parking features: Attached
- Attached garage spaces: 2
Features
- Stories: 1
- Patio & porch: Covered, Patio/Deck
- Fencing: Back Yard,Full
Lot
- Size: 6,407 Square Feet
- Features: Back Yard, Subdivided, 0 Up To 1/4 Acre
Details
- Parcel number: 5739000010170907
Construction
Type & style
- Home type: SingleFamily
- Architectural style: Traditional
- Property subtype: Single Family Residence
Materials
- Brick, Stone, Wood Siding
- Foundation: Slab
- Roof: Composition
Condition
- New construction: No
- Year built: 2016
Details
- Builder name: Pulte
Utilities & green energy
- Sewer: Public Sewer
- Water: Public, Water District
Green energy
- Energy efficient items: Attic Vents, Thermostat, HVAC
Community & HOA
Community
- Security: Prewired for Alarm System
- Subdivision: Pebble Brook
HOA
- Has HOA: Yes
- HOA fee: $750 annually
Location
- Region: Missouri City
Financial & listing details
- Price per square foot: $193/sqft
- Tax assessed value: $267,152
- Annual tax amount: $7,623
- Date on market: 6/30/2026
- Listing terms: Cash,Conventional,FHA,VA Loan
- Exclusions: All Potted Plants, Yard Art, windchimes, tissue Holder In Primary Bath
- Road surface type: Concrete
Estimated market value
$289,400
$275,000 - $304,000
$1,996/mo
Price history
| Date | Event | Price |
|---|---|---|
| 8/3/2026 | Price change | $294,900-3.3%$193/sqft |
Source:  HAR #55809376 Report a problem HAR #55809376 Report a problem | ||
| 7/8/2026 | Listed for sale | $305,000$200/sqft |
Source: HAR #55809376 Report a problem | ||
Public tax history
| Year | Property taxes | Tax assessment |
|---|---|---|
| 2025 | $2,235 -62.5% | $267,152 -8.3% |
| 2024 | $5,962 +19.1% | $291,332 +21.7% |
| 2023 | $5,005 -1.4% | $239,338 +6.3% |
| 2022 | $5,077 +36.6% | $225,120 +41.8% |
| 2021 | $3,716 -4.2% | $158,790 -2.1% |
| 2020 | $3,880 -1.1% | $162,230 +1.7% |
| 2019 | $3,925 -16.2% | $159,540 -14.4% |
| 2018 | $4,687 | $186,400 +112.9% |
| 2017 | -- | $87,550 |
Find assessor info on the county website
Monthly payment
Est. payment
Payment breakdown
Explore the cost of this home by adjusting the details. Changes won't be saved.Climate risks
Neighborhood: 77489
Nearby schools
GreatSchools rating
- 4/10Edgar Glover Jr Elementary SchoolGrades: K-5Distance: 0.1 mi
- 2/10Missouri City Middle SchoolGrades: 6-8Distance: 1.9 mi
- 3/10Thurgood Marshall High SchoolGrades: 9-12Distance: 1.7 mi
Schools provided by the listing agent
- Elementary: Armstrong Elementary School (Fort Bend)
- Middle: Missouri City Middle School
- High: Marshall High School (Fort Bend)
Source: HAR. This data may not be complete. We recommend contacting the local school district to confirm school assignments for this home.
- $269,0004 bd2 ba1.6k sqft2627 Bedrock Ln, Missouri City, TX 77489Off Market
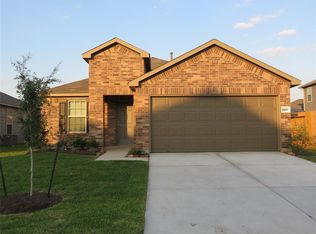
- $251,9003 bd2 ba1.4k sqft2619 Bedrock Ln, Missouri City, TX 77489Off Market
- $279,5003 bd2 ba1.6k sqft2615 Bedrock Ln, Missouri City, TX 77489Off Market
- $332,0004 bd3 ba2.6k sqft2615 Bedrock, Missouri City, TX 77489Off Market
- $309,8004 bd3 ba2.7k sqft2058 Stonework Ln, Missouri City, TX 77489Off Market
- $248,9003 bd2 ba1.4k sqft2054 Stonework Ln, Missouri City, TX 77489Off Market
- $---- bd-- ba-- sqft2054 Stonework Ln, Missouri City, TX 77489Off Market
- $334,1004 bd3 ba2.7k sqft2622 Bedrock Ln, Missouri City, TX 77489Off Market
A local agent can set up tours, give advice and negotiate with sellers.
Similar homes
- $299,0004 bd3 ba2.2k sqft7414 Maczali Dr, Missouri City, TX 77489For Sale
 MLS ID #7410563, Keith Guillory, Guillory Real Estate Group. HAR
 - $--3 bd2 ba1.7k sqft19911 Country Run Ct, Missouri City, TX 77459Auction
 Auction.com 2
 - $310,0004 bd3 ba2.1k sqft2414 Hilton Head Dr, Missouri City, TX 77459For Sale
 MLS ID #97788278, Cynthia Gomez, Keller Williams Realty Clear Lake / NASA. HAR
 - $265,0003 bd2 ba1.8k sqft11819 McLain Blvd, Houston, TX 77071For Sale
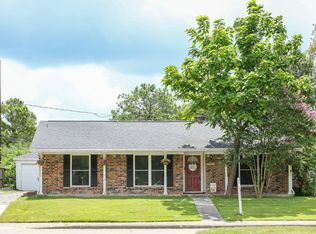 MLS ID #48770153, Claud Cruse, Claud Keith Cruse, Broker. HAR
 - $299,9003 bd2 ba1.5k sqft3107 Jenny Dr, Sugar Land, TX 77479For SaleMLS ID #89694569, Mark Prehoda, RE/MAX Universal. HAR
- $219,8883 bd2 ba1.3k sqft2203 Mustang Springs Dr, Missouri City, TX 77459For SaleMLS ID #23864247, Cynthia Savoie, Guardian Angel Properties. HAR
- $318,0003 bd2 ba1.6k sqft2103 Ripple Bend Ln, Pearland, TX 77581For SaleMLS ID #60584152, Steven Koleno, Beycome Brokerage Realty, LLC. HAR
- $320,0004 bd3 ba2.2k sqft2027 Bravos Manor Ln, Fresno, TX 77545For SaleMLS ID #96982066, William Crafts, Orchard Brokerage. HAR
- $337,0005 bd3 ba1.7k sqft3118 Flintwood Dr, Sugar Land, TX 77479For SaleMLS ID #74010037, Tiffany Jen, Jen Palmer Properties, Inc.. HAR
- $249,0003 bd2 ba1.4k sqft3927 Federal Ln, Missouri City, TX 77459For SaleMLS ID #56056695, John Prell, Creekview Realty. HAR
- $339,0003 bd3 ba1.7k sqft4614 Sunshine Dr, Sugar Land, TX 77479For SaleMLS ID #40516779, Esly Valdovinos, Keller Williams Realty Professionals. HAR
- $325,0003 bd2 ba2.2k sqft1131 Woodley Bnd, Sugar Land, TX 77479For SaleMLS ID #92257033, Stephani Bankett, Unique Mortgage & Realty, Inc.. HAR
- $299,0004 bd3 ba2.2k sqft11918 Dorrance Ln, Meadows Place, TX 77477For SaleMLS ID #27747648, Gabriella Combs, All City Real Estate. HAR
- $338,0004 bd2 ba2k sqft2914 Cottonfield Way, Sugar Land, TX 77479For SaleMLS ID #69655504, Kelly Wang, KingFay Inc. HAR
- $310,0003 bd2 ba1.6k sqft11742 Fortune Park Dr, Houston, TX 77047For SaleMLS ID #76814373, Cecilia Rojas, CENTURY 21 Western Realty, Inc. HAR
- $255,0003 bd2 ba1.6k sqft5115 Harbor Palm Dr, Rosenberg, TX 77469For SaleMLS ID #67448519, Farhana Mirza, Realm Real Estate Professionals - Katy. HAR
- $235,0003 bd2 ba1.7k sqft10718 Plainfield St, Houston, TX 77031For SaleMLS ID #71534753, Ronald Franco, RE/MAX Pearland. HAR
- $306,5003 bd2 ba1.9k sqft3722 S Peach Hollow Cir, Pearland, TX 77584For SaleMLS ID #47355372, Lauren Klemann-Cohen, Keller Williams Preferred. HAR
- $259,9004 bd3 ba2k sqft10919 Panther Ct, Houston, TX 77099For SaleMLS ID #77541592, Osiel Alfaro, Keller Williams Platinum. HAR
- $295,0003 bd2 ba1.8k sqft16630 Great Oaks Glen Dr, Houston, TX 77083For SaleMLS ID #61455143, Nnanna Okorafor, Intercity, Realtors. HAR
