Welcome to 2103 Ripple Bend Ln, a charming house located in the heart of Pearland, TX.
This residence accords a unique opportunity to enjoy a comfortable lifestyle in a desirable area. The property boasts a classic design with appealing exterior details that welcome you home. Upon entering, you'll find a well-appointed living space that provides a warm and inviting atmosphere. The layout is thoughtfully designed to accord both functionality and style, making it a great place to relax or entertain.
Features:
Large backyard with no rear neighbors.
Full length patio provides an excellent space for hosting a BBQ or simply relaxing
Hard wood floors through most of the residence
High ceilings
Tall kitchen cabinets
New roof and fence (2024)
Located off Pearland Parkway, there is amazing access to countless restaurants and shops.
Pearland Independent School District earned an A rating (91/100) from TEA.
For sale
$318,000
2103 Ripple Bend Ln, Pearland, TX 77581
3beds
1,694sqft
Single Family Residence
Built in 2004
7,405 Square Feet Lot
$309,900 Zestimate®
$188/sqft
$-- HOA
What's special
High ceilingsWell-appointed living spaceTall kitchen cabinetsWarm and inviting atmosphereNew roof
- 47 days
- 227
- 12
Zillow last checked:
Listing updated:
Listed by:
Steven Koleno TREC #0779766 804-656-5007,
Beycome Brokerage Realty, LLC
Source: HAR,MLS#: 60584152
Facts & features
Interior
Bedrooms & bathrooms
- Bedrooms: 3
- Bathrooms: 2
- Full bathrooms: 2
Primary bedroom
- Level: First
- Area: 216
- Dimensions: 15x14.4
Bedroom
- Level: First
- Area: 112
- Dimensions: 10x11.2
Bedroom
- Level: First
- Area: 157.32
- Dimensions: 12x13.11
Other
- Level: First
- Area: 35
- Dimensions: 5x7
Other
- Level: First
- Area: 40
- Dimensions: 8x5
Kitchen
- Level: First
- Area: 176
- Dimensions: 10x17.6
Living room
- Level: First
- Area: 342
- Dimensions: 17.1x20
Primary bath
- Level: First
- Area: 64
- Dimensions: 8x8
Utility room
- Level: First
- Area: 49
- Dimensions: 7x7
Heating
- Electric
Cooling
- Electric
Features
- Number of fireplaces: 1
Interior area
- Total structure area: 1,694
- Total interior livable area: 1,694 sqft
Property
Parking
- Total spaces: 2
- Parking features: Attached
- Attached garage spaces: 2
Features
- Stories: 1
Lot
- Size: 7,405 Square Feet
- Features: Subdivided, 0 Up To 1/4 Acre
Details
- Parcel number: 29931001057
Construction
Type & style
- Home type: SingleFamily
- Architectural style: Traditional
- Property subtype: Single Family Residence
Materials
- Brick
- Foundation: Slab
- Roof: Composition
Condition
- New construction: No
- Year built: 2004
Utilities & green energy
- Sewer: Public Sewer
- Water: Public
Community & HOA
Community
- Subdivision: Creekside Sec 1
HOA
- Has HOA: Yes
Location
- Region: Pearland
Financial & listing details
- Price per square foot: $188/sqft
- Tax assessed value: $283,070
- Annual tax amount: $6,190
- Date on market: 8/24/2026
- Listing terms: Cash,Conventional,FHA,Other,VA Loan
Estimated market value
$309,900
$294,000 - $325,000
$2,235/mo
Price history
| Date | Event | Price |
|---|---|---|
| 8/24/2026 | Listed for sale | $318,000$188/sqft |
Source:  HAR #60584152 Report a problem HAR #60584152 Report a problem | ||
| 1/12/2021 | Listing removed | -- |
Source:  HAR Report a problem HAR Report a problem | ||
| 1/6/2021 | Listed for rent | $1,800$1/sqft |
Source: HAR #62323672 Report a problem | ||
Public tax history
| Year | Property taxes | Tax assessment |
|---|---|---|
| 2025 | $6,180 -0.2% | $283,070 |
| 2024 | $6,190 +1% | $283,070 +2.6% |
| 2023 | $6,129 -1% | $275,890 +7.2% |
| 2022 | $6,192 +17.4% | $257,420 +24.7% |
| 2021 | $5,273 | $206,380 +0.2% |
| 2020 | -- | $206,000 +14.4% |
| 2019 | $4,856 -20.9% | $180,000 +0.4% |
| 2018 | $6,137 | $179,360 +2.5% |
| 2017 | $6,137 +20.8% | $175,000 +1.2% |
| 2016 | $5,079 | $173,000 +7.7% |
| 2015 | $5,079 | $160,570 +4.6% |
| 2014 | $5,079 | $153,510 +3.4% |
| 2012 | -- | $148,450 -2.5% |
| 2011 | -- | $152,290 |
| 2010 | -- | $152,290 -3.3% |
| 2009 | -- | $157,530 +1.4% |
| 2008 | -- | $155,370 +4.3% |
| 2006 | -- | $149,030 +7.3% |
| 2005 | -- | $138,830 +420.9% |
| 2004 | -- | $26,650 +966% |
| 2003 | -- | $2,500 |
Find assessor info on the county website
Monthly payment
Est. payment
Payment breakdown
Explore the cost of this home by adjusting the details. Changes won't be saved.Climate risks
Neighborhood: 77581
Nearby schools
Schools provided by the listing agent
- Elementary: C J Harris Elementary School
- Middle: Pearland Junior High West
- High: Pearland High School
Source: HAR. This data may not be complete. We recommend contacting the local school district to confirm school assignments for this home.
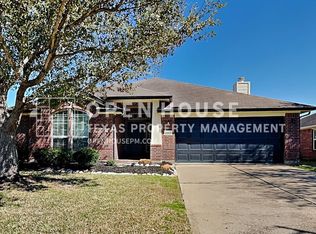
- $313,8003 bd2 ba1.9k sqft2105 Ripple Bend Ln, Pearland, TX 77581Off Market
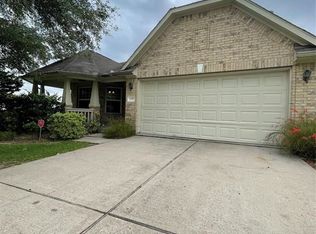
- $298,1003 bd2 ba1.5k sqft2101 Ripple Bend Ln, Pearland, TX 77581Off Market
- $293,500-- bd10 ba1.6k sqft2107 Ripple Bend Ln, Pearland, TX 77581Off Market
- $354,500-- bd12 ba2.4k sqft2104 Ripple Bend Ln, Pearland, TX 77581Off Market
Similar homes
- $365,0003 bd2 ba1.8k sqft1801 High Falls Ln, Pearland, TX 77581For Sale
 MLS ID #66569377, Eugenia Jasso, Victory Properties, Inc.. HAR
 - $340,0002 bd2 ba1.7k sqft2312 Messina Dr, Pearland, TX 77581For Sale
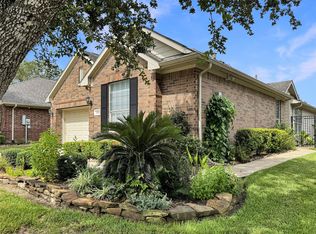 MLS ID #10276113, Amy Cueto, UTR TEXAS, REALTORS. HAR
 - $265,0003 bd2 ba1.4k sqft11007 Indus St, Houston, TX 77089For Sale
 MLS ID #80912821, Jane NgaDung Nguyen, Alpha, REALTORS. HAR
 - $335,0003 bd3 ba2.2k sqft3623 Chatwood Dr, Pearland, TX 77584For Sale
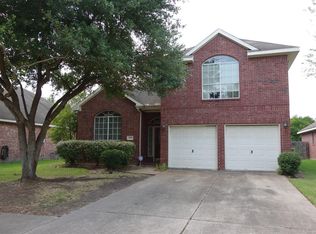 MLS ID #10068668, Jeff Leva, Coldwell Banker Realty - Heights. HAR
