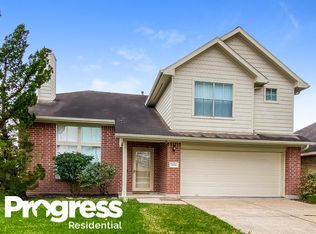
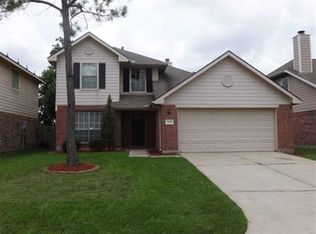
New Roof installed September 2026. Welcome to this charming and well-maintained one-story brick home featuring 3 spacious bedrooms and a comfortable, functional layout. This cozy residence offers a warm and inviting atmosphere, making it ideal for families seeking convenient single-story living.
The home’s classic brick exterior provides timeless curb appeal and low-maintenance durability. Energy-efficient double-pane windows with Low-E glass and argon gas insulation help maintain comfortable indoor temperatures year-round, keeping the home cooler during the summer and warmer in the winter. Additional interior storm window panels provide enhanced insulation and help reduce outside noise, creating a quieter and more comfortable living environment.
Top rated ISD school district, this property offers easy access to shopping centers, restaurants, parks, and major commuting routes.
For sale
Price increase: $7K (9/24)
$284,900
1130 Andover Dr, Pearland, TX 77584
3beds
1,488sqft
Single Family Residence
Built in 1999
5,222 Square Feet Lot
$280,800 Zestimate®
$191/sqft
$35/mo HOA
What's special
Low-maintenance durabilityClassic brick exteriorTimeless curb appealWarm and inviting atmosphereComfortable functional layout
- 110 days
- 208
- 13
Zillow last checked:
Listing updated:
Listed by:
Edgardo Gonzales TREC #0770409 832-573-6653,
Next Trend Realty LLC
Source: HAR,MLS#: 94624306
Facts & features
Interior
Bedrooms & bathrooms
- Bedrooms: 3
- Bathrooms: 2
- Full bathrooms: 2
Primary bedroom
- Level: First
- Area: 180
- Dimensions: 12x15
Bedroom
- Level: Second
- Area: 144
- Dimensions: 12x12
Bedroom
- Level: Third
- Area: 144
- Dimensions: 12x12
Other
- Level: First
Family room
- Level: First
Heating
- Natural Gas
Cooling
- Electric
Appliances
- Included: Disposal, Microwave, Electric Range, Dishwasher
- Laundry: Electric Dryer Hookup, Washer Hookup
Features
- 2 Bedrooms Down, All Bedrooms Down, Primary Bed - 1st Floor
- Flooring: Laminate
- Number of fireplaces: 1
- Fireplace features: Gas Log
Interior area
- Total structure area: 1,488
- Total interior livable area: 1,488 sqft
Property
Parking
- Total spaces: 2
- Parking features: Attached
- Attached garage spaces: 2
Features
- Stories: 1
Lot
- Size: 5,222 Square Feet
- Features: Other, 0 Up To 1/4 Acre
Details
- Parcel number: 76899001008
Construction
Type & style
- Home type: SingleFamily
- Architectural style: Contemporary
- Property subtype: Single Family Residence
Materials
- Brick
- Foundation: Slab
- Roof: Composition
Condition
- New construction: No
- Year built: 1999
Utilities & green energy
- Sewer: Public Sewer
- Water: Public
Community & HOA
Community
- Subdivision: Southdown Sub
HOA
- Has HOA: Yes
- Amenities included: Pool, Tennis Court(s)
- HOA fee: $425 annually
Location
- Region: Pearland
Financial & listing details
- Price per square foot: $191/sqft
- Tax assessed value: $242,770
- Annual tax amount: $5,312
- Date on market: 7/1/2026
- Ownership: Full Ownership
Estimated market value
$280,800
$267,000 - $295,000
$2,073/mo
Price history
| Date | Event | Price |
|---|---|---|
| 9/24/2026 | Price change | $284,900+2.5%$191/sqft |
Source:  HAR #94624306 Report a problem HAR #94624306 Report a problem | ||
| 7/1/2026 | Listed for sale | $277,900$187/sqft |
Source: HAR #94624306 Report a problem | ||
Public tax history
| Year | Property taxes | Tax assessment |
|---|---|---|
| 2025 | $2,104 -47.1% | $242,770 -0.9% |
| 2024 | $3,978 +5.8% | $245,000 +6% |
| 2023 | $3,760 -15.2% | $231,120 +3.6% |
| 2022 | $4,435 -4.3% | $223,140 +9.2% |
| 2021 | $4,633 | $204,270 +4.3% |
| 2020 | -- | $195,840 +4.8% |
| 2019 | $4,445 +17.5% | $186,880 +1.8% |
| 2018 | $3,784 | $183,490 +2.7% |
| 2017 | $3,784 +19.3% | $178,650 +3.8% |
| 2016 | $3,171 | $172,060 +28.2% |
| 2015 | $3,171 | $134,230 +4% |
| 2014 | $3,171 | $129,020 +4.5% |
| 2012 | -- | $123,450 -2.3% |
| 2011 | -- | $126,310 |
| 2010 | -- | $126,310 -1.4% |
| 2009 | -- | $128,040 +2.1% |
| 2008 | -- | $125,460 +4.1% |
| 2006 | -- | $120,500 -0.9% |
| 2005 | -- | $121,570 -3% |
| 2004 | -- | $125,340 +4.7% |
| 2003 | -- | $119,760 +3.5% |
| 2002 | -- | $115,740 +15% |
| 2001 | -- | $100,680 |
Find assessor info on the county website
Monthly payment
Est. payment
Payment breakdown
Explore the cost of this home by adjusting the details. Changes won't be saved.Climate risks
Neighborhood: Southdown
Nearby schools
Schools provided by the listing agent
- Elementary: Challenger Elementary School
- Middle: Berry Miller Junior High School
- High: Glenda Dawson High School
Source: HAR. This data may not be complete. We recommend contacting the local school district to confirm school assignments for this home.
Similar homes
- $229,9003 bd2 ba1k sqft1014 Pimlico Dr, Pearland, TX 77584For Sale
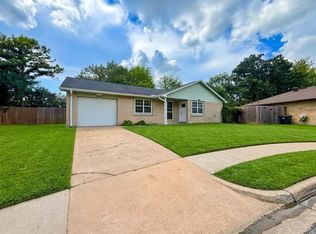 MLS ID #43961564, Sam Ferreri, Compass RE Texas, LLC - Houston. HAR
 - $305,0004 bd2 ba1.7k sqft3406 Glenhill Dr, Pearland, TX 77584For Sale
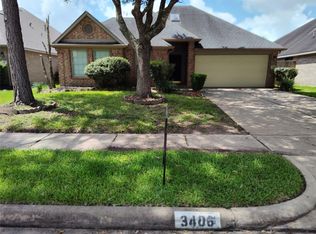 MLS ID #41047269, David Turnquist, San Jacinto Properties. HAR
 - $319,9003 bd2 ba1.9k sqft1806 Oak Wood Dr E, Pearland, TX 77581For Sale
 MLS ID #61674607, Perla Gonzales, Vive Realty LLC. HAR
 - $305,9003 bd2 ba1.6k sqft2103 Ripple Bend Ln, Pearland, TX 77581For Sale
 MLS ID #60584152, Steven Koleno, Beycome Brokerage Realty, LLC. HAR
 - $269,9904 bd3 ba2.1k sqft11932 Jelicoe Dr, Houston, TX 77047Active
 MLS ID #7068897, Stephy Salazar, eXp Realty, LLC. Unlock MLS
