Beautiful 3-bedroom, 2.5-bathroom home located in a sought-after neighborhood in Alvin, TX with no HOA. This rare find features granite countertops in the kitchen, plenty of cabinets, wood, tile and carpet throughout the home. Spacious bedrooms upstairs with walk in closets. The fenced backyard is perfect for entertaining and large enough to accommodate a pool. Freshly painted and new HVAC installed 10/26. Schedule your appointment today! Home is being SOLD AS-IS.
For sale
$279,900
1130 Steven Dr, Alvin, TX 77511
3beds
1,992sqft
Single Family Residence
Built in 1993
0.31 Acres Lot
$274,300 Zestimate®
$141/sqft
$-- HOA
What's special
Plenty of cabinetsWalk in closetsSpacious bedrooms upstairs
- 9 days
- 349
- 40
Likely to sell faster than
Zillow last checked:
Listing updated:
Listed by:
Nicole Weedon TREC #0660697 832-773-4122,
JLA Realty
Source: HAR,MLS#: 74312430
Facts & features
Interior
Bedrooms & bathrooms
- Bedrooms: 3
- Bathrooms: 3
- Full bathrooms: 2
- 1/2 bathrooms: 1
Primary bedroom
- Level: Second
- Area: 252
- Dimensions: 21x12
Bedroom
- Level: Second
- Area: 144
- Dimensions: 16x9
Bedroom
- Level: Second
- Area: 150
- Dimensions: 15x10
Dining room
- Level: First
- Area: 120
- Dimensions: 12x10
Kitchen
- Level: First
- Area: 110
- Dimensions: 10x11
Living room
- Level: First
- Area: 300
- Dimensions: 15x20
Utility room
- Level: First
Heating
- Natural Gas
Cooling
- Electric
Appliances
- Included: Disposal, Water Softener, Oven, Microwave, Gas Cooktop, Dishwasher
- Laundry: Electric Dryer Hookup, Gas Dryer Hookup, Washer Hookup
Features
- Crown Molding, All Bedrooms Up, Primary Bed - 2nd Floor, Walk-In Closet(s)
- Flooring: Carpet, Tile, Wood
- Windows: Window Coverings
- Number of fireplaces: 1
- Fireplace features: Gas Log
Interior area
- Total structure area: 1,992
- Total interior livable area: 1,992 sqft
Property
Parking
- Total spaces: 2
- Parking features: Attached, Double-Wide Driveway
- Attached garage spaces: 2
Features
- Stories: 2
- Fencing: Back Yard
Lot
- Size: 0.31 Acres
- Features: Corner Lot, Subdivided, 1/4 Up to 1/2 Acre
Details
- Parcel number: 78000201000
Construction
Type & style
- Home type: SingleFamily
- Architectural style: Traditional
- Property subtype: Single Family Residence
Materials
- Brick, Other
- Foundation: Slab
- Roof: Composition
Condition
- New construction: No
- Year built: 1993
Utilities & green energy
- Sewer: Public Sewer
- Water: Public
Community & HOA
Community
- Subdivision: Stevenwood Sec 1
Location
- Region: Alvin
Financial & listing details
- Price per square foot: $141/sqft
- Tax assessed value: $287,210
- Annual tax amount: $7,026
- Date on market: 10/12/2026
- Listing terms: Cash,Conventional,Investor
- Road surface type: Concrete, Curbs, Gutters
Estimated market value
$274,300
$261,000 - $288,000
$2,270/mo
Price history
| Date | Event | Price |
|---|---|---|
| 10/12/2026 | Listed for sale | $279,900$141/sqft |
Source:  HAR #74312430 Report a problem | ||
| 8/13/2020 | Listing removed | $1,950$1/sqft |
Source: JLA Realty #69642707 Report a problem | ||
| 6/17/2020 | Price change | $1,950-2.5%$1/sqft |
Source: JLA Realty #69642707 Report a problem | ||
| 5/20/2020 | Listed for rent | $2,000$1/sqft |
Source: JLA Realty #69642707 Report a problem | ||
| 3/11/2018 | Listing removed | $2,000$1/sqft |
Source: Reyes Realty Group, LLC #22296227 Report a problem | ||
| 1/18/2018 | Listed for rent | $2,000$1/sqft |
Source: Reyes Realty Group, LLC #22296227 Report a problem | ||
Public tax history
| Year | Property taxes | Tax assessment |
|---|---|---|
| 2025 | $7,026 -2.3% | $287,210 -1.5% |
| 2024 | $7,188 -1.1% | $291,660 |
| 2023 | $7,270 +2.9% | $291,660 +13.2% |
| 2022 | $7,067 +18.9% | $257,630 +25.1% |
| 2021 | $5,944 | $206,010 |
| 2020 | -- | $206,010 +10% |
| 2019 | $5,483 +5.2% | $187,340 +3% |
| 2018 | $5,210 | $181,820 +5% |
| 2017 | $5,210 +10.1% | $173,160 +1.4% |
| 2016 | $4,732 | $170,790 +10.4% |
| 2015 | $4,732 | $154,750 +1.6% |
| 2014 | $4,732 | $152,250 +7.7% |
| 2012 | -- | $141,320 |
| 2011 | -- | $141,320 -1% |
| 2010 | -- | $142,740 -2.3% |
| 2009 | -- | $146,130 |
| 2008 | -- | $146,130 +8% |
| 2006 | -- | $135,270 -1.9% |
| 2005 | -- | $137,890 +1.3% |
| 2004 | -- | $136,180 +5% |
| 2003 | -- | $129,720 +3.4% |
| 2002 | -- | $125,440 +16.9% |
| 2001 | -- | $107,260 |
Find assessor info on the county website
Monthly payment
Est. payment
Payment breakdown
Explore the cost of this home by adjusting the details. Changes won't be saved.Climate risks
Neighborhood: 77511
Nearby schools
Schools provided by the listing agent
- Elementary: Melba Passmore Elementary School
- Middle: Fairview Junior High School
- High: Alvin High School
Source: HAR. This data may not be complete. We recommend contacting the local school district to confirm school assignments for this home.
Similar homes
- $--4 bd3 ba2.2k sqft15719 Cavendish Dr, Houston, TX 77059Auction
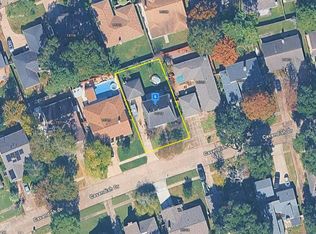 Auction.com 2
- $399,9993 bd2 ba1.8k sqft8002 County Rd #172, Alvin, TX 77511For Sale
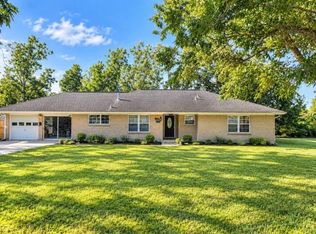 MLS ID #28237253, Saralydia Garza, Dalton Wade Inc. HAR
- $285,0003 bd2 ba1.3k sqft14414 2nd St, Santa Fe, TX 77517For Sale
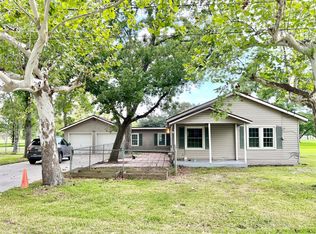 MLS ID #62827725, Cheree Rose, Sunrise Realty. HAR
- $299,9004 bd3 ba2.5k sqft14423 Redbud Valley Trl, Houston, TX 77062For Sale
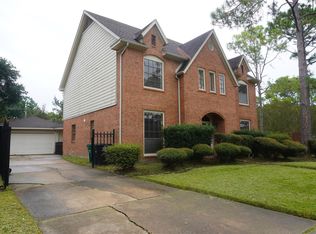 MLS ID #80626888, Norman Frenk, Better Homes and Gardens Real Estate Gary Greene - Bay Area. HAR
