Beautifully updated home. Rich dark wood like flooring added. New cooktop new microwave. Fresh paint. Large back yard, Nice sized bedrooms. Open plan with big kitchen with lots of custom cabinets overlooking a large family room. Stately front room with fireplace could be used as office, den or study. Updated bathrooms. Steps away from a beautiful park with a rec center with daily activities. Near the Public Library. Come fall in love with this beauty and make it your own.
For sale
$270,000
1115 Reseda Dr, Houston, TX 77062
3beds
2,249sqft
Single Family Residence
Built in 1960
8,398 Square Feet Lot
$265,300 Zestimate®
$120/sqft
$6/mo HOA
What's special
Fresh paintNew microwaveLarge family roomNice sized bedroomsNew cooktopOpen plan
- 49 days
- 321
- 17
Zillow last checked:
Listing updated:
Listed by:
William Byous TREC #0503600 713-876-2455,
RE/MAX Space Center
Source: HAR,MLS#: 68017951
Facts & features
Interior
Bedrooms & bathrooms
- Bedrooms: 3
- Bathrooms: 2
- Full bathrooms: 2
Primary bedroom
- Level: First
- Area: 208
- Dimensions: 13x16
Bedroom
- Level: First
- Area: 130
- Dimensions: 10x13
Bedroom
- Level: First
- Area: 169
- Dimensions: 13x13
Den
- Level: First
- Area: 256
- Dimensions: 16x16
Dining room
- Level: First
- Area: 120
- Dimensions: 10x12
Family room
- Level: First
- Area: 323
- Dimensions: 17x19
Kitchen
- Level: First
- Area: 120
- Dimensions: 10x12
Heating
- Natural Gas
Cooling
- Electric
Appliances
- Included: Disposal, Gas Oven, Microwave, Gas Cooktop, Dishwasher
- Laundry: Electric Dryer Hookup, Gas Dryer Hookup, Washer Hookup
Features
- All Bedrooms Down
- Flooring: Laminate, Tile
- Number of fireplaces: 1
- Fireplace features: Gas Log, Wood Burning
Interior area
- Total structure area: 2,249
- Total interior livable area: 2,249 sqft
Property
Parking
- Total spaces: 2
- Parking features: Attached, Garage Door Opener, Double-Wide Driveway
- Attached garage spaces: 2
Features
- Stories: 1
- Patio & porch: Patio/Deck
- Has spa: Yes
- Fencing: Back Yard
Lot
- Size: 8,398 Square Feet
- Features: Subdivided, 0 Up To 1/4 Acre
Details
- Parcel number: 0966140000993
Construction
Type & style
- Home type: SingleFamily
- Architectural style: Traditional
- Property subtype: Single Family Residence
Materials
- Brick, Vinyl Siding, Wood Siding
- Foundation: Slab
- Roof: Composition
Condition
- New construction: No
- Year built: 1960
Utilities & green energy
- Sewer: Public Sewer
- Water: Public
Community & HOA
Community
- Subdivision: Clear Lake City Sec 04
HOA
- Has HOA: Yes
- HOA fee: $68 annually
Location
- Region: Houston
Financial & listing details
- Price per square foot: $120/sqft
- Tax assessed value: $245,127
- Annual tax amount: $5,419
- Date on market: 8/28/2026
- Listing terms: Cash,Conventional,FHA,VA Loan
- Road surface type: Concrete
Estimated market value
$265,300
$252,000 - $279,000
$2,445/mo
Price history
| Date | Event | Price |
|---|---|---|
| 8/28/2026 | Listed for sale | $270,000$120/sqft |
Source:  HAR #68017951 Report a problem HAR #68017951 Report a problem | ||
| 6/1/1990 | Sold | -- |
Source: Agent Provided Report a problem | ||
Public tax history
| Year | Property taxes | Tax assessment |
|---|---|---|
| 2025 | -- | $245,127 +13.6% |
| 2024 | -- | $215,742 -15% |
| 2023 | -- | $253,909 +20.6% |
| 2022 | -- | $210,575 +11.1% |
| 2021 | -- | $189,491 +24.7% |
| 2020 | -- | $151,951 +3% |
| 2019 | $1,398 -57.4% | $147,500 -2.3% |
| 2018 | $3,278 | $150,939 +3.8% |
| 2017 | $3,278 +11.1% | $145,427 +10.1% |
| 2016 | $2,951 +11.4% | $132,052 +11% |
| 2015 | $2,649 | $118,916 +6.8% |
| 2014 | $2,649 | $111,355 +9.4% |
| 2013 | -- | $101,757 +6.2% |
| 2012 | -- | $95,821 -13.8% |
| 2011 | -- | $111,219 |
| 2010 | -- | $111,219 |
| 2009 | -- | $111,219 -12.1% |
| 2007 | -- | $126,530 |
| 2006 | -- | $126,530 |
| 2005 | -- | $126,530 +8.1% |
| 2004 | -- | $117,060 |
| 2003 | -- | $117,060 +9.5% |
| 2002 | -- | $106,940 +8.6% |
| 2001 | -- | $98,500 +9.9% |
| 2000 | -- | $89,590 |
Find assessor info on the county website
Monthly payment
Est. payment
Payment breakdown
Explore the cost of this home by adjusting the details. Changes won't be saved.Climate risks
Neighborhood: Clear Lake
Nearby schools
Schools provided by the listing agent
- Elementary: Clear Lake City Elementary School
- Middle: Clearlake Intermediate School
- High: Clear Lake High School
Source: HAR. This data may not be complete. We recommend contacting the local school district to confirm school assignments for this home.
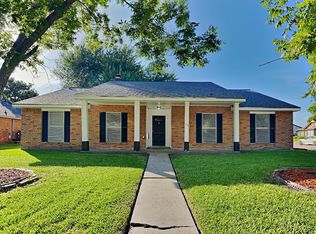
Similar homes
- $319,0004 bd2 ba2.1k sqft1518 Neptune Ln, Houston, TX 77062For Sale
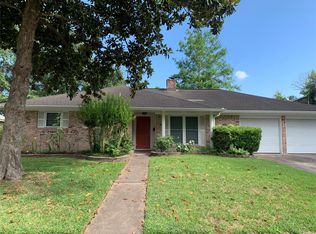 MLS ID #62654482, Mica Nagle, Better Homes and Gardens Real Estate Gary Greene - Bay Area. HAR
 - $315,0004 bd3 ba2.5k sqft14423 Redbud Valley Trl, Houston, TX 77062For Sale
 MLS ID #25091539, Norman Frenk, Better Homes and Gardens Real Estate Gary Greene - Bay Area. HAR
 - $299,9993 bd3 ba1.5k sqft14244 Oak Chase Dr, Houston, TX 77062For Sale
 MLS ID #9446058, Veronica Medellin, HomeSmart. HAR
 - $315,0003 bd2 ba1.8k sqft1234 Indian Autumn Trce, Houston, TX 77062For Sale
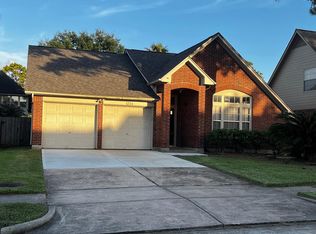 MLS ID #70375826, Aibo Jiang, Century 21 Olympian Area Specialists. HAR
