UPDATED GEM IN PRIME LOCATION! This renovated home features a remodeled kitchen, new carpet, and a
brand new roof. With new pipes, radiant barrier attic insulation, and a custom deck, this property is move-in
ready. The open floorplan includes a spacious living room and formal dining area. Step outside to
enjoy the covered patio and privacy fence in the backyard. With 3 bedrooms and 2 bathrooms, this
home is perfect for families. Call now to schedule your private showing!
For sale
$265,000
303 Coronation Dr, Houston, TX 77034
3beds
1,929sqft
Single Family Residence
Built in 1966
7,810 Square Feet Lot
$257,300 Zestimate®
$137/sqft
$-- HOA
What's special
Brand new roofOpen floorplanFormal dining areaNew carpetCovered patioRenovated homeCustom deck
- 217 days
- 57
- 3
Zillow last checked:
Listing updated:
Listed by:
John Williams TREC #0565428 832-384-4917,
Real Estate Options of Texas,
Kathryn Tucker TREC #0700154 832-755-2653,
Real Estate Options of Texas
Source: HAR,MLS#: 95019187
Facts & features
Interior
Bedrooms & bathrooms
- Bedrooms: 3
- Bathrooms: 2
- Full bathrooms: 2
Primary bedroom
- Level: First
- Area: 182
- Dimensions: 13X14
Bedroom
- Level: First
- Area: 100
- Dimensions: 10X10
Bedroom
- Level: First
- Area: 132
- Dimensions: 11X12
Heating
- Natural Gas
Cooling
- Electric
Features
- Flooring: Carpet
Interior area
- Total structure area: 1,929
- Total interior livable area: 1,929 sqft
Property
Parking
- Total spaces: 2
- Parking features: Attached
- Attached garage spaces: 2
Features
- Stories: 1
- Patio & porch: Covered
Lot
- Size: 7,810 Square Feet
- Features: Subdivided, 0 Up To 1/4 Acre
Details
- Parcel number: 0960210000025
Construction
Type & style
- Home type: SingleFamily
- Architectural style: Ranch
- Property subtype: Single Family Residence
Materials
- Stone, Stucco, Wood Siding
- Foundation: Slab
- Roof: Composition
Condition
- New construction: No
- Year built: 1966
Utilities & green energy
- Sewer: Public Sewer
- Water: Public
Community & HOA
Community
- Subdivision: Arlington Heights Sec 03
Location
- Region: Houston
Financial & listing details
- Price per square foot: $137/sqft
- Tax assessed value: $226,160
- Annual tax amount: $5,597
- Date on market: 3/13/2026
Estimated market value
$257,300
$244,000 - $270,000
$1,860/mo
Price history
| Date | Event | Price |
|---|---|---|
| 3/13/2026 | Listed for sale | $265,000-5.3%$137/sqft |
Source:  HAR #95019187 Report a problem HAR #95019187 Report a problem | ||
| 11/15/2025 | Listing removed | $279,900$145/sqft |
Source: HAR #12138892 Report a problem | ||
| 10/17/2025 | Listed for sale | $279,900-3.1%$145/sqft |
Source: HAR #12138892 Report a problem | ||
| 1/3/2025 | Listed for sale | $289,000$150/sqft |
Source: HAR #12138892 Report a problem | ||
| 8/17/2024 | Listing removed | $289,000$150/sqft |
Source: HAR #11328378 Report a problem | ||
| 7/26/2024 | Price change | $289,000-3.6%$150/sqft |
Source: HAR #11328378 Report a problem | ||
| 5/21/2024 | Listed for sale | $299,900$155/sqft |
Source: HAR #69908183 Report a problem | ||
Public tax history
| Year | Property taxes | Tax assessment |
|---|---|---|
| 2025 | $135 -9.8% | $226,160 -4.2% |
| 2024 | $150 | $236,007 +1.6% |
| 2023 | -- | $232,365 +12.3% |
| 2022 | $100 | $206,986 +15.8% |
| 2021 | -- | $178,705 -1.5% |
| 2020 | -- | $181,505 +9.2% |
| 2019 | $1,821 -42.8% | $166,257 +12.5% |
| 2018 | $3,185 | $147,751 |
| 2017 | $3,185 +16.1% | $147,751 +4.2% |
| 2016 | $2,742 +15% | $141,821 +13% |
| 2015 | $2,383 | $125,457 +16.7% |
| 2014 | $2,383 | $107,495 |
| 2013 | -- | $107,495 |
| 2012 | -- | $107,495 |
| 2011 | -- | -- |
| 2010 | -- | $118,658 |
| 2009 | -- | $118,658 -5.7% |
| 2007 | -- | $125,849 +4.8% |
| 2006 | -- | $120,108 +2.2% |
| 2005 | -- | $117,580 +6.2% |
| 2004 | -- | $110,700 |
| 2003 | -- | $110,700 |
| 2002 | -- | $110,700 +8% |
| 2001 | -- | $102,500 +9.6% |
| 2000 | -- | $93,500 |
Find assessor info on the county website
Monthly payment
Est. payment
Payment breakdown
Explore the cost of this home by adjusting the details. Changes won't be saved.Climate risks
Neighborhood: Edgebrook Area
Nearby schools
Schools provided by the listing agent
- Elementary: Pearl Hall Elementary School
- Middle: Milstead Middle School
- High: South Houston High School
Source: HAR. This data may not be complete. We recommend contacting the local school district to confirm school assignments for this home.


Similar homes
- $215,9003 bd2 ba1.1k sqft510 Edgebrook Dr, Houston, TX 77034For Sale
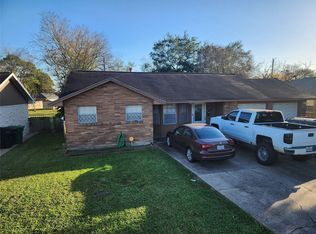 MLS ID #61671794, Juanmiguel Villarreal, Reimage Properties & Investments, LLC.. HAR
 - $235,0003 bd3 ba1.5k sqft9118 Iron Springs Dr, Houston, TX 77034For Sale
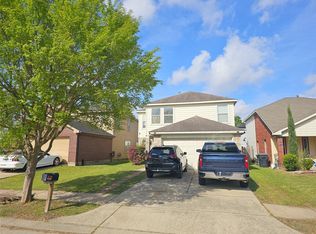 MLS ID #9301593, Domenic Santilli, Capital Trust Realty. HAR
 - $275,0003 bd2 ba1.6k sqft4314 Terlingua St, Pasadena, TX 77504For Sale
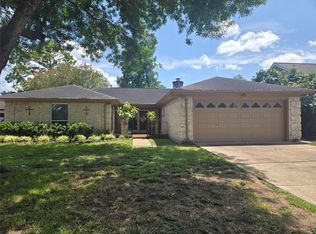 MLS ID #36887914, Buck Tadlock, Texas Buyer Realty - POTENZA TEAM. HAR
 - $230,0003 bd2 ba1.7k sqft9754 Ebb St, Houston, TX 77089For Sale
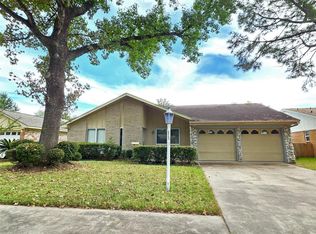 MLS ID #929541, Quynh Luong, Coldwell Banker Universal. HAR
