MOTIVATED SELLER! The house is completely remodeled. All new sheetrock on walls and ceilings was replaced including insulation. New interior doors & fixtures, New Carpet, New vinyl plank flooring in the kitchen & bathrooms, New sinks & fixtures in bathrooms & Kitchen. New HVAC system including ducts & vents, gas furnace, New gas water heater, New garage door & garage door opener. New kitchen appliances, gas stove & oven, dishwasher & garbage disposal. All new wiring throughout house, all new pex plumbing. All new ceiling fans and light fixtures. All new windows and blinds.
Room measurements are approximate, please verify all measurement.
For sale
$239,900
1804 Jane Dr, Pasadena, TX 77502
3beds
1,057sqft
Single Family Residence
Built in 1954
8,820 Square Feet Lot
$231,700 Zestimate®
$227/sqft
$-- HOA
What's special
All new pex plumbingDishwasher and garbage disposalGas stove and ovenGas furnaceCompletely remodeledNew carpetNew gas water heater
- 89 days
- 68
- 8
Zillow last checked:
Listing updated:
Listed by:
Rick Guerrero TREC #0526421 832-545-4126,
ARG Real Estate, LLC
Source: HAR,MLS#: 85793122
Facts & features
Interior
Bedrooms & bathrooms
- Bedrooms: 3
- Bathrooms: 2
- Full bathrooms: 1
- 1/2 bathrooms: 1
Bedroom
- Level: First
- Area: 130
- Dimensions: 13x10
Bedroom
- Level: First
- Area: 130
- Dimensions: 13x10
Bedroom
- Level: First
- Area: 100
- Dimensions: 10x10
Other
- Level: First
- Area: 20
- Dimensions: 5x4
Other
- Level: First
- Area: 40
- Dimensions: 10x4
Kitchen
- Level: First
- Area: 112
- Dimensions: 16x7
Living room
- Level: First
- Area: 196
- Dimensions: 14x14
Heating
- Natural Gas
Cooling
- Ceiling Fan(s), Electric
Appliances
- Included: Disposal, Gas Oven, Gas Range, Dishwasher
- Laundry: Electric Dryer Hookup, Washer Hookup
Features
- All Bedrooms Down
- Flooring: Carpet, Vinyl
- Doors: Insulated Doors
- Windows: Insulated/Low-E windows
Interior area
- Total structure area: 1,057
- Total interior livable area: 1,057 sqft
Property
Parking
- Total spaces: 1
- Parking features: Attached
- Attached garage spaces: 1
Features
- Stories: 1
- Fencing: Back Yard
Lot
- Size: 8,820 Square Feet
- Features: Subdivided, 0 Up To 1/4 Acre
Details
- Parcel number: 0824670000063
Construction
Type & style
- Home type: SingleFamily
- Architectural style: Traditional
- Property subtype: Single Family Residence
Materials
- Brick
- Foundation: Slab
- Roof: Composition
Condition
- New construction: No
- Year built: 1954
Utilities & green energy
- Sewer: Public Sewer
- Water: Public
Community & HOA
Community
- Subdivision: Stadium Estates 2
Location
- Region: Pasadena
Financial & listing details
- Price per square foot: $227/sqft
- Tax assessed value: $152,700
- Annual tax amount: $3,697
- Date on market: 7/24/2026
- Listing terms: Cash,Conventional,FHA,Owner Will Carry
- Road surface type: Asphalt, Curbs
Estimated market value
$231,700
$220,000 - $243,000
$1,767/mo
Price history
| Date | Event | Price |
|---|---|---|
| 7/24/2026 | Listed for sale | $239,900$227/sqft |
Source:  HAR #85793122 Report a problem HAR #85793122 Report a problem | ||
Public tax history
| Year | Property taxes | Tax assessment |
|---|---|---|
| 2025 | $1,907 +3.1% | $152,700 +2.2% |
| 2024 | $1,851 +17.2% | $149,429 +7.5% |
| 2023 | $1,580 +11.4% | $138,953 +16.4% |
| 2022 | $1,419 | $119,336 +2.1% |
| 2021 | -- | $116,915 -1.1% |
| 2020 | $1,546 +1.8% | $118,244 +6.3% |
| 2019 | $1,518 -44.4% | $111,192 +17% |
| 2018 | $2,732 | $95,074 |
| 2017 | $2,732 +126.1% | $95,074 +9.6% |
| 2016 | $1,209 -34.3% | $86,764 +8.4% |
| 2015 | $1,840 | $80,054 +19.6% |
| 2014 | $1,840 | $66,946 |
| 2013 | -- | $66,946 |
| 2012 | -- | $66,946 -10.8% |
| 2011 | -- | $75,016 |
| 2010 | -- | $75,016 -3.6% |
| 2009 | -- | $77,855 |
| 2007 | -- | $77,855 +2.7% |
| 2006 | -- | $75,830 +20.9% |
| 2005 | -- | $62,700 |
| 2004 | -- | $62,700 -16.3% |
| 2003 | -- | $74,900 +16.1% |
| 2002 | -- | $64,500 +10.8% |
| 2001 | -- | $58,200 +5.2% |
| 2000 | -- | $55,300 |
Find assessor info on the county website
Monthly payment
Est. payment
Payment breakdown
Explore the cost of this home by adjusting the details. Changes won't be saved.Climate risks
Neighborhood: Stadium Estates
Nearby schools
Schools provided by the listing agent
- Elementary: Mae Smythe Elementary School
- Middle: Shaw Middle School
- High: Sam Rayburn High School
Source: HAR. This data may not be complete. We recommend contacting the local school district to confirm school assignments for this home.
Similar homes
- $239,0003 bd2 ba1.3k sqft9910 Stonemont Rd, La Porte, TX 77571For Sale
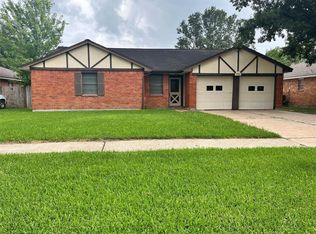 MLS ID #54924746, Mark Benoit, Realty Of America, LLC. HAR
 - $235,0003 bd2 ba1.5k sqft12526 Ravena Ct, Houston, TX 77089For Sale
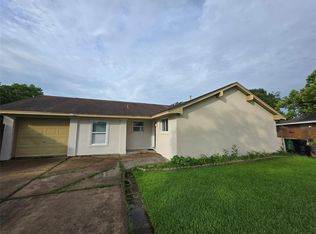 MLS ID #15895606, Juanmiguel Villarreal, Reimage Properties & Investments, LLC.. HAR
 - $185,0003 bd1 ba868 sqft715 Center St, Pasadena, TX 77506For Sale
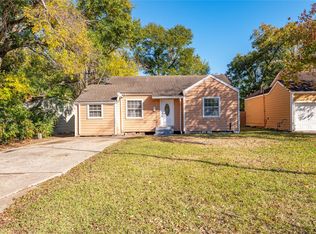 MLS ID #50586391, Jazlyn Chapa, Exclusive Realty Group LLC. HAR
 - $215,9003 bd2 ba1.1k sqft510 Edgebrook Dr, Houston, TX 77034For Sale
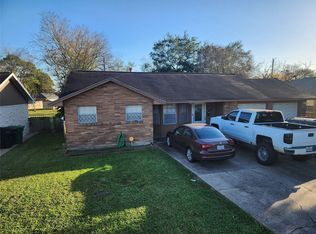 MLS ID #61671794, Juanmiguel Villarreal, Reimage Properties & Investments, LLC.. HAR
