Welcome to 3618 Filmore, a beautifully maintained 3-bedroom, 2-bath home nestled in a well established neighborhood offers comfort, style, and convenience. The spacious kitchen flows seamlessly into the family room, where soaring vaulted ceilings create an inviting atmosphere for everyday living and entertaining. Durable tile flooring extends throughout the home for easy maintenance. Step outside to a covered back patio overlooking a generous backyard ideal for relaxing or hosting family gatherings and a convenient storage shed to add a layer of functionality . Enjoy peace of mind with a recently updated HVAC system and a generator hookup for added preparedness. This home is conveniently located near shopping, dining, and everyday amenities, while also zoned to the highly regarded Deer Park ISD schools. Don't miss this fantastic opportunity to make this home yours!
For sale
Price cut: $5K (9/1)
$264,000
3618 Filmore Ln, Deer Park, TX 77536
3beds
1,686sqft
Single Family Residence
Built in 1980
6,956 Square Feet Lot
$259,500 Zestimate®
$157/sqft
$-- HOA
What's special
- 28 days
- 293
- 22
Zillow last checked:
Listing updated:
Listed by:
Sergio Medina TREC #0688461 713-824-8229,
Inc Realty
Source: HAR,MLS#: 29719793
Facts & features
Interior
Bedrooms & bathrooms
- Bedrooms: 3
- Bathrooms: 2
- Full bathrooms: 2
Primary bedroom
- Level: First
- Area: 208
- Dimensions: 16x13
Bedroom
- Level: First
- Area: 143
- Dimensions: 13x11
Bedroom
- Level: First
- Area: 132
- Dimensions: 12x11
Dining room
- Level: First
- Area: 154
- Dimensions: 14x11
Living room
- Level: First
- Area: 360
- Dimensions: 20x18
Heating
- Natural Gas
Cooling
- Ceiling Fan(s), Electric
Appliances
- Included: ENERGY STAR Qualified Appliances, Disposal, Dryer, Washer, Gas Oven, Microwave, Gas Range, Dishwasher
- Laundry: Electric Dryer Hookup, Gas Dryer Hookup
Features
- Crown Molding, All Bedrooms Down, Primary Bed - 1st Floor, Walk-In Closet(s)
- Flooring: Tile
- Number of fireplaces: 1
- Fireplace features: Wood Burning
Interior area
- Total structure area: 1,686
- Total interior livable area: 1,686 sqft
Property
Parking
- Total spaces: 2
- Parking features: Attached, Oversized
- Attached garage spaces: 2
Features
- Stories: 1
- Patio & porch: Patio/Deck
- Exterior features: Side Yard
- Fencing: Back Yard,Full
Lot
- Size: 6,956 Square Feet
- Features: Back Yard, Subdivided, 0 Up To 1/4 Acre
Details
- Additional structures: Shed(s)
- Parcel number: 1124900000005
Construction
Type & style
- Home type: SingleFamily
- Architectural style: Traditional
- Property subtype: Single Family Residence
Materials
- Batts Insulation, Brick
- Foundation: Slab
- Roof: Composition
Condition
- New construction: No
- Year built: 1980
Utilities & green energy
- Sewer: Public Sewer
- Water: Public
Green energy
- Energy efficient items: Attic Vents, Thermostat, HVAC
Community & HOA
Community
- Subdivision: Park Meadows Sec 03
Location
- Region: Deer Park
Financial & listing details
- Price per square foot: $157/sqft
- Tax assessed value: $259,496
- Annual tax amount: $6,857
- Date on market: 8/7/2026
- Listing terms: Cash,Conventional,FHA,VA Loan
Estimated market value
$259,500
$247,000 - $272,000
$2,297/mo
Price history
| Date | Event | Price |
|---|---|---|
| 9/1/2026 | Price change | $264,000-1.9%$157/sqft |
Source:  HAR #29719793 Report a problem HAR #29719793 Report a problem | ||
| 8/10/2026 | Listed for sale | $269,000+7.6%$160/sqft |
Source: HAR #29719793 Report a problem | ||
| 1/14/2023 | Listing removed | -- |
Source: HAR #85942726 Report a problem | ||
| 12/13/2022 | Pending sale | $249,900$148/sqft |
Source: HAR #85942726 Report a problem | ||
| 12/9/2022 | Listed for sale | $249,900$148/sqft |
Source: HAR #85942726 Report a problem | ||
Public tax history
| Year | Property taxes | Tax assessment |
|---|---|---|
| 2025 | $2,457 -48.8% | $259,496 +2% |
| 2024 | $4,795 +118.8% | $254,389 -2.1% |
| 2023 | $2,191 -21.5% | $259,832 +21.7% |
| 2022 | $2,790 | $213,415 +14.1% |
| 2021 | -- | $186,995 +3.5% |
| 2020 | $2,784 +4.5% | $180,642 +3.9% |
| 2019 | $2,664 -22.4% | $173,896 +14% |
| 2018 | $3,436 | $152,572 |
| 2017 | $3,436 +6.5% | $152,572 +3.3% |
| 2016 | $3,227 +12.2% | $147,768 +12.6% |
| 2015 | $2,876 | $131,212 +4.3% |
| 2014 | $2,876 | $125,813 +11.6% |
| 2013 | -- | $112,703 -2% |
| 2012 | -- | $114,953 |
| 2011 | -- | $114,953 -4.9% |
| 2010 | -- | $120,813 |
| 2009 | -- | $120,813 |
| 2008 | -- | $120,813 -0.6% |
| 2007 | -- | $121,582 +6.8% |
| 2006 | -- | $113,879 +6.6% |
| 2005 | -- | $106,800 |
| 2004 | -- | $106,800 +3.4% |
| 2003 | -- | $103,300 +4.7% |
| 2002 | -- | $98,700 +9.9% |
| 2001 | -- | $89,800 +1% |
| 2000 | -- | $88,900 |
Find assessor info on the county website
Monthly payment
Est. payment
Payment breakdown
Explore the cost of this home by adjusting the details. Changes won't be saved.Climate risks
Neighborhood: Park Meadows
Nearby schools
Schools provided by the listing agent
- Elementary: Jp Dabbs Elementary School
- Middle: Bonnette Junior High School
- High: Deer Park High School
Source: HAR. This data may not be complete. We recommend contacting the local school district to confirm school assignments for this home.
Similar homes
- $--4 bd3 ba2.1k sqft717 Yale Ln, Deer Park, TX 77536AuctionXome
- $269,0003 bd2 ba1.9k sqft201 Temperance Ln, Deer Park, TX 77536For Sale
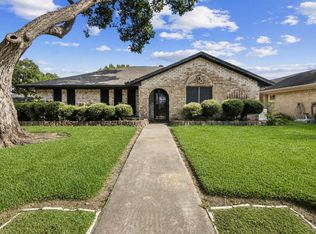 MLS ID #32655365, D'Ann Fleming, JLA Realty. HAR
 - $275,0003 bd2 ba1.7k sqft1126 Jeffrey St, Deer Park, TX 77536For Sale
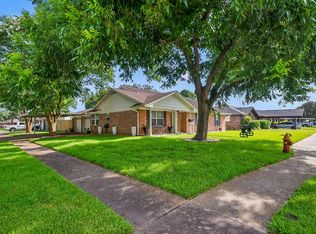 MLS ID #36144682, Janie Schmidt, ST Realty. HAR
 - $274,9004 bd2 ba1.7k sqft1009 N Amy Dr, Deer Park, TX 77536For Sale
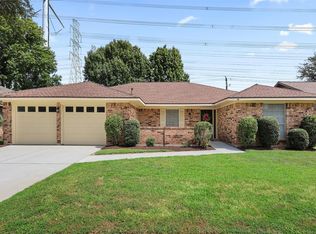 MLS ID #2776534, Carla Nettles, Summit, Realtors. HAR
