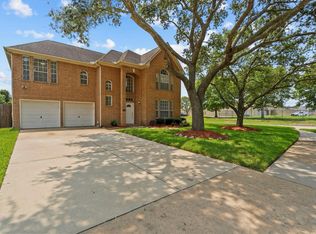
Welcome Home! This spacious 3/2.5/2 offers major updates, flexible living space & no HOA. A high-ceiling entry opens to an oversized living area and large kitchen with updated gas range & updated stainless appliances, flowing into the den. Half bath & indoor utility with gas dryer hookup are downstairs. Upstairs features 3 large bedrooms with new carpet, game room & 2 remodeled baths (2024). Big-ticket updates include roof 5/23, HVAC & furnace 9/24, HardiePlank siding 8/22 and Window World windows with lifetime warranty. Outside, enjoy an extended driveway, large side-yard access gate, huge backyard, concrete patio, and powered A/C'd shed/workshop. Power is already run for an above-ground pool. Minutes to shopping, Beltway 8, Hwy 225, Hwy 146 & Battleground Golf Course. Plenty of room inside & out for everyday living, entertaining, hobbies and storage. Schedule your showing today!
For sale
$360,000
1201 Wildwood Dr, Deer Park, TX 77536
3beds
2,492sqft
Single Family Residence
Built in 1986
7,605 Square Feet Lot
$358,700 Zestimate®
$144/sqft
$-- HOA
What's special
Huge backyardUpdated stainless appliancesFlowing into the denHigh-ceiling entryLarge kitchenGame roomLarge side-yard access gate
- 5 days
- 106
- 9
Likely to sell faster than
Zillow last checked:
Listing updated:
Listed by:
Ashley Marcum TREC #0730705 713-304-8431,
San Jacinto Properties
Source: HAR,MLS#: 8705652
Facts & features
Interior
Bedrooms & bathrooms
- Bedrooms: 3
- Bathrooms: 3
- Full bathrooms: 2
- 1/2 bathrooms: 1
Rooms
- Room types: Family Room, Utility Room
Primary bedroom
- Level: Second
- Area: 224
- Dimensions: 14x16
Bedroom
- Level: Second
- Area: 130
- Dimensions: 13x10
Bedroom
- Level: Second
- Area: 154
- Dimensions: 14x11
Other
- Level: First
- Area: 9
- Dimensions: 3x3
Other
- Level: Second
- Area: 60
- Dimensions: 5x12
Family room
- Level: First
- Area: 306
- Dimensions: 18x17
Game room
- Level: Second
- Area: 168
- Dimensions: 12x14
Kitchen
- Level: First
- Area: 224
- Dimensions: 14x16
Living room
- Level: First
- Area: 513
- Dimensions: 19x27
Primary bath
- Level: Second
- Area: 60
- Dimensions: 5x12
Utility room
- Level: First
- Area: 30
- Dimensions: 5x6
Heating
- Natural Gas
Cooling
- Electric
Appliances
- Included: Disposal, Gas Oven, Microwave, Gas Range, Dishwasher
- Laundry: Gas Dryer Hookup, Washer Hookup
Features
- All Bedrooms Up
- Number of fireplaces: 1
Interior area
- Total structure area: 2,492
- Total interior livable area: 2,492 sqft
Property
Parking
- Total spaces: 2
- Parking features: Attached, Additional Parking
- Attached garage spaces: 2
Features
- Stories: 2
- Patio & porch: Porch
- Fencing: Full
Lot
- Size: 7,605 Square Feet
- Features: Back Yard, Cleared, 0 Up To 1/4 Acre
Details
- Additional structures: Shed(s)
- Parcel number: 1157850020005
Construction
Type & style
- Home type: SingleFamily
- Architectural style: Traditional
- Property subtype: Single Family Residence
Materials
- Brick, Cement Siding
- Foundation: Slab
- Roof: Composition
Condition
- New construction: No
- Year built: 1986
Utilities & green energy
- Sewer: Public Sewer
- Water: Public
Community & HOA
Community
- Subdivision: Erin Glen Sec 08
Location
- Region: Deer Park
Financial & listing details
- Price per square foot: $144/sqft
- Tax assessed value: $308,824
- Annual tax amount: $8,161
- Date on market: 8/27/2026
- Road surface type: Concrete, Curbs
Estimated market value
$358,700
$341,000 - $377,000
$2,446/mo
Price history
| Date | Event | Price |
|---|---|---|
| 8/27/2026 | Listed for sale | $360,000$144/sqft |
Source:  HAR #8705652 Report a problem HAR #8705652 Report a problem | ||
Public tax history
| Year | Property taxes | Tax assessment |
|---|---|---|
| 2025 | $413 -87.9% | $308,824 +4.4% |
| 2024 | $3,410 +16.2% | $295,915 -3.3% |
| 2023 | $2,935 -16.9% | $305,958 +4.3% |
| 2022 | $3,534 | $293,275 +28.1% |
| 2021 | -- | $228,983 +3.3% |
| 2020 | $3,494 +4.2% | $221,633 +4.3% |
| 2019 | $3,351 -22.2% | $212,501 +13.5% |
| 2018 | $4,306 | $187,202 |
| 2017 | $4,306 +8.8% | $187,202 +8% |
| 2016 | $3,956 +12% | $173,366 +6.3% |
| 2015 | $3,532 | $163,123 +8.7% |
| 2014 | $3,532 | $150,041 |
| 2013 | -- | $150,041 +1.5% |
| 2012 | -- | $147,767 |
| 2011 | -- | $147,767 |
| 2010 | -- | $147,767 |
| 2009 | -- | $147,767 +5.5% |
| 2007 | -- | $140,027 +1.1% |
| 2006 | -- | $138,531 |
| 2005 | -- | $138,531 +5% |
| 2004 | -- | $131,900 |
| 2003 | -- | $131,900 +4% |
| 2002 | -- | $126,800 +6% |
| 2001 | -- | $119,600 |
| 2000 | -- | $119,600 |
Find assessor info on the county website
Monthly payment
Est. payment
Payment breakdown
Explore the cost of this home by adjusting the details. Changes won't be saved.Climate risks
Neighborhood: Erin Glen
Nearby schools
Schools provided by the listing agent
- Elementary: San Jacinto Elementary School (Deer Park)
- Middle: Deer Park Junior High School
- High: Deer Park High School
Source: HAR. This data may not be complete. We recommend contacting the local school district to confirm school assignments for this home.

Similar homes
- $389,5004 bd3 ba2.6k sqft4406 Fountain Creek Ct, Pasadena, TX 77505For Sale
 MLS ID #96542271, Kitten Leopold, Leopold & Strahan. HAR
 - $330,0004 bd4 ba2.6k sqft4619 Monaco Ln, Pasadena, TX 77505Active

 MLS ID #8424622, Micah Josey, eXp Realty LLC. Unlock MLS
 - $365,0004 bd3 ba2.6k sqft14415 Autumn Canyon Trce, Houston, TX 77062For Sale
 MLS ID #55052526, Mark Coselli, Compass RE Texas, LLC - Houston. HAR
 - $384,9994 bd3 ba2.5k sqft6931 Royal Knoll Ct, Pasadena, TX 77505For Sale
 MLS ID #76054508, David Tijerina, Long House Properties LLC. HAR
