This side-entry garden home was Asbury Garden’s model home, featuring 3-bedroom, 2-bath with the primary downstairs. Walking distance to Deer Park’s highly sought-after San Jacinto Elementary. Upstairs features a spacious family room with wet bar and a versatile bonus room—perfect for a game room, office, or media space. The primary suite offers a peaceful retreat at the end of the day. Enjoy weekends on the back patio, ideal for grilling and relaxing. Updates over the past four years include all new flooring, interior and exterior paint, updated countertops, PEX plumbing throughout, KitchenAid dishwasher, new LG freestanding range, and more. Roof replaced approximately three years ago. Schedule your appointment today!
For sale
$309,000
1321 Garden Ct, Deer Park, TX 77536
3beds
1,964sqft
Single Family Residence
Built in 1985
5,649 Square Feet Lot
$302,400 Zestimate®
$157/sqft
$-- HOA
What's special
Interior and exterior paintKitchenaid dishwasherUpdated countertopsSide-entry garden homeAll new flooringNew lg freestanding rangeVersatile bonus room
- 34 days |
- 193 |
- 9 |
Zillow last checked:
Listing updated:
Listed by:
Misty Bacon Renner TREC #0579821 281-770-8665,
Bacon Realty Group LLC
Source: HAR,MLS#: 23594426
Facts & features
Interior
Bedrooms & bathrooms
- Bedrooms: 3
- Bathrooms: 2
- Full bathrooms: 2
Primary bedroom
- Level: First
- Area: 180
- Dimensions: 12x15
Bedroom
- Level: First
- Area: 132
- Dimensions: 11x12
Bedroom
- Level: First
- Area: 100
- Dimensions: 10x10
Other
- Level: Second
- Area: 90
- Dimensions: 9x10
Family room
- Level: Second
- Area: 288
- Dimensions: 16x18
Heating
- Electric
Cooling
- Electric
Appliances
- Included: Dishwasher
Features
- 1 Bedroom Up
- Number of fireplaces: 1
Interior area
- Total structure area: 1,964
- Total interior livable area: 1,964 sqft
Video & virtual tour
Property
Parking
- Total spaces: 2
- Parking features: Attached
- Attached garage spaces: 2
Features
- Stories: 1
Lot
- Size: 5,649 Square Feet
- Features: Subdivided, 0 Up To 1/4 Acre
Details
- Parcel number: 1161490030006
Construction
Type & style
- Home type: SingleFamily
- Architectural style: Traditional
- Property subtype: Single Family Residence
Materials
- Brick, Wood Siding
- Foundation: Slab
- Roof: Composition
Condition
- New construction: No
- Year built: 1985
Utilities & green energy
- Sewer: Public Sewer
- Water: Public
Community & HOA
Community
- Subdivision: Asbury Gardens
Location
- Region: Deer Park
Financial & listing details
- Price per square foot: $157/sqft
- Tax assessed value: $258,794
- Annual tax amount: $6,838
- Date on market: 7/18/2026
- Listing terms: Cash,Conventional,FHA
Estimated market value
$302,400
$287,000 - $318,000
$2,279/mo
Price history
| Date | Event | Price |
|---|---|---|
| 7/18/2026 | Listed for sale | $309,000$157/sqft |
Source:  HAR #23594426 Report a problem HAR #23594426 Report a problem | ||
| 7/15/2026 | Listing removed | $309,000$157/sqft |
Source: HAR #80899495 Report a problem | ||
| 6/16/2026 | Price change | $309,000-2.8%$157/sqft |
Source: HAR #80899495 Report a problem | ||
| 4/3/2026 | Listed for sale | $318,000$162/sqft |
Source: HAR #80899495 Report a problem | ||
| 3/31/2026 | Pending sale | $318,000$162/sqft |
Source: HAR #80899495 Report a problem | ||
| 3/26/2026 | Price change | $318,000-1.7%$162/sqft |
Source: HAR #80899495 Report a problem | ||
| 2/14/2026 | Price change | $323,500-1.7%$165/sqft |
Source: HAR #80899495 Report a problem | ||
| 1/16/2026 | Listed for sale | $329,000-1.8%$168/sqft |
Source: HAR #80899495 Report a problem | ||
| 1/1/2026 | Listing removed | $334,900$171/sqft |
Source: HAR #7410791 Report a problem | ||
| 11/21/2025 | Price change | $334,900-1.5%$171/sqft |
Source: HAR #7410791 Report a problem | ||
| 9/2/2025 | Price change | $340,000-2.9%$173/sqft |
Source: HAR #7410791 Report a problem | ||
| 8/8/2025 | Price change | $350,000-1.4%$178/sqft |
Source: HAR #7410791 Report a problem | ||
| 7/14/2025 | Listed for sale | $355,000$181/sqft |
Source: HAR #7410791 Report a problem | ||
Public tax history
| Year | Property taxes | Tax assessment |
|---|---|---|
| 2025 | $2,446 -11.8% | $258,794 +1.7% |
| 2024 | $2,774 +16.2% | $254,380 -4.2% |
| 2023 | $2,387 -20.1% | $265,649 +13.6% |
| 2022 | $2,986 | $233,886 +18.1% |
| 2021 | -- | $198,059 |
| 2020 | $3,085 +0.6% | $198,059 +4.1% |
| 2019 | $3,067 -16.2% | $190,182 +7.7% |
| 2018 | $3,661 | $176,530 +7% |
| 2017 | $3,661 +11.3% | $164,983 +7.3% |
| 2016 | $3,291 +5.6% | $153,776 +15.2% |
| 2015 | $3,116 | $133,511 |
| 2014 | $3,116 | $133,511 |
| 2013 | -- | $133,511 +18.9% |
| 2012 | -- | $112,319 -10.8% |
| 2011 | -- | $125,987 -8% |
| 2010 | -- | $136,968 -2.3% |
| 2009 | -- | $140,123 +4.5% |
| 2007 | -- | $134,078 +6.3% |
| 2006 | -- | $126,100 |
| 2005 | -- | $126,100 |
Find assessor info on the county website
Monthly payment
Est. payment
Payment breakdown
Explore the cost of this home by adjusting the details. Changes won't be saved.Climate risks
Neighborhood: 77536
Nearby schools
GreatSchools rating
- 7/10San Jacinto Elementary SchoolGrades: K-5Distance: 0.2 mi
- 8/10Deer Park Junior High SchoolGrades: 6-8Distance: 0.8 mi
- 6/10Deer Park High School - North CampusGrades: 9-12Distance: 1.6 mi
Schools provided by the listing agent
- Elementary: San Jacinto Elementary School (Deer Park)
- Middle: Deer Park Junior High School
- High: Deer Park High School
Source: HAR. This data may not be complete. We recommend contacting the local school district to confirm school assignments for this home.
- $274,3003 bd3 ba2.1k sqft1317 Garden Ct, Deer Park, TX 77536Off Market
- $280,6003 bd2 ba1.8k sqft1401 Garden Ct, Deer Park, TX 77536Off Market
- $247,9003 bd2 ba1.4k sqft1313 Garden Ct, Deer Park, TX 77536Off Market
- $318,0003 bd2 ba2k sqft1405 Garden Ct, Deer Park, TX 77536Off Market
- $112,300-- bd-- ba1k sqft1405 Garden Ct, Deer Park, TX 77536Off Market
- $282,8003 bd2 ba1.7k sqft1402 Garden Ct, Deer Park, TX 77536Off Market
- $299,8004 bd2 ba2.2k sqft1306 Garden Ct, Deer Park, TX 77536Off Market
- $289,3003 bd2 ba1.8k sqft1406 Garden Ct, Deer Park, TX 77536Off Market
A local agent can set up tours, give advice and negotiate with sellers.
Similar homes
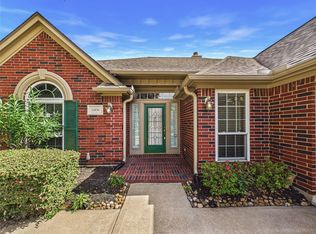
- $349,9003 bd2 ba2.1k sqft1906 Wynforest Dr, Deer Park, TX 77536For Sale
 MLS ID #68126350, Laura Truitt, Keller Williams Realty Clear Lake / NASA. HAR
 - $288,0003 bd2 ba1.7k sqft1126 Jeffrey St, Deer Park, TX 77536For Sale
 MLS ID #36144682, Janie Schmidt, ST Realty. HAR
 - $295,0003 bd2 ba1.8k sqft5013 Parkcrest Dr, La Porte, TX 77571For Sale
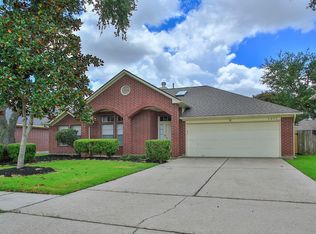 MLS ID #74463751, Danny Wilson, REALM Real Estate Professionals - North Houston. HAR
 - $239,0003 bd2 ba1.6k sqft1110 E Brown Ln, Deer Park, TX 77536For Sale
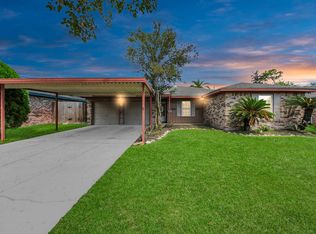 MLS ID #92188507, Sarah Duncan, Keller Williams Elite. HAR
 - $309,0003 bd3 ba2.2k sqft6915 Redwood Falls Dr, Pasadena, TX 77505For SaleMLS ID #37784071, William Norfolk, Centerline Real Estate. HAR
- $310,0004 bd2 ba2k sqft10714 Sagewind Dr, Houston, TX 77089For SaleMLS ID #62854166, Connie Nguyen, Houston Met Group. HAR
- $329,0003 bd2 ba2k sqft10943 Spruce Dr N, La Porte, TX 77571For SaleMLS ID #4910992, Robin Geiler, UTR TEXAS, REALTORS. HAR
- $325,0003 bd2 ba2.2k sqft4330 Shady Springs Dr, Seabrook, TX 77586For SaleMLS ID #11429197, Keli Woolery, UTR TEXAS, REALTORS. HAR
- $305,0003 bd2 ba1.5k sqft16738 Barkentine Ln, Friendswood, TX 77546For SaleMLS ID #26222327, Jimmy Simien, Simien Properties. HAR
- $314,0004 bd3 ba2.2k sqft1210 Sandy Plains Ln, Houston, TX 77062For SaleMLS ID #56003226, Amanda Whitespeare, eXp Realty LLC. HAR
- $360,0004 bd3 ba2.3k sqft15914 Dunmoor Dr, Houston, TX 77059For SaleMLS ID #47982432, Dorothy Mason, UTR TEXAS, REALTORS. HAR
- $295,0003 bd2 ba2k sqft810 Halewood Dr, Houston, TX 77062For SaleMLS ID #16113119, Christy Buck, Infinity Real Estate Group. HAR
- $300,0003 bd3 ba1.9k sqft16607 Sunlight Way, Houston, TX 77058For SaleMLS ID #74257331, Jimmy Simien, Simien Properties. HAR
- $299,9993 bd3 ba1.8k sqft2904 Piccadilly Circus St, Pearland, TX 77581For SaleMLS ID #63656480, Gregory Young, CB&A, Realtors- Southeast. HAR
- $350,0003 bd2 ba1.6k sqft14310 Fair Knoll Way, Houston, TX 77062For SaleMLS ID #15876471, Jeffery Smith, UTR TEXAS, REALTORS. HAR
- $334,0003 bd2 ba1.9k sqft4814 Preston Trails Ln, Pasadena, TX 77505For SaleMLS ID #74816085, Veronica Wier, eXp Realty LLC. HAR
- $265,0003 bd2 ba1.9k sqft10602 Sagewind Dr, Houston, TX 77089For SaleMLS ID #61135776, Connie Nguyen, Houston Met Group. HAR
- $290,0003 bd2 ba1.8k sqft39 Oak Harbor Dr, Houston, TX 77062For SaleMLS ID #23806229, Ozzie Ramirez, AEA Realty, LLC. HAR
- $335,0004 bd3 ba2.2k sqft1606 Mabry Mill Rd, Houston, TX 77062For SaleMLS ID #19092132, Cynthia Gomez, Keller Williams Realty Clear Lake / NASA. HAR
- $359,0003 bd2 ba2.2k sqft3133 Moonlit Lake Cir, League City, TX 77573For SaleMLS ID #24837041, Sara Molina, NB Elite Realty. HAR
