Welcome home to this beautifully updated Pasadena gem featuring modern touches throughout! This 3-bedroom, 2-bathroom home offers an open-concept layout designed for both everyday living and entertaining. The island kitchen showcases stainless steel appliances, convenient pull-out cabinet drawers, a charming bay window, and a spacious walk-in pantry—perfect for anyone who loves spending time in the kitchen. Enjoy a formal dining room or flex living space to fit your needs. Step outside to the huge custom patio complete with gas connections, ready for your dream outdoor kitchen and entertaining area. Additional updates include a new roof and fence, providing added peace of mind. Conveniently located just minutes from Beltway 8 for an easy commute, with countless restaurants, retail stores, and a hospital less than 5 minutes away. Come on down to Pasa-get-down-dena and make this your Home Sweet Home!
For sale
Price cut: $4K (9/8)
$329,999
4814 Preston Trails Ln, Pasadena, TX 77505
3beds
1,975sqft
Single Family Residence
Built in 1998
6,882 Square Feet Lot
$328,500 Zestimate®
$167/sqft
$28/mo HOA
What's special
Modern touches throughoutFormal dining roomStainless steel appliancesFlex living spaceCharming bay windowIsland kitchenHuge custom patio
- 128 days
- 222
- 14
Zillow last checked:
Listing updated:
Listed by:
Veronica Wier TREC #0687077 832-209-6873,
eXp Realty LLC
Source: HAR,MLS#: 74816085
Facts & features
Interior
Bedrooms & bathrooms
- Bedrooms: 3
- Bathrooms: 2
- Full bathrooms: 2
Primary bedroom
- Level: First
- Area: 208
- Dimensions: 13 x16
Bedroom
- Level: First
- Area: 120.75
- Dimensions: 10.5 x 11.5
Bedroom
- Level: First
- Area: 120.75
- Dimensions: 11.5 x 10.5
Kitchen
- Level: First
- Area: 324
- Dimensions: 18 x 18
Living room
- Level: First
- Area: 432
- Dimensions: 18 x 24
Heating
- Electric
Cooling
- Ceiling Fan(s), Electric
Appliances
- Included: Disposal, Ice Maker, Dryer, Washer, Electric Oven, Microwave, Gas Cooktop, Dishwasher
- Laundry: Electric Dryer Hookup, Gas Dryer Hookup, Washer Hookup
Features
- Crown Molding, Formal Entry/Foyer, High Ceilings, Prewired for Alarm System, En-Suite Bath, Sitting Area, Split Plan, Walk-In Closet(s)
- Flooring: Laminate, Tile, Vinyl
- Windows: Insulated/Low-E windows, Window Coverings
- Number of fireplaces: 1
- Fireplace features: Gas, Gas Log
Interior area
- Total structure area: 1,975
- Total interior livable area: 1,975 sqft
Property
Parking
- Total spaces: 2
- Parking features: Attached
- Attached garage spaces: 2
Features
- Stories: 1
- Patio & porch: Patio/Deck
- Exterior features: Sprinkler System
- Has spa: Yes
- Fencing: Back Yard
Lot
- Size: 6,882 Square Feet
- Features: Subdivided, 0 Up To 1/4 Acre
Details
- Additional structures: Shed(s)
- Parcel number: 1193560010022
Construction
Type & style
- Home type: SingleFamily
- Architectural style: Traditional
- Property subtype: Single Family Residence
Materials
- Brick
- Foundation: Slab
- Roof: Composition
Condition
- New construction: No
- Year built: 1998
Utilities & green energy
- Sewer: Public Sewer
Green energy
- Energy efficient items: Attic Vents, Thermostat, HVAC
Community & HOA
Community
- Security: Prewired for Alarm System
- Subdivision: Preston Trails South Sec 01
HOA
- Has HOA: Yes
- HOA fee: $330 annually
Location
- Region: Pasadena
Financial & listing details
- Price per square foot: $167/sqft
- Annual tax amount: $7,225
- Date on market: 6/11/2026
- Listing terms: Cash,Conventional,FHA,Texas Veterans Land Board,VA Loan
- Road surface type: Concrete
Estimated market value
$328,500
$312,000 - $345,000
$2,227/mo
Price history
| Date | Event | Price |
|---|---|---|
| 9/8/2026 | Price change | $329,999-1.2%$167/sqft |
Source:  HAR #74816085 Report a problem HAR #74816085 Report a problem | ||
| 8/1/2026 | Listed for sale | $334,000$169/sqft |
Source: HAR #74816085 Report a problem | ||
| 7/24/2026 | Pending sale | $334,000$169/sqft |
Source: HAR #74816085 Report a problem | ||
| 7/9/2026 | Price change | $334,000-2.1%$169/sqft |
Source: HAR #74816085 Report a problem | ||
| 6/11/2026 | Listed for sale | $341,000$173/sqft |
Source: HAR #74816085 Report a problem | ||
Public tax history
Tax history is unavailable.
Monthly payment
Est. payment
Payment breakdown
Explore the cost of this home by adjusting the details. Changes won't be saved.Climate risks
Neighborhood: Preston Trails
Nearby schools
Schools provided by the listing agent
- Elementary: Turner Elementary School
- Middle: Lomax Middle School
- High: Memorial High School (Pasadena)
Source: HAR. This data may not be complete. We recommend contacting the local school district to confirm school assignments for this home.
Similar homes
- $320,0004 bd4 ba2.6k sqft4619 Monaco Ln, Pasadena, TX 77505Active
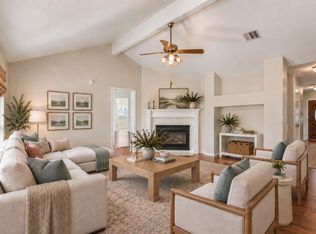
 MLS ID #8424622, Micah Josey, eXp Realty LLC. Unlock MLS
 - $389,0004 bd3 ba2.8k sqft5011 Sienna Heights Ln, Pasadena, TX 77505For Sale
 MLS ID #90483101, D'Ann Fleming, JLA Realty. HAR
 - $319,9003 bd2 ba1.8k sqft5202 Camarosa Dr, Pasadena, TX 77504For Sale
 MLS ID #24875964, Priscilla Gallegos, Sierra Vista Realty LLC. HAR
 - $374,9004 bd3 ba2.6k sqft4406 Fountain Creek Ct, Pasadena, TX 77505For Sale
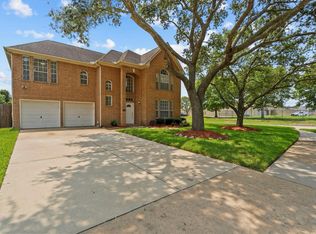 MLS ID #96542271, Kitten Leopold, Leopold & Strahan. HAR
