Welcome home to this beautifully maintained one-story brick home offering the perfect blend of comfort and style! This inviting 3-bedroom, 2-bath residence features an open and functional layout with granite countertops that add elegance to the kitchen and living spaces. The spacious primary suite is a true retreat, boadting a large bedroom, anoversized bathroom and an impressive walk-in closet. Step outside to enjoy the covered back patio, ideal for relaxing, entertaining or enjoying your morning coffee. From the moment you arrive, you'll appreciate the home's beautiful curb appeal, welcoming exterior, and pride of ownership. Conveniently located near shopping, dining, schools and major commuter routes, this move-in-ready home is ready for you to make it your own!
For sale
$360,000
1906 Wynforest Dr, Deer Park, TX 77536
3beds
2,156sqft
:
Get pre-qualified$2,806/mo
Single Family Residence
Built in 1992
7,326 Square Feet Lot
$352,400 Zestimate®
$167/sqft
$17/mo HOA
What's special
Granite countertopsCovered back patioImpressive walk-in closetOversized bathroomWelcoming exteriorLarge bedroomOpen and functional layout
- 14 days |
- 270 |
- 12 |
Likely to sell faster than
Zillow last checked:
Listing updated:
Listed by:
Laura Truitt TREC #0701143 832-265-8752,
Keller Williams Realty Clear Lake / NASA
Source: HAR,MLS#: 68126350
Facts & features
Interior
Bedrooms & bathrooms
- Bedrooms: 3
- Bathrooms: 2
- Full bathrooms: 2
Rooms
- Room types: Utility Room
Primary bedroom
- Level: First
- Area: 201.25
- Dimensions: 17.5x11.5
Bedroom
- Level: First
- Area: 126.5
- Dimensions: 11x11.5
Bedroom
- Level: First
- Area: 144
- Dimensions: 12x12
Other
- Level: First
- Area: 168
- Dimensions: 14x12
Other
- Level: First
- Area: 50
- Dimensions: 10x5
Breakfast
- Level: First
- Area: 90
- Dimensions: 10x9
Dining room
- Level: First
- Area: 149.5
- Dimensions: 13x11.5
Kitchen
- Level: First
- Area: 176
- Dimensions: 16x11
Living room
- Level: First
- Area: 357
- Dimensions: 21x17
Primary bath
- Level: First
- Area: 88
- Dimensions: 11x8
Heating
- Natural Gas
Cooling
- Electric
Appliances
- Included: Dishwasher
Features
- All Bedrooms Down
- Number of fireplaces: 1
Interior area
- Total structure area: 2,156
- Total interior livable area: 2,156 sqft
Property
Parking
- Total spaces: 2
- Parking features: Attached
- Attached garage spaces: 2
Features
- Stories: 1
Lot
- Size: 7,326 Square Feet
- Features: Subdivided, 0 Up To 1/4 Acre
Details
- Parcel number: 1175280040011
Construction
Type & style
- Home type: SingleFamily
- Architectural style: Traditional
- Property subtype: Single Family Residence
Materials
- Brick
- Foundation: Slab
- Roof: Composition
Condition
- New construction: No
- Year built: 1992
Utilities & green energy
- Sewer: Public Sewer
- Water: Public
Community & HOA
Community
- Subdivision: Wynfield Estates Sec 01
HOA
- Has HOA: Yes
- HOA fee: $200 annually
Location
- Region: Deer Park
Financial & listing details
- Price per square foot: $167/sqft
- Tax assessed value: $313,907
- Annual tax amount: $8,295
- Date on market: 7/29/2026
Estimated market value
$352,400
$335,000 - $370,000
$2,366/mo
Price history
| Date | Event | Price |
|---|---|---|
| 7/29/2026 | Listed for sale | $360,000$167/sqft |
Source:  HAR #68126350 Report a problem HAR #68126350 Report a problem | ||
Public tax history
| Year | Property taxes | Tax assessment |
|---|---|---|
| 2025 | $264 +0.2% | $313,907 +0.2% |
| 2024 | $263 | $313,172 -11.4% |
| 2023 | -- | $353,308 +19.7% |
| 2022 | $487 | $295,089 +23% |
| 2021 | -- | $240,000 |
| 2020 | $466 -13.2% | $240,000 +9.1% |
| 2019 | $537 -48.1% | $220,000 |
| 2018 | $1,036 | $220,000 |
| 2017 | $1,036 +11.7% | $220,000 -3.8% |
| 2016 | $927 -8.8% | $228,761 +23.1% |
| 2015 | $1,016 | $185,817 -1.7% |
| 2014 | $1,016 | $189,054 +16% |
| 2013 | -- | $162,940 -2% |
| 2012 | -- | $166,190 |
| 2011 | -- | $166,190 |
| 2010 | -- | $166,190 |
| 2009 | -- | $166,190 |
| 2007 | -- | $166,190 +12.4% |
| 2006 | -- | $147,800 |
| 2005 | -- | $147,800 |
| 2004 | -- | $147,800 |
| 2003 | -- | $147,800 |
| 2002 | -- | $147,800 +6% |
| 2001 | -- | $139,400 |
| 2000 | -- | $139,400 |
Find assessor info on the county website
Monthly payment
Est. payment
Payment breakdown
Explore the cost of this home by adjusting the details. Changes won't be saved.Climate risks
Neighborhood: 77536
Nearby schools
GreatSchools rating
- 7/10San Jacinto Elementary SchoolGrades: K-5Distance: 0.5 mi
- 8/10Deer Park Junior High SchoolGrades: 6-8Distance: 1 mi
- 6/10Deer Park High School - North CampusGrades: 9-12Distance: 1.6 mi
Schools provided by the listing agent
- Elementary: San Jacinto Elementary School (Deer Park)
- Middle: Deer Park Junior High School
- High: Deer Park High School
Source: HAR. This data may not be complete. We recommend contacting the local school district to confirm school assignments for this home.
- $363,3004 bd2 ba2.2k sqft1902 Wynforest Dr, Deer Park, TX 77536Off Market
- $399,9004 bd3 ba2.5k sqft1910 Wynforest Dr, Deer Park, TX 77536For Sale

- $311,0483 bd2 ba2.1k sqft1818 Wynforest Dr, Deer Park, TX 77536Off Market
- $340,0004 bd2 ba2.1k sqft1714 Wyngate Dr, Deer Park, TX 77536Off Market
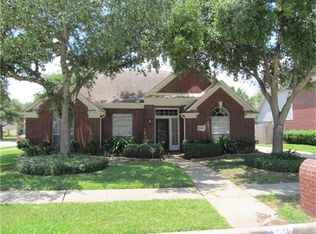
- $429,9004 bd3 ba3.1k sqft1914 Wynforest Dr, Deer Park, TX 77536Off Market
- $447,3003 bd2 ba2.4k sqft1902 Deertrail St, Deer Park, TX 77536Off Market
- $391,6004 bd3 ba3k sqft1717 Wyngate Dr, Deer Park, TX 77536Off Market
- $432,7004 bd2 ba2.4k sqft1901 Deertrail St, Deer Park, TX 77536Off Market
A local agent can set up tours, give advice and negotiate with sellers.
Similar homes
- $309,0003 bd2 ba1.9k sqft1321 Garden Ct, Deer Park, TX 77536For Sale
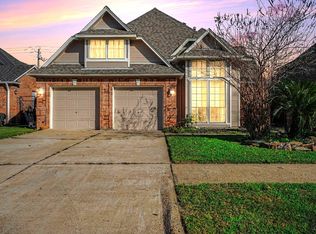 MLS ID #23594426, Misty Bacon Renner, Bacon Realty Group LLC. HAR
 - $285,0003 bd2 ba1.9k sqft3002 Village Ln, Deer Park, TX 77536For Sale
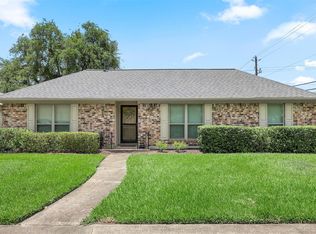 MLS ID #94897314, Carla Nettles, Summit, Realtors. HAR
 - $288,0003 bd2 ba1.7k sqft1126 Jeffrey St, Deer Park, TX 77536For Sale
 MLS ID #36144682, Janie Schmidt, ST Realty. HAR
 - $328,5003 bd2 ba1.8k sqft10006 King William Dr, La Porte, TX 77571For Sale
 MLS ID #55259865, Anita Turnbow, Dalton Wade Inc. HAR
 - $374,9954 bd3 ba2.6k sqft14415 Autumn Canyon Trce, Houston, TX 77062For SaleMLS ID #55052526, Mark Coselli, Compass RE Texas, LLC - Houston. HAR
- $360,0004 bd2 ba2.3k sqft2119 Kingfisher Ct, League City, TX 77573For SaleMLS ID #90426368, Jonathan Cottrell, Cottrell Realty. HAR
- $239,0003 bd2 ba1.6k sqft1110 E Brown Ln, Deer Park, TX 77536For SaleMLS ID #92188507, Sarah Duncan, Keller Williams Elite. HAR
- $384,9994 bd3 ba2.5k sqft6931 Royal Knoll Ct, Pasadena, TX 77505For SaleMLS ID #76054508, David Tijerina, Long House Properties LLC. HAR
- $365,0003 bd4 ba2.2k sqft2408 Intrepid Way, League City, TX 77573For SaleMLS ID #71480628, Matthew Shelton, Greenwood King Properties - Heights Office. HAR
- $325,0003 bd2 ba1.8k sqft11023 Greenstone Park Ln, Houston, TX 77089For SaleMLS ID #31873563, Imelda Blanco, Simien Properties. HAR
- $359,0003 bd2 ba1.9k sqft1013 Glenshannon Ave, Friendswood, TX 77546For SaleMLS ID #49191164, Mariam Hejazi, Texas Boutique Realty. HAR
- $345,0004 bd2 ba2k sqft2004 Aberdeen Dr, League City, TX 77573For SaleMLS ID #89102108, Marita Corkill, eXp Realty, LLC. HAR
- $354,0003 bd2 ba1.5k sqft1504 Windsor Dr, Friendswood, TX 77546For SaleMLS ID #41043999, Shane Bergeson, Better Homes and Gardens Real Estate Gary Greene - Bay Area. HAR
- $388,8884 bd3 ba2.5k sqft803 Island Meadow Ct, Houston, TX 77062For SaleMLS ID #66694435, Cheryl Maultsby, RE/MAX Space Center. HAR
- $309,9873 bd2 ba1.6k sqft4314 Glen Avon Dr, Pasadena, TX 77505For SaleMLS ID #12863922, Kimberly Walt, RE/MAX RESULTS. HAR
- $360,0004 bd4 ba3k sqft2419 Bay Hill Dr, Baytown, TX 77523For SaleMLS ID #20784597, Robert Gresham, RE/MAX Excellence. HAR
- $357,0004 bd4 ba2.6k sqft1635 Pebble Banks Ln, Seabrook, TX 77586For SaleMLS ID #60439116, Sarah Farhi, Coldwell Banker Realty - Bellaire-Metropolitan. HAR
- $389,0003 bd3 ba2.1k sqft1407 Capri Place Ln, Pearland, TX 77581For SaleMLS ID #73765533, Elma Garcia, Better Homes and Gardens Real Estate Gary Greene - Bay Area. HAR
- $384,9004 bd3 ba2.2k sqft16003 Salton Point Dr, Friendswood, TX 77546For SaleMLS ID #18778376, Amanda Myatt, Styled Real Estate. HAR
- $340,0005 bd4 ba3k sqft215 Crabapple Dr, Baytown, TX 77520For SaleMLS ID #72242418, Christopher Davis, Fathom Realty. HAR
